Save
Ask
Tour
Hide
Share
$525,000
3 Days On Site

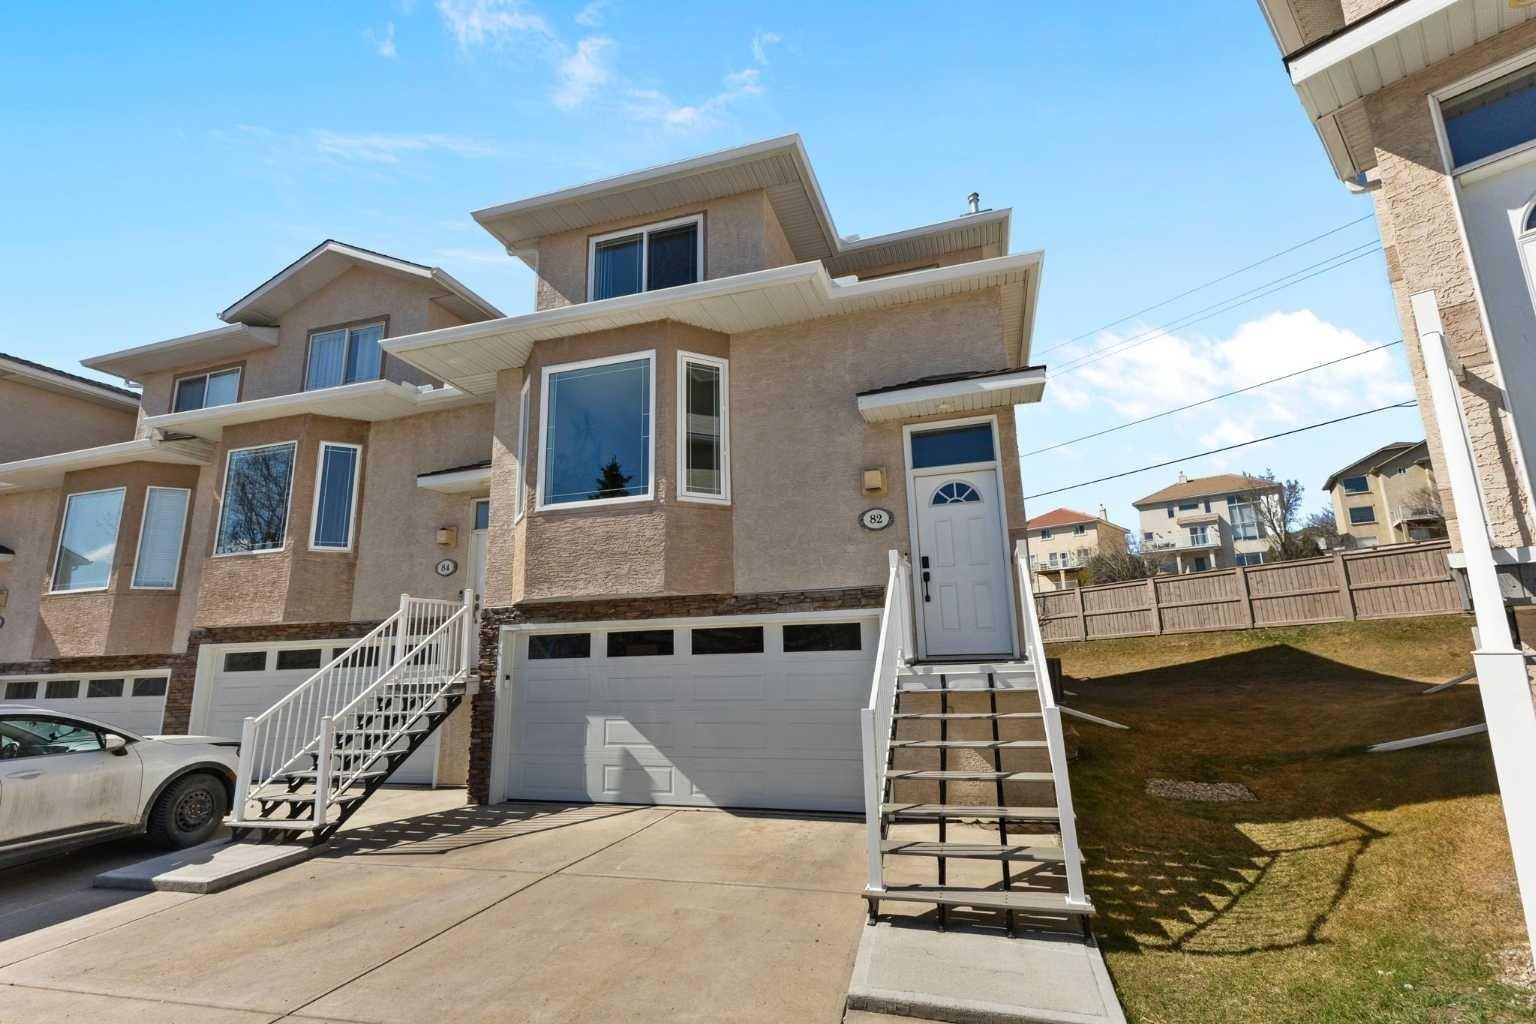
82 Country Hills Gardens NW
Calgary, AB T3K 5K2

For Sale|Townhouse|Active
4
Beds
4
Total Baths
3
Full Baths
1
Partial Bath
1,630.86
SqFt
$322
/SqFt
2000
Built
Subdivision:
Country Hills
County:
Calgary

Due to the health concerns created by Coronavirus we are offering personal 1-1 online video walkthough tours where possible.
Call Now: 403-775-6950
Is this the listing for you? We can help make it yours.
403-775-6950
82 Country Hills Gardens NW82 Country Hills Gardens NW82 Country Hills Gardens NW82 Country Hills Gardens NW
Save
Ask
Tour
Hide
Share

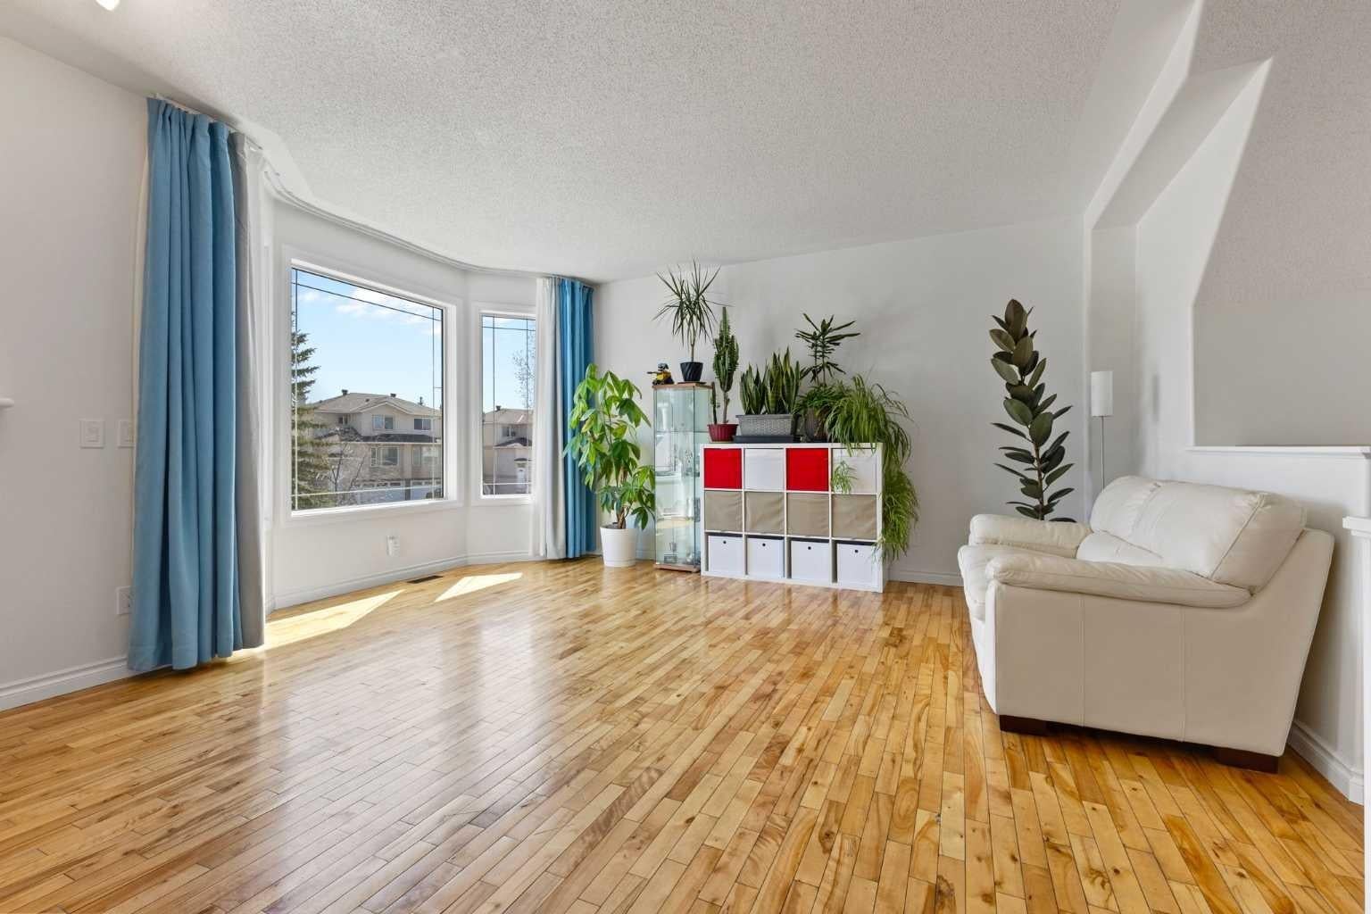
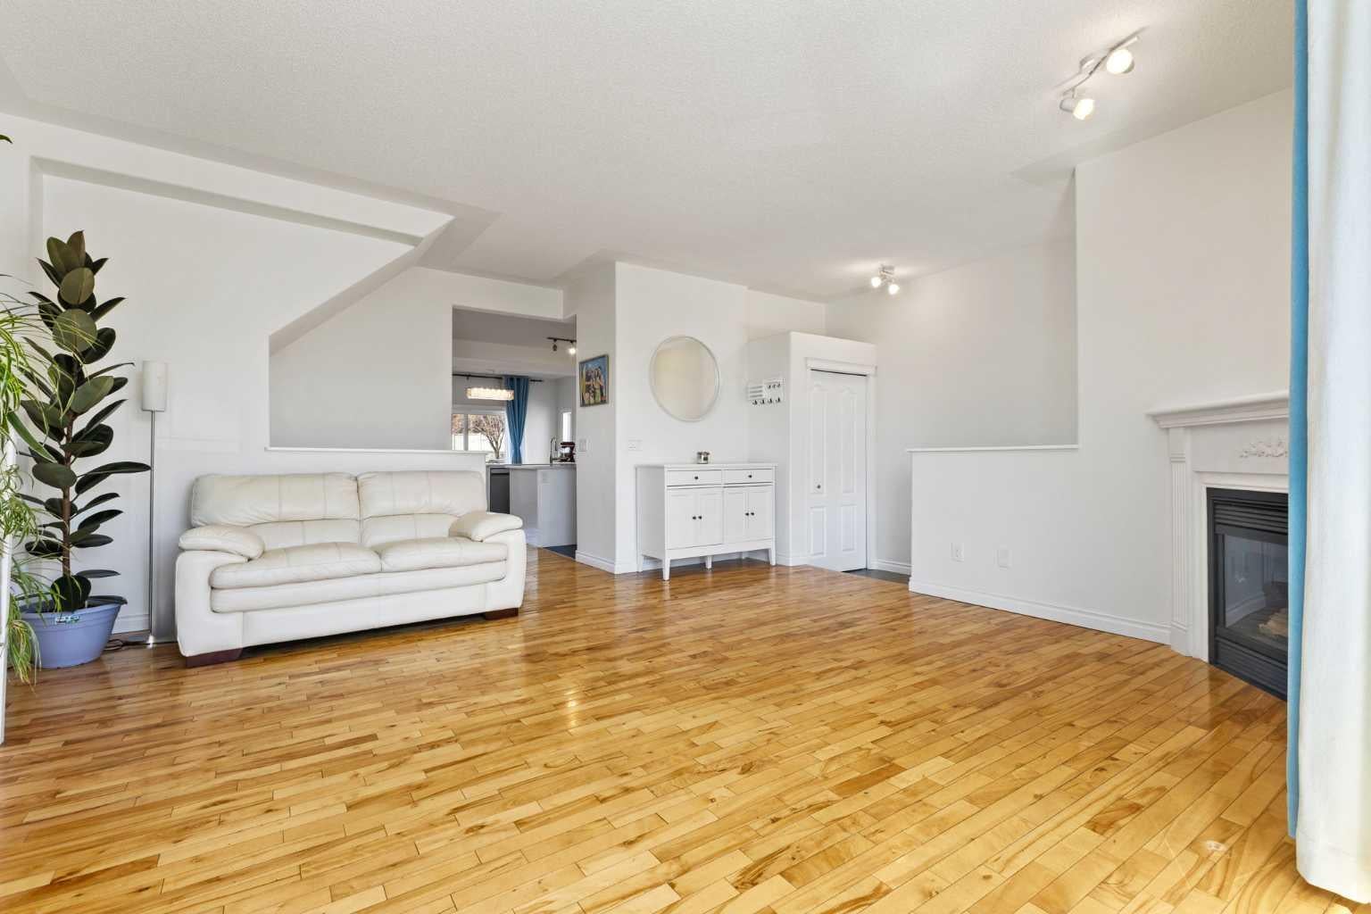
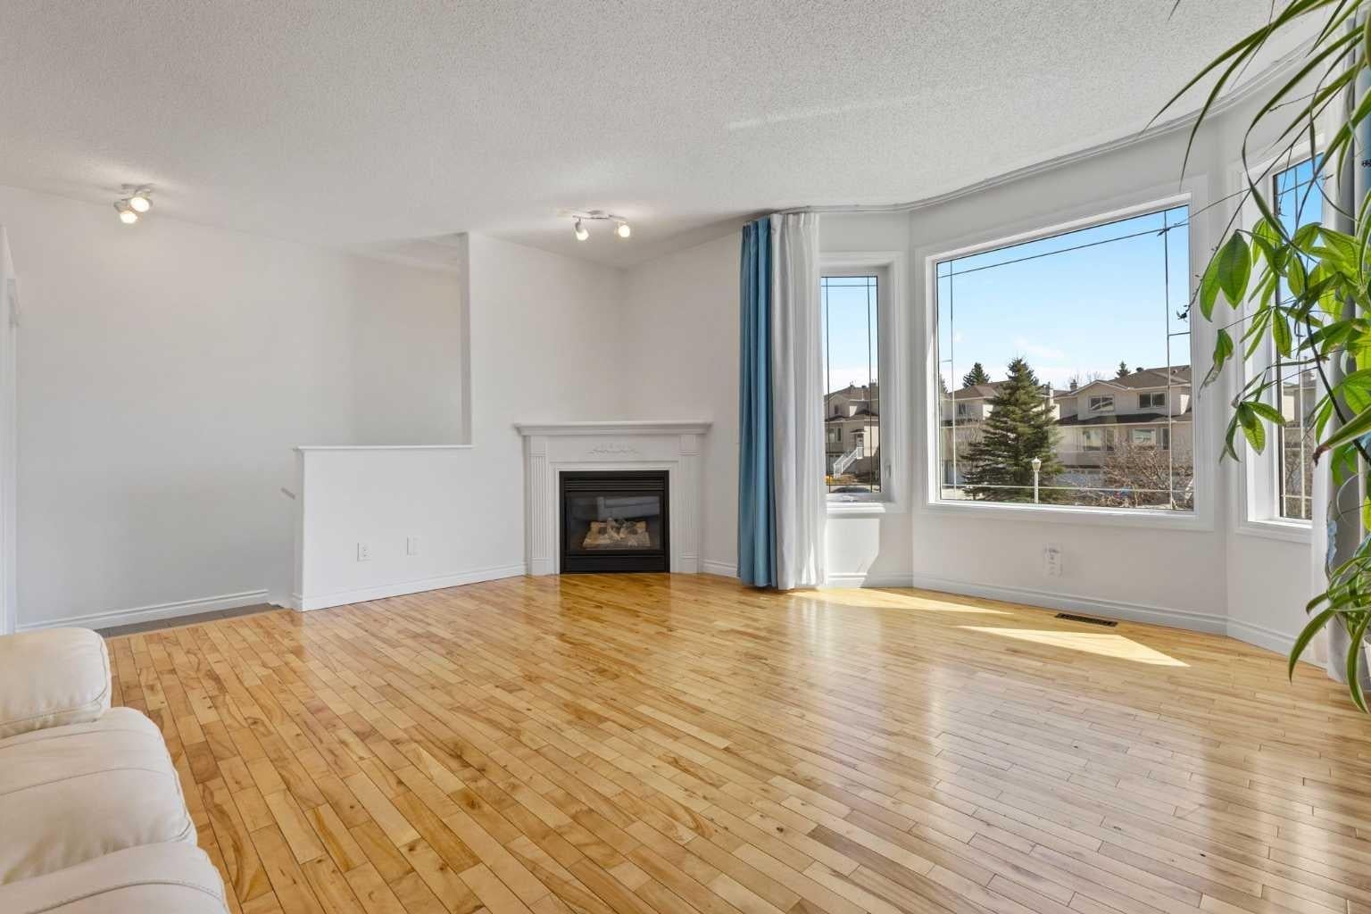
Welcome to this beautifully renovated townhouse in the desirable community of Country Hills! With over 2,093 square feet of developed living space across three levels, this four bedroom, four bathroom home offers a spacious and functional layout with plenty of room for the whole family. The main level features a bright living room with large windows, hardwood and tile flooring, a well appointed kitchen with a breakfast bar and pantry, and a dining area that opens to your private balcony. A powder room completes this level. Upstairs, you will find three bedrooms, including the primary, with an impressive walk in closet that has custom built ins and an ensuite featuring a corner jetted tub. Imagine unwinding here! A convenient upper level laundry with a brand new washer and dryer and a full bathroom complete the upstairs. The lower level offers a fourth bedroom and additional living space with an illegal suite, providing flexibility for guests, family, or potential rental income! Recent updates include a brand new furnace and AC, new insulated windows, and a water softener. Central vac runs throughout the entire home making cleaning much easier! Outside, enjoy a quiet setting with lots of trees for privacy and space. The double attached garage and additional parking make this home exceptionally practical. Located close to parks, playgrounds, schools, shopping, and major roadways, with easy access to the rest of Calgary, this is a home that offers space, privacy, and plenty of flexibility in one of NW Calgary’s popular communities.

Save
Ask
Tour
Hide
Share
Listing Snapshot
Price 
$525,000
Days On Site 
3 Days
Bedrooms 
4
Inside Area (SqFt) 
1,630.86 sqft
Total Baths 
4
Full Baths 
3
Partial Baths 
1
Lot Size 
0.07 Acres
Year Built 
2000
MLS® Number 
A2349199
Status 
Active
Property Tax 
$3,145
Maintenance Fees 
$524 monthly
Sq Ft Source 
N/A
Friends & Family
Recent Activity
3 days agoListing first seen on site
3 days agoListing updated with changes from the MLS®
General Features
Acres 
0.07
Attached Garage 
Yes
Garage 
Yes
Garage Spaces 
2
Levels 
Three Or More
Parking 
AttachedGarageGarage Door Opener
Parking Spaces 
4
Pets 
Call
Property Sub Type 
Townhouse
SqFt Above 
1710.81
SqFt Below 
462.68
Style 
Townhouse
Zoning 
M-CG d26
Interior Features
Appliances 
DishwasherRefrigeratorWasher/DryerCooktop
Basement 
FullFinishedExterior Entry
Fireplace 
Yes
Fireplace Features 
Gas
Fireplaces 
1
Flooring 
HardwoodTile
Heating 
Forced AirNatural Gas
Interior 
Breakfast BarCeiling Fan(s)Central VacuumPantryWalk-In Closet(s)
Laundry Features 
Lower LevelUpper Level
Window Features 
Window Coverings
2pc Bathroom 
Dimensions - 4`7" x 4`8"Level - Main
3pc Bathroom 
Dimensions - 7`7" x 4`10"Level - Upper
3pc Ensuite bath 
Dimensions - 6`9" x 5`0"Level - Basement
4pc Ensuite bath 
Dimensions - 7`11" x 8`5"Level - Upper
Bedroom 
Dimensions - 11`4" x 8`4"Level - Basement
Bedroom - Primary 
Dimensions - 12`9" x 15`9"Level - Upper
Dining Room 
Dimensions - 9`1" x 12`2"Level - Main
Family Room 
Dimensions - 12`0" x 17`11"Level - Main
Furnace/Utility Room 
Dimensions - 8`0" x 7`1"Level - Basement
Game Room 
Dimensions - 12`9" x 12`7"Level - Basement
Kitchen 
Dimensions - 8`11" x 13`5"Level - Main
Living Room 
Dimensions - 21`1" x 17`1"Level - Main
Walk-In Closet 
Dimensions - 7`11" x 5`11"Level - Upper
Save
Ask
Tour
Hide
Share
Exterior Features
Construction Details 
StuccoFrame
Exterior 
None
Frontage 
6.80M 22`4"
Lot Features 
Irregular Lot
Patio And Porch 
Deck
Roof 
ShingleAsphalt
Windows/Doors 
Window Coverings
Community Features
Accessibility Features 
Therapeutic Whirlpool
Association Amenities 
None
Maintenance Fee 
$524.0
Maintenance Fee Frequency 
Monthly
Community Features 
ParkPlayground
Listing courtesy of Amber Storozynsky of Real Broker

Listing information is provided by Participants of the Alberta One Realty Listing Services (Pillar 9). IDX information is provided exclusively for personal, non-commercial use, and may not be used for any purpose other than to identify prospective properties consumers may be interested in purchasing. Information is deemed reliable but not guaranteed. Copyright 2026, Alberta One Realty Listing Services (Pillar 9)
Last checked 2026-10-04 12:46 AM UTC

Neighborhood & Commute
Source: Walkscore
Save
Ask
Tour
Hide
Share