Save
Ask
Tour
Hide
Share
$1,000,000
New Listing

12 Crestridge Rise SW
Calgary, AB T3B 0M1

For Sale|Single Family Residence|Active
3
Beds
3
Total Baths
2
Full Baths
1
Partial Bath
2,605.5
SqFt
$384
/SqFt
2011
Built
Subdivision:
Crestmont
County:
Calgary

Due to the health concerns created by Coronavirus we are offering personal 1-1 online video walkthough tours where possible.
Call Now: 403-775-6950
Is this the listing for you? We can help make it yours.
403-775-6950
Upcoming Open Houses
Due to COVID-19, we recommend you verify Open Houses before attending.
Sun, Oct 4, 3:00 PM - 5:00 PM
12 Crestridge Rise SW12 Crestridge Rise SW12 Crestridge Rise SW12 Crestridge Rise SW
Save
Ask
Tour
Hide
Share

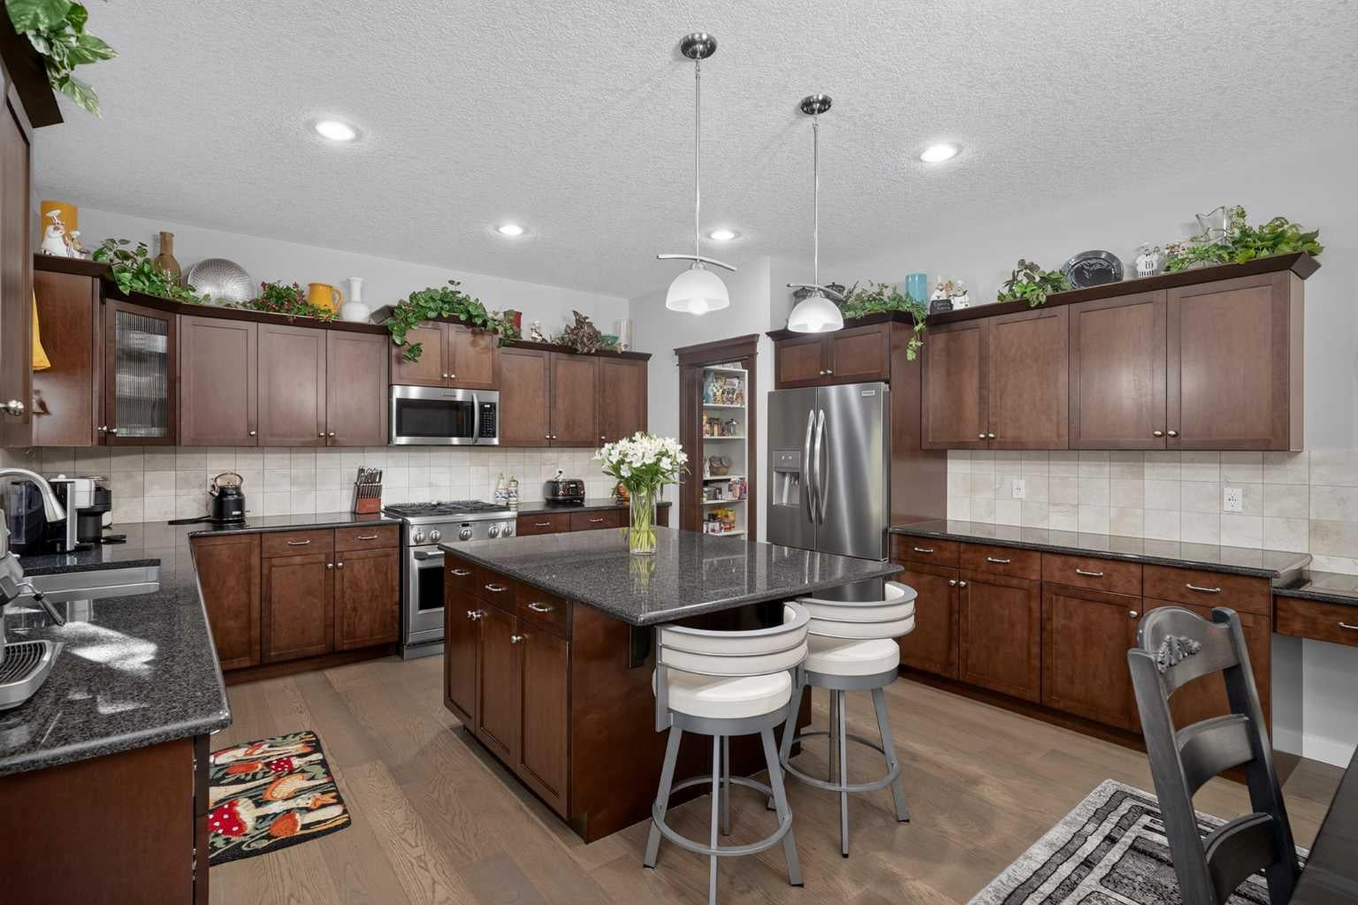
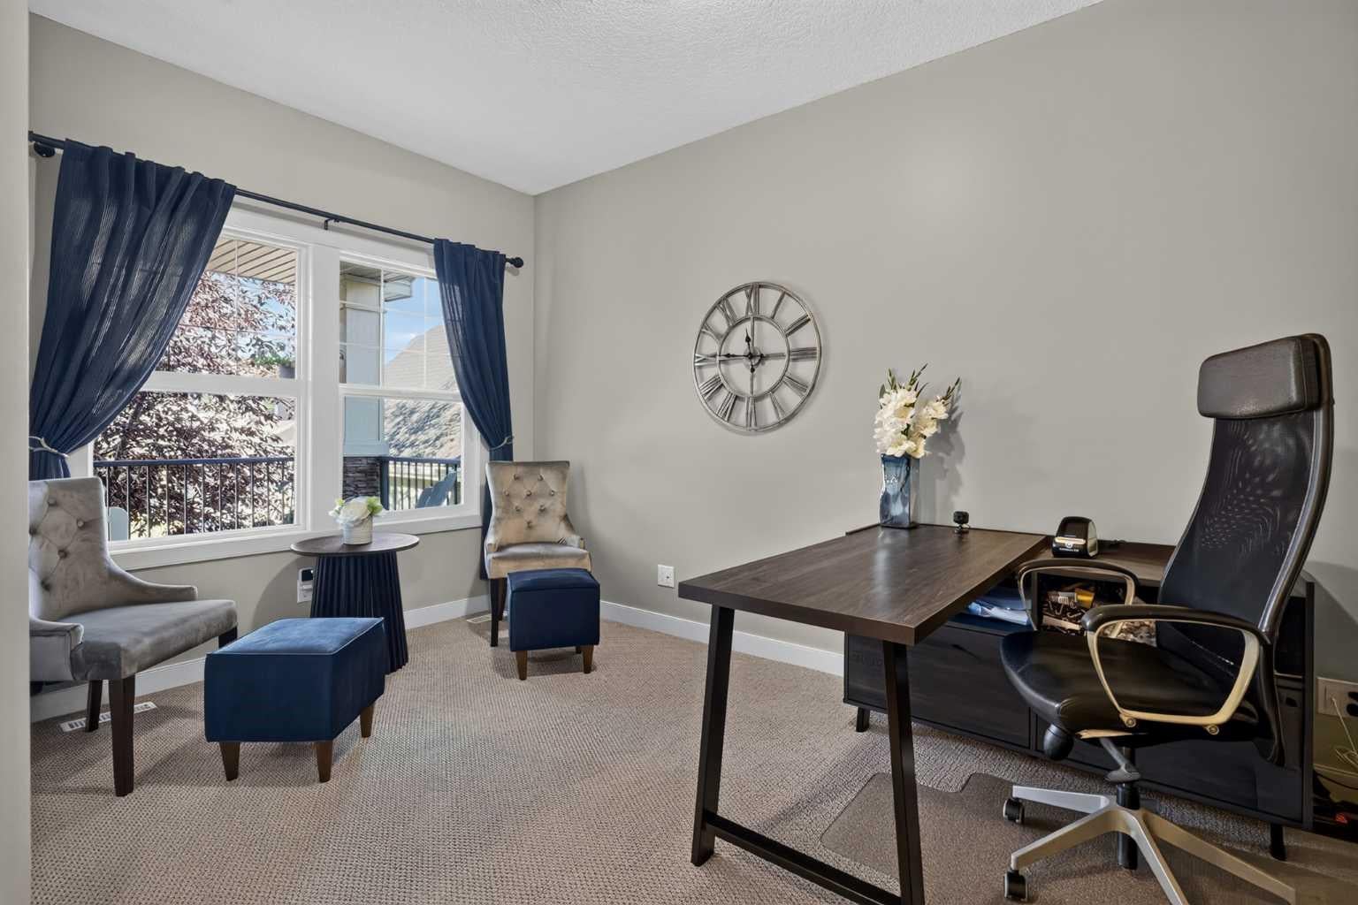
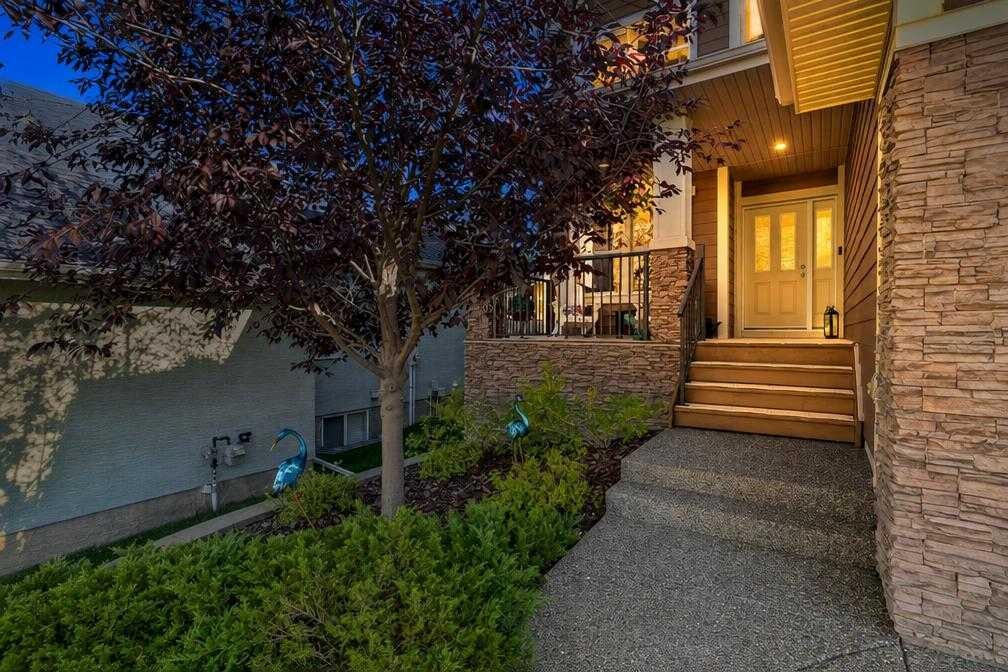
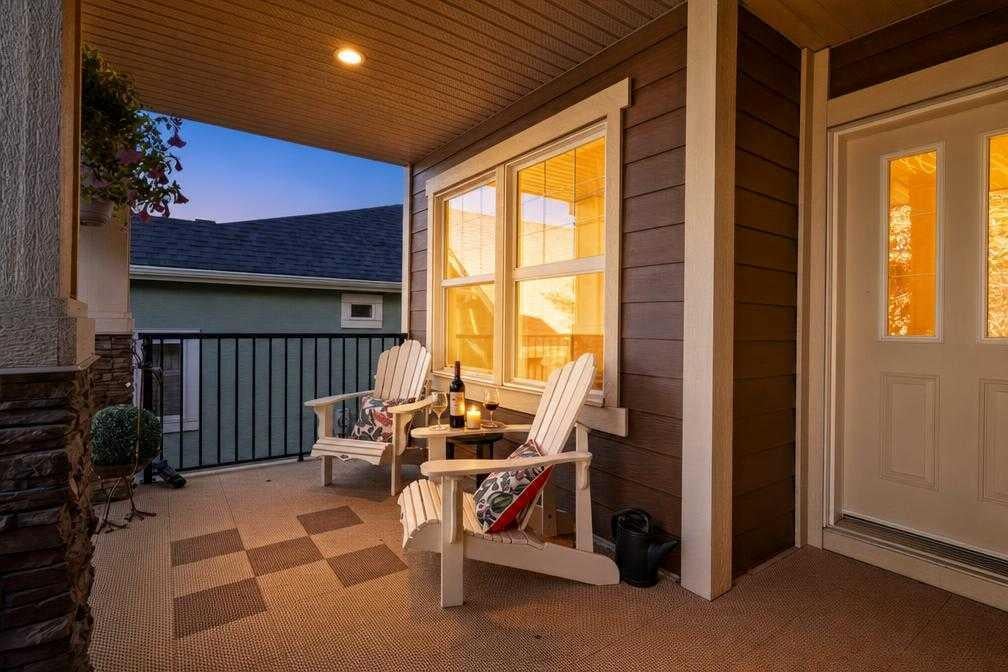
Welcome to 12 Crestridge Rise SW, a beautifully maintained NuVista-built home with outstanding curb appeal in the sought-after community of Crestmont. Built in 2011, this well-cared-for home impresses from the moment you arrive, offering 3 bedrooms, 2.5 bathrooms and a triple garage. The main floor features a dedicated office and flexible living space, along with an open-concept living area anchored by a warm fireplace and a massive island perfect for entertaining. Granite countertops, a gas range and newer appliances complete the kitchen. Upstairs, the primary bedroom features an ensuite with a double vanity and soaker tub plus a generous walk-in closet. Two additional bedrooms and a spacious bonus room provide plenty of space to gather and relax. Notable updates include luxury vinyl plank flooring and carpet (2024), interior paint (2024), a fridge and dryer (2024), hot water tank (2024), central vacuum and attachments (2024), and a pergola (2023). Central air conditioning, two furnaces and a whole-home water filtration system add everyday comfort. The rooftop solar panels are owned outright offering energy efficiency and the potential for long-term savings. A 200-amp electrical panel and an EV charger in the triple garage make this home future-ready. Step outside to an expansive deck with sport flooring, an inviting pergola and a gas hookup for the barbecue. Mature trees surround the backyard creating a private garden oasis for outdoor dining and relaxing. Hardie Board siding adds texture and a timeless finish to the home's exterior. The unfinished basement is ready for your creativity, with room to shape the space around your family’s needs. Crestmont offers parks, pathways and playgrounds in a peaceful west Calgary setting, with convenient access to Stoney Trail, WinSport, Calgary Farmers’ Market West and the route to Banff and the Rocky Mountains. This is a place to gather, make memories and grow into the years ahead.

Save
Ask
Tour
Hide
Share
Listing Snapshot
Price 
$1,000,000
Days On Site 
0 Days
Bedrooms 
3
Inside Area (SqFt) 
2,605.5 sqft
Total Baths 
3
Full Baths 
2
Partial Baths 
1
Lot Size 
0.14 Acres
Year Built 
2011
MLS® Number 
A2349147
Status 
Active
Property Tax 
$6,603.35
Maintenance Fees 
$30.63 monthly
Sq Ft Source 
N/A
Friends & Family
Recent Activity
7 hours agoListing first seen on site
13 hours agoListing updated with changes from the MLS®
General Features
Acres 
0.14
Attached Garage 
Yes
Garage 
Yes
Garage Spaces 
3
Levels 
Two
Parking 
ConcreteGarage Door OpenerAttachedGarageDrivewayElectric Vehicle Charging Station(s)
Parking Spaces 
6
Property Sub Type 
Single Family Residence
SqFt Above 
2605.5
SqFt Below 
1220
Style 
2 Storey
Zoning 
DC (pre 1P2007)
Interior Features
Appliances 
DishwasherRefrigeratorWasher/DryerWater SoftenerDisposal
Basement 
FullUnfinished
Cooling 
Central Air
Fireplace 
Yes
Fireplace Features 
GasLiving Room
Fireplaces 
1
Flooring 
CarpetCeramic TileVinyl
Heating 
Forced AirNatural Gas
Interior 
Built-in FeaturesCentral VacuumDouble VanityGranite CountersHigh CeilingsKitchen IslandOpen FloorplanPantrySoaking TubWalk-In Closet(s)
Laundry Features 
Laundry RoomSinkUpper Level
Window Features 
Window Coverings
2pc Bathroom 
Dimensions - 5`0" x 5`0"Level - Main
4pc Bathroom 
Dimensions - 6`9" x 8`6"Level - Upper
5pc Ensuite bath 
Dimensions - 9`5" x 10`4"Level - Upper
Bedroom 
Dimensions - 10`1" x 13`0"Level - Upper
Bedroom - Primary 
Dimensions - 13`5" x 13`7"Level - Upper
Bonus Room 
Dimensions - 15`0" x 16`6"Level - Upper
Den 
Dimensions - 9`0" x 15`0"Level - Main
Dining Room 
Dimensions - 11`1" x 13`0"Level - Main
Entrance 
Dimensions - 5`9" x 9`0"Level - Main
Kitchen 
Dimensions - 13`0" x 14`6"Level - Main
Laundry 
Dimensions - 6`0" x 9`0"Level - Upper
Living Room 
Dimensions - 14`1" x 17`5"Level - Main
Mud Room 
Dimensions - 8`9" x 11`7"Level - Main
Save
Ask
Tour
Hide
Share
Exterior Features
Construction Details 
ConcreteFrame
Exterior 
Private EntrancePrivate Yard
Fencing 
Fenced
Frontage 
15.89M 52`2"
Lot Features 
Back YardFew TreesLandscapedPrivateRectangular Lot
Patio And Porch 
DeckFront Porch
Roof 
ShingleAsphalt
Windows/Doors 
Window Coverings
Community Features
Association Amenities 
Clubhouse
Additional Maintenance Fee 
$367.5
Additional Maintenance Fee Frequency 
Annually
Community Features 
ClubhouseParkPlaygroundSidewalksStreet Lights
Listing courtesy of Justin Havre of eXp Realty

Listing information is provided by Participants of the Alberta One Realty Listing Services (Pillar 9). IDX information is provided exclusively for personal, non-commercial use, and may not be used for any purpose other than to identify prospective properties consumers may be interested in purchasing. Information is deemed reliable but not guaranteed. Copyright 2026, Alberta One Realty Listing Services (Pillar 9)
Last checked 2026-10-01 10:48 PM UTC

Neighborhood & Commute
Source: Walkscore
Save
Ask
Tour
Hide
Share