


2300 6 Street NECalgary, AB T2E 3Z1
Due to the health concerns created by Coronavirus we are offering personal 1-1 online video walkthough tours where possible.
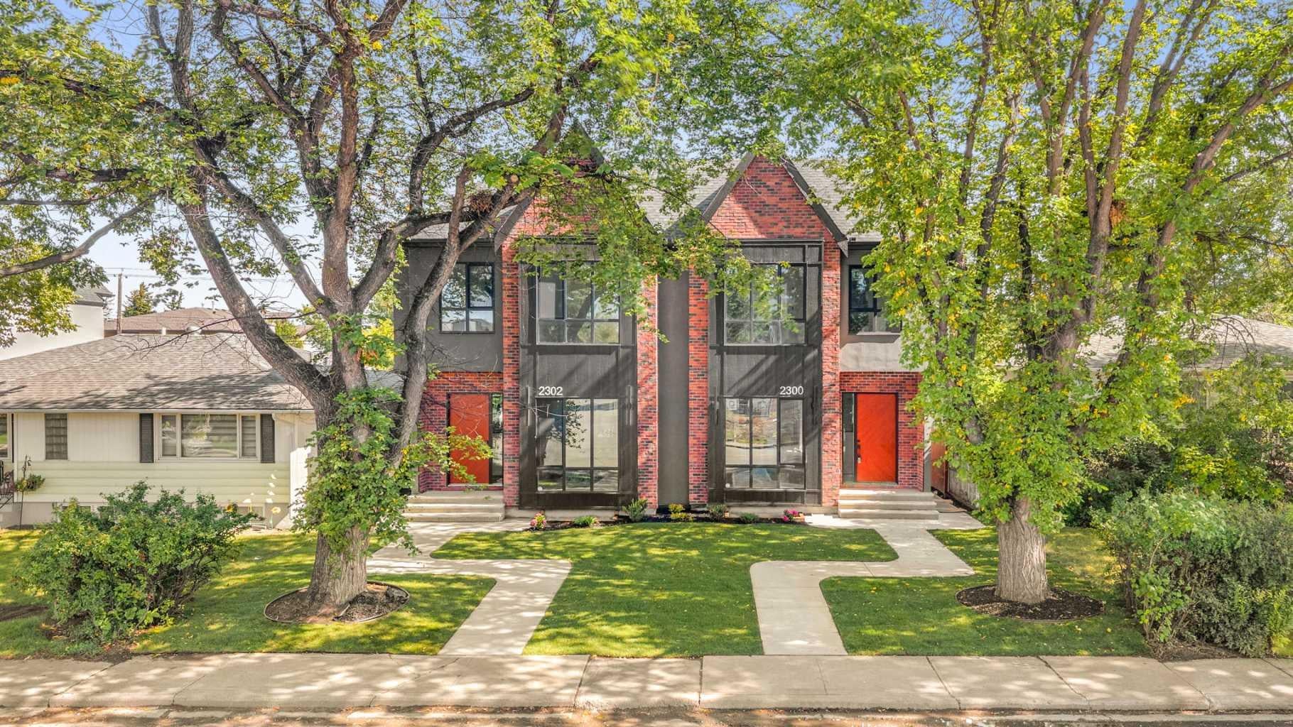
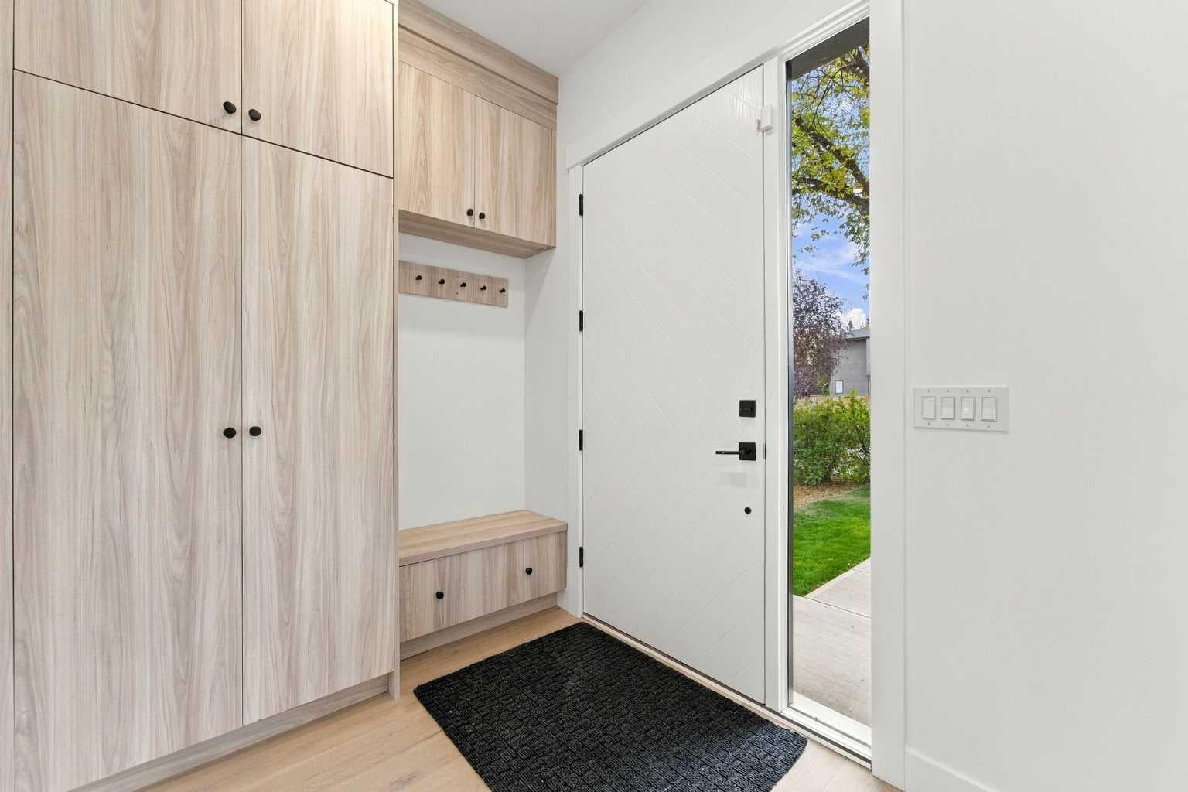
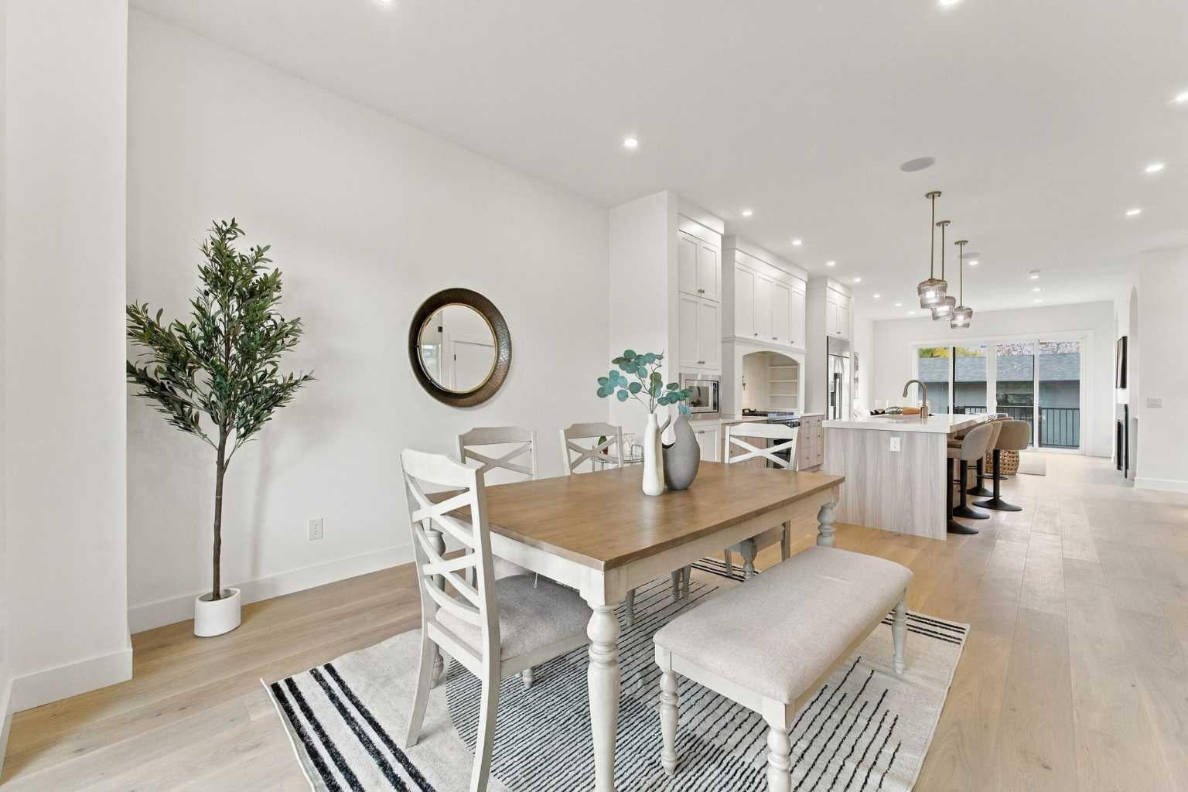
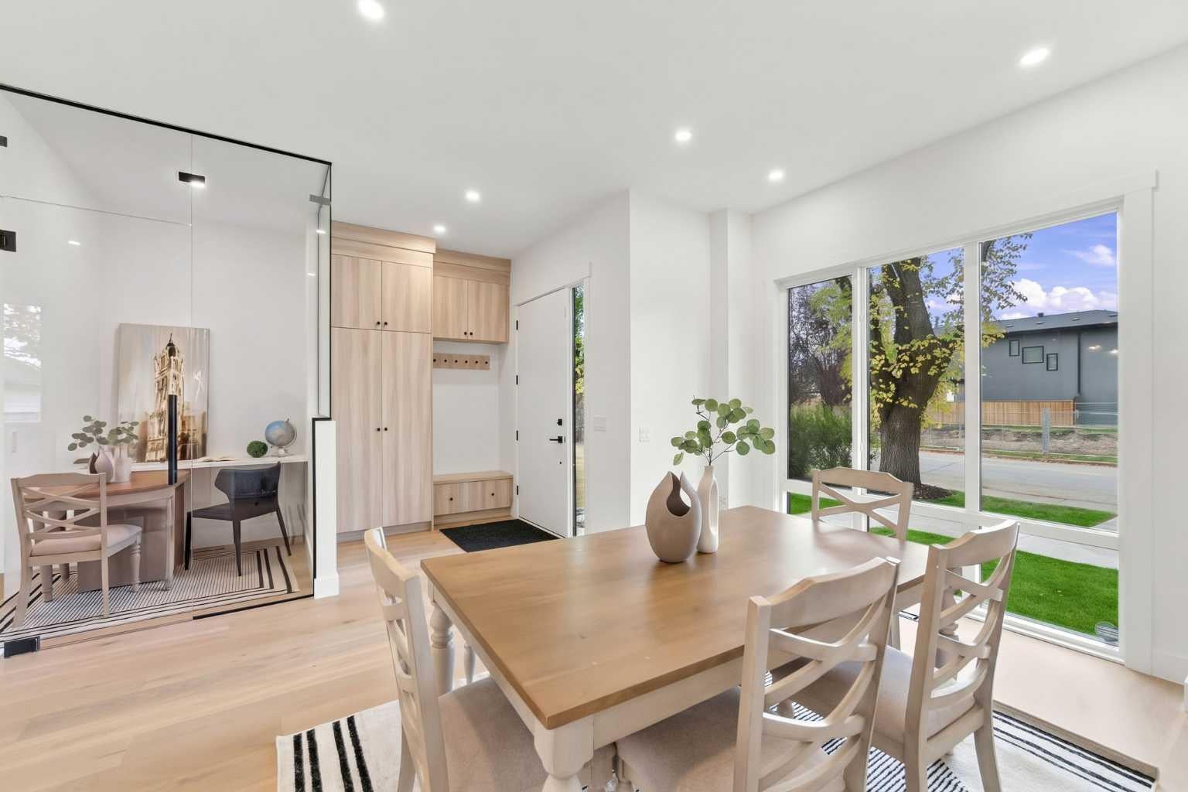
STUNNING MODERN INFILL | OVER 3,100 SQ. FT. TOTAL | 5 BEDROOMS | 2-BEDROOM LEGAL BASEMENT SUITE | DOUBLE DETACHED GARAGE | DACOR APPLIANCES Welcome to this beautifully designed modern infill offering approximately 2,172 sq. ft. above grade and over 3,100 sq. ft. of total developed space across three levels. With sophisticated finishes, thoughtful design and exceptional functionality, this home offers an impressive combination of style and space. The main level features a bright open-concept layout with wide-plank hardwood flooring, oversized windows and an abundance of natural light. The spacious living room is highlighted by a stunning fireplace with custom built-ins and elegant architectural details. The chef-inspired kitchen is the centrepiece of the home, featuring extensive custom cabinetry, premium stainless-steel DACOR appliances, quartz countertops and a large island with seating for four. The main floor also offers a dedicated home office, spacious dining area and a beautifully designed mudroom with custom built-ins. Upstairs, the generous primary retreat features a large walk-in closet and a beautifully finished ensuite. Two additional bedrooms, another full bathroom, a laundry room and additional walk-in closets provide excellent functionality for a growing family. The fully developed basement adds approximately 931 sq. ft. and features a spacious recreation room, full kitchen, two bedrooms, a full bathroom, laundry and utility space. The two-bedroom basement suite provides excellent flexibility for extended family, guests or rental income potential. Additional highlights include custom millwork, designer lighting, extensive pot lights, elegant archways, built-in shelving, modern finishes throughout and a double detached garage. A rare opportunity to own a beautifully finished inner-city home offering over 3,100 sq. ft. of total space, five bedrooms, multiple living areas and a two-bedroom basement suite.
| 2 days ago | Listing first seen on site | |
| 3 days ago | Listing updated with changes from the MLS® |

Listing information is provided by Participants of the Alberta One Realty Listing Services (Pillar 9). IDX information is provided exclusively for personal, non-commercial use, and may not be used for any purpose other than to identify prospective properties consumers may be interested in purchasing. Information is deemed reliable but not guaranteed. Copyright 2026, Alberta One Realty Listing Services (Pillar 9)
Last checked 2026-10-02 11:51 PM UTC