Save
Ask
Tour
Hide
Share
$409,000
3 Days On Site

23 Country Hills Cove NW
Calgary, AB T3K 5G7

For Sale|Townhouse|Active
3
Beds
3
Total Baths
2
Full Baths
1
Partial Bath
1,474
SqFt
$277
/SqFt
1999
Built
Subdivision:
Country Hills
County:
Calgary

Due to the health concerns created by Coronavirus we are offering personal 1-1 online video walkthough tours where possible.
Call Now: 403-775-6950
Is this the listing for you? We can help make it yours.
403-775-6950
23 Country Hills Cove NW23 Country Hills Cove NW23 Country Hills Cove NW23 Country Hills Cove NW
Save
Ask
Tour
Hide
Share

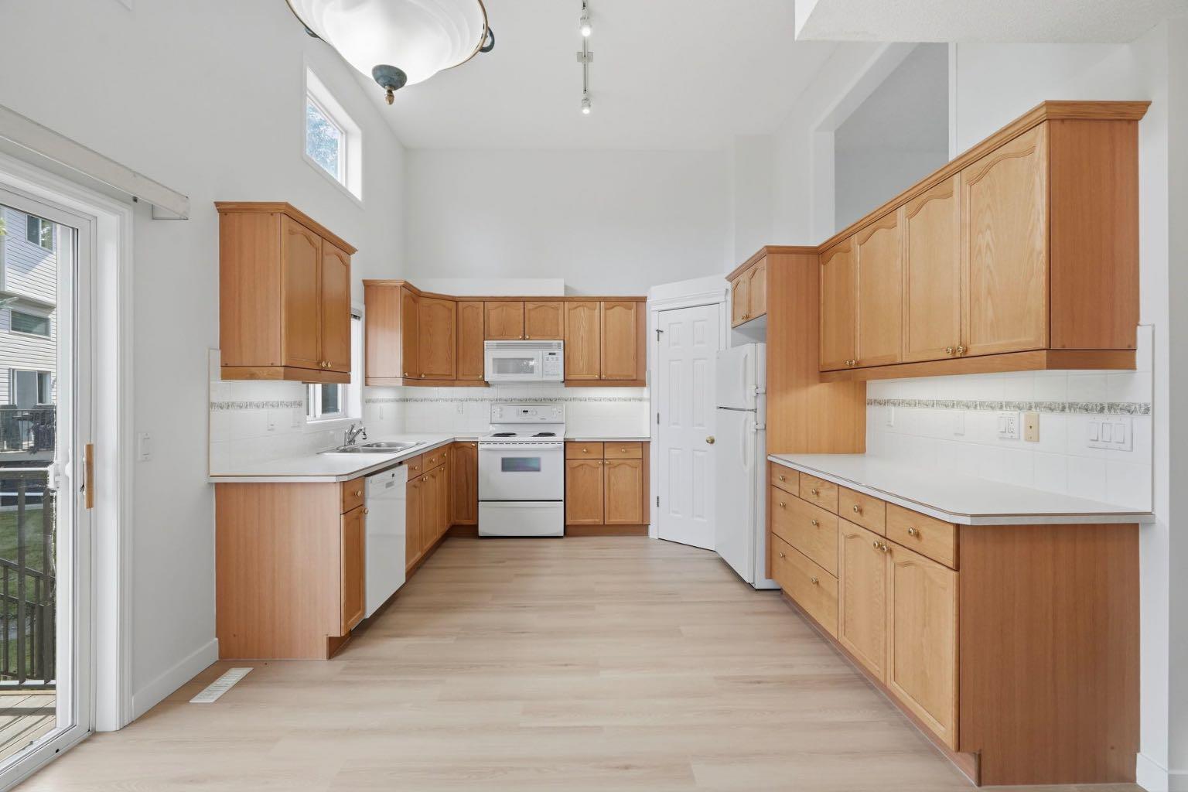
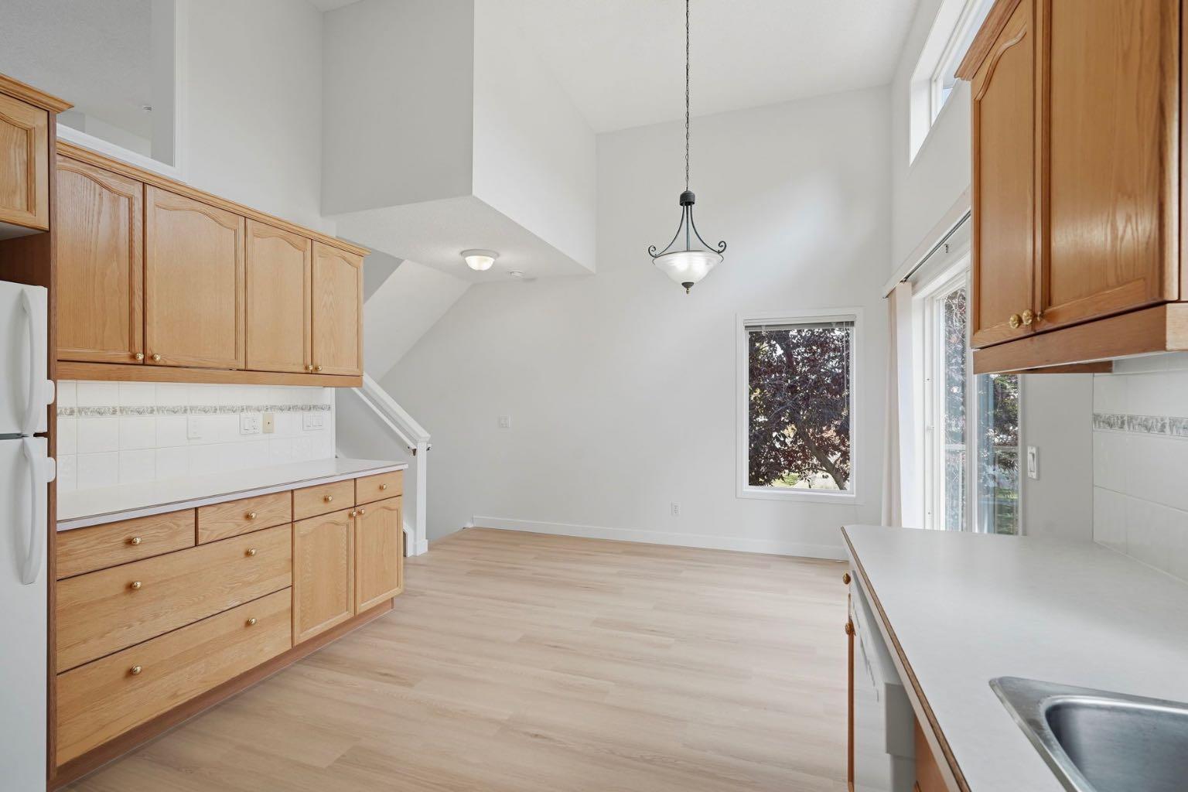
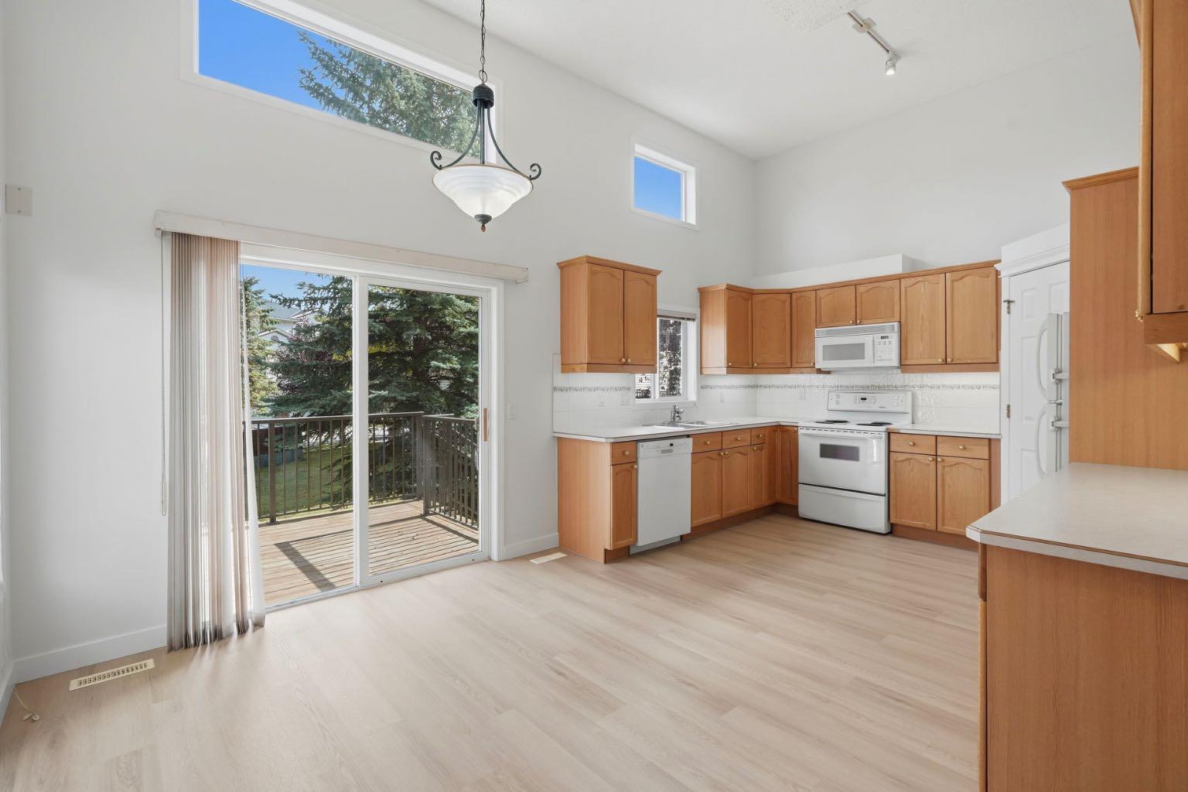
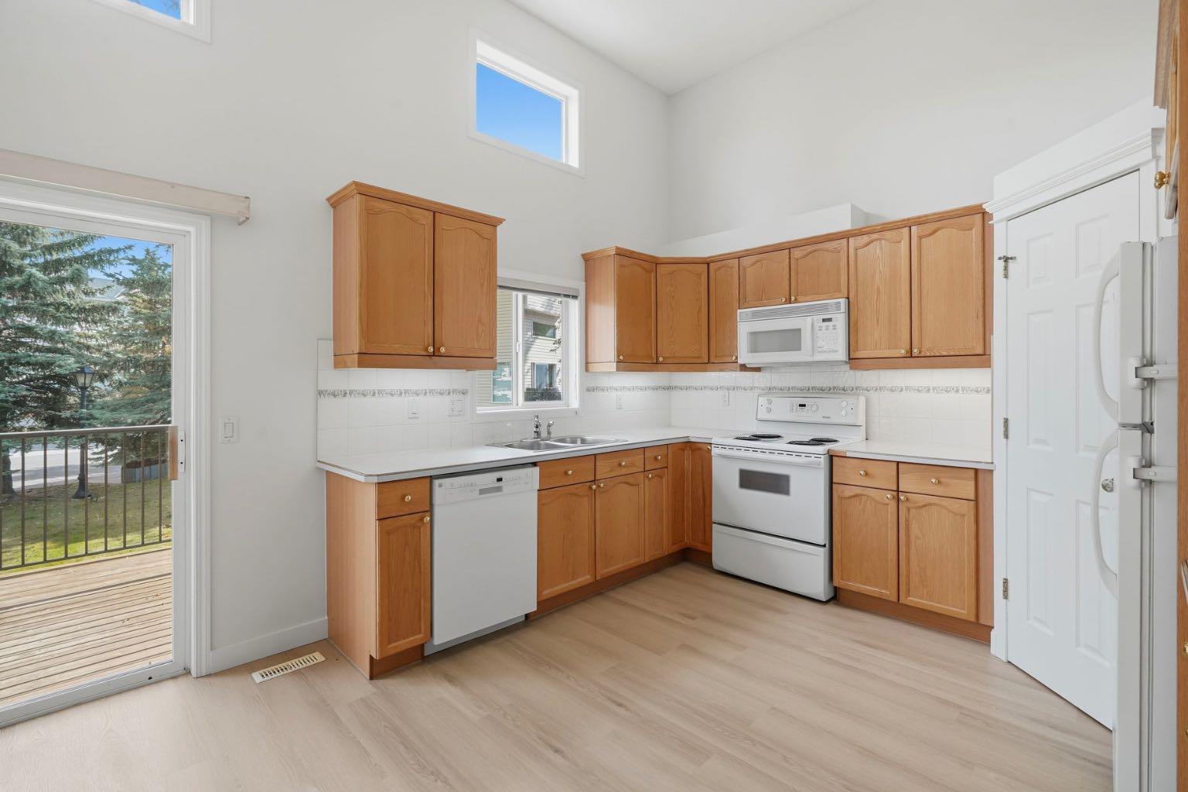
WELCOME TO THIS BEAUTIFULLY REFRESHED END-UNIT TOWNHOME IN THE HIGHLY DESIRABLE, FAMILY-FRIENDLY COMPLEX OF CHELSEA STATION IN COUNTRY HILLS! Tucked away in a prime, quiet location bordering lush park-like green space, this residence features move-in ready upgrades including NEW FLOORING, FRESH PAINT, AND REPLACED BASEBOARDS throughout. The main level greets you with dramatic 12'7" CEILINGS and an abundance of windows that fill the open layout with natural sunlight, while the chef-friendly kitchen boasts oak cabinetry, and a convenient corner pantry. STEP OUTSIDE THROUGH PATIO DOORS OFF THE EAST-FACING DINING AREA TO YOUR PRIVATE BALCONY TO ENJOY YOUR MORNING COFFEE OVERLOOKING MATURE TREES AND GREEN SPACE. The multi-level layout includes a cozy living room centered around a classic CORNER FIREPLACE alongside a 2-piece powder room, leading upstairs to three spacious bedrooms: including a primary suite with a CUSTOM MIRRORED CLOSET AND PRIVATE ENSUITE, and a 4-piece main bath. Complete with a PROFESSIONALLY DEVELOPED BASEMENT perfect for a den or home office, an ATTACHED SINGLE GARAGE PLUS DRIVEWAY PARKING. Unbeatable proximity to Country Hills Town Centre, transit, pathways, and major routes like Stoney Trail and Deerfoot Trail, this is a fantastic turn-key opportunity in one of NW Calgary's most established communities!

Save
Ask
Tour
Hide
Share
Listing Snapshot
Price 
$409,000
Days On Site 
3 Days
Bedrooms 
3
Inside Area (SqFt) 
1,474 sqft
Total Baths 
3
Full Baths 
2
Partial Baths 
1
Lot Size 
0.04 Acres
Year Built 
1999
MLS® Number 
A2349034
Status 
Active
Property Tax 
$2,995
Maintenance Fees 
$461.41 monthly
Sq Ft Source 
N/A
Friends & Family
Recent Activity
3 days agoListing first seen on site
4 days agoListing updated with changes from the MLS®
General Features
Acres 
0.04
Attached Garage 
Yes
Garage 
Yes
Garage Spaces 
1
Parking 
AttachedGarageDrivewayGuest
Parking Spaces 
2
Pets 
YesBreed Restrictions
Property Sub Type 
Townhouse
SqFt Above 
1474.04
SqFt Below 
259.04
Style 
4 Level SplitAttached-Side by Side
Zoning 
M-C1 d54
Interior Features
Appliances 
DishwasherDryerRefrigeratorWasherCooktop
Basement 
FullFinished
Fireplace 
Yes
Fireplace Features 
GasLiving Room
Fireplaces 
1
Flooring 
CarpetVinyl
Heating 
Forced AirNatural Gas
Interior 
Built-in FeaturesHigh CeilingsOpen FloorplanPantryStorageWalk-In Closet(s)
Laundry Features 
In Basement
2pc Bathroom 
Dimensions - 6`8" x 5`6"Level - Second
4pc Bathroom 
Dimensions - 8`0" x 4`11"Level - Third
4pc Ensuite bath 
Dimensions - 7`2" x 11`4"Level - Third
Bedroom 
Dimensions - 9`0" x 10`1"Level - Third
Bedroom - Primary 
Dimensions - 11`7" x 12`4"Level - Third
Dining Room 
Dimensions - 8`0" x 11`10"Level - Main
Family Room 
Dimensions - 12`5" x 17`6"Level - Second
Foyer 
Dimensions - 6`5" x 9`7"Level - Main
Game Room 
Dimensions - 15`0" x 10`8"Level - Basement
Hall 
Dimensions - 4`0" x 10`1"Level - Third
Kitchen 
Dimensions - 11`3" x 11`10"Level - Main
Laundry 
Dimensions - 2`10" x 5`1"Level - Basement
Pantry 
Dimensions - 3`8" x 3`8"Level - Main
Save
Ask
Tour
Hide
Share
Exterior Features
Construction Details 
BrickVinyl SidingFrame
Exterior 
Balcony
Frontage 
7.39M 24`3"
Lot Features 
Rectangular Lot
Roof 
ShingleAsphalt
Waterfront Features 
Lake
Community Features
Association Amenities 
Trash
Maintenance Fee 
$461.41
Maintenance Fee Frequency 
Monthly
Community Features 
GolfLakeParkPlaygroundSidewalksStreet Lights
Listing courtesy of Isa Wong of Kingsland Realty

Listing information is provided by Participants of the Alberta One Realty Listing Services (Pillar 9). IDX information is provided exclusively for personal, non-commercial use, and may not be used for any purpose other than to identify prospective properties consumers may be interested in purchasing. Information is deemed reliable but not guaranteed. Copyright 2026, Alberta One Realty Listing Services (Pillar 9)
Last checked 2026-10-04 12:46 AM UTC

Neighborhood & Commute
Source: Walkscore
Save
Ask
Tour
Hide
Share