Save
Ask
Tour
Hide
Share
$415,000
2 Days On Site

23 Tucker Circle
Okotoks, AB T1S 2J6

For Sale|Townhouse|Active
3
Beds
3
Total Baths
2
Full Baths
1
Partial Bath
1,483
SqFt
$280
/SqFt
2005
Built
Subdivision:
Westmount_OK
County:
Foothills County

Due to the health concerns created by Coronavirus we are offering personal 1-1 online video walkthough tours where possible.
Call Now: 403-775-6950
Is this the listing for you? We can help make it yours.
403-775-6950
23 Tucker Circle23 Tucker Circle23 Tucker Circle23 Tucker Circle
Save
Ask
Tour
Hide
Share

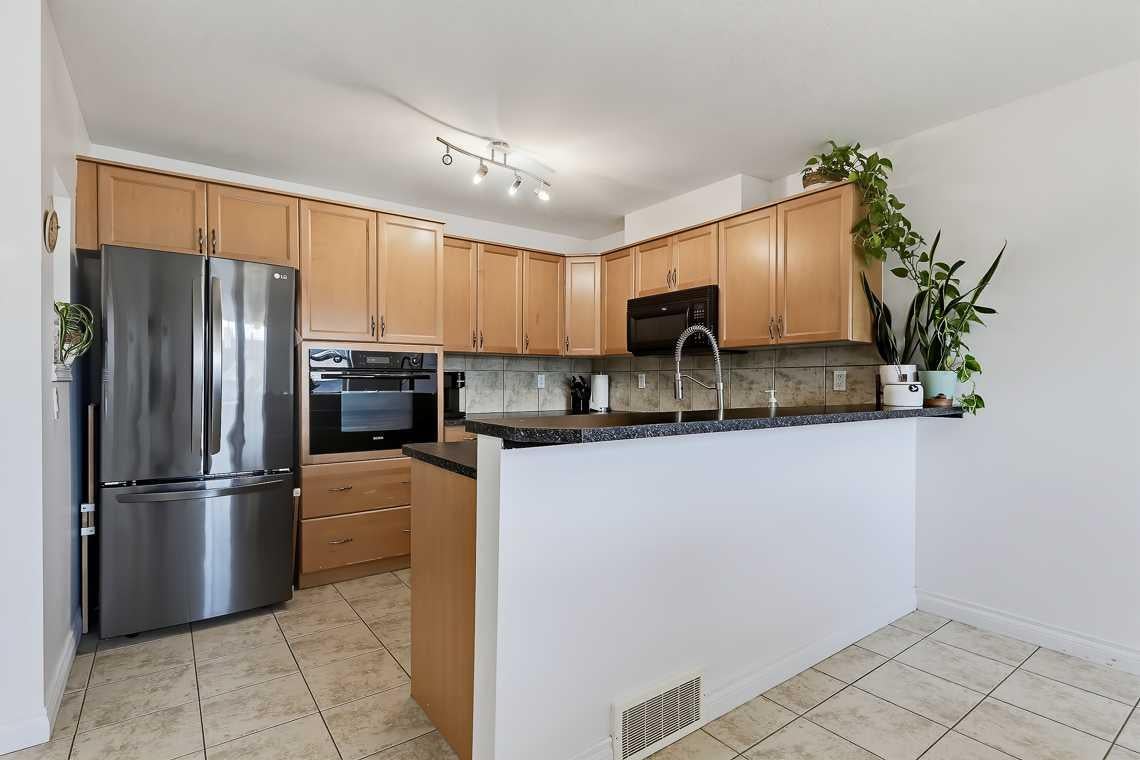
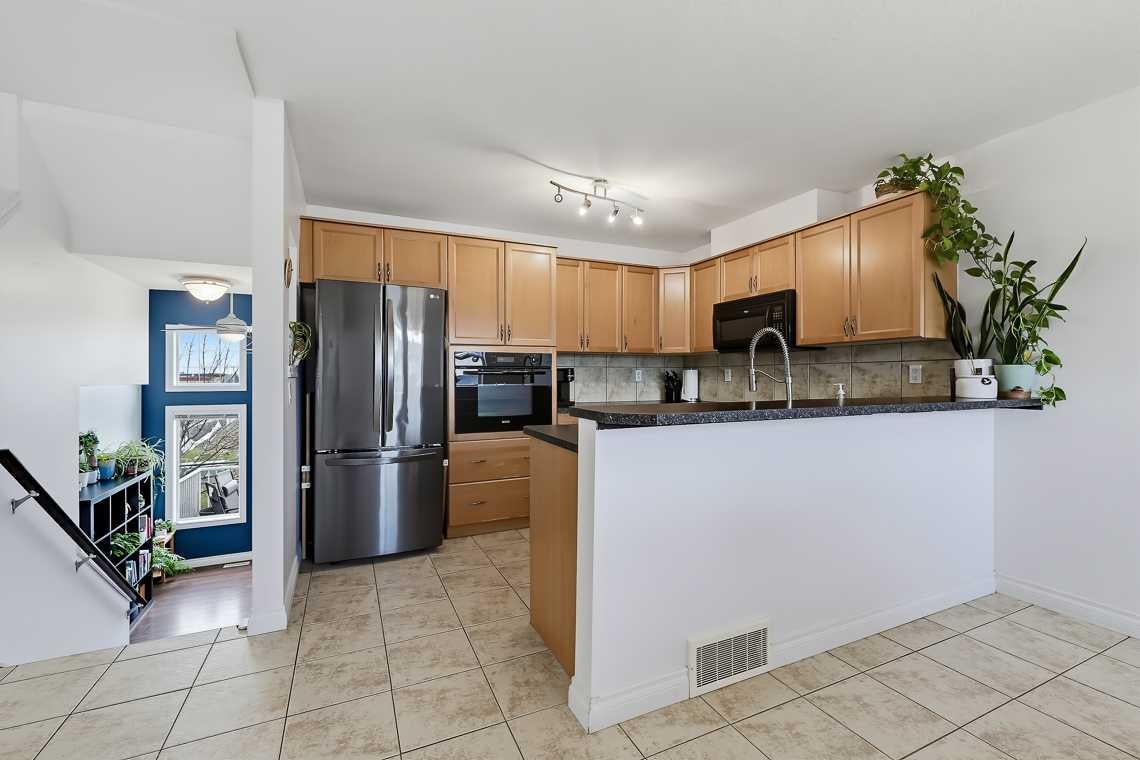
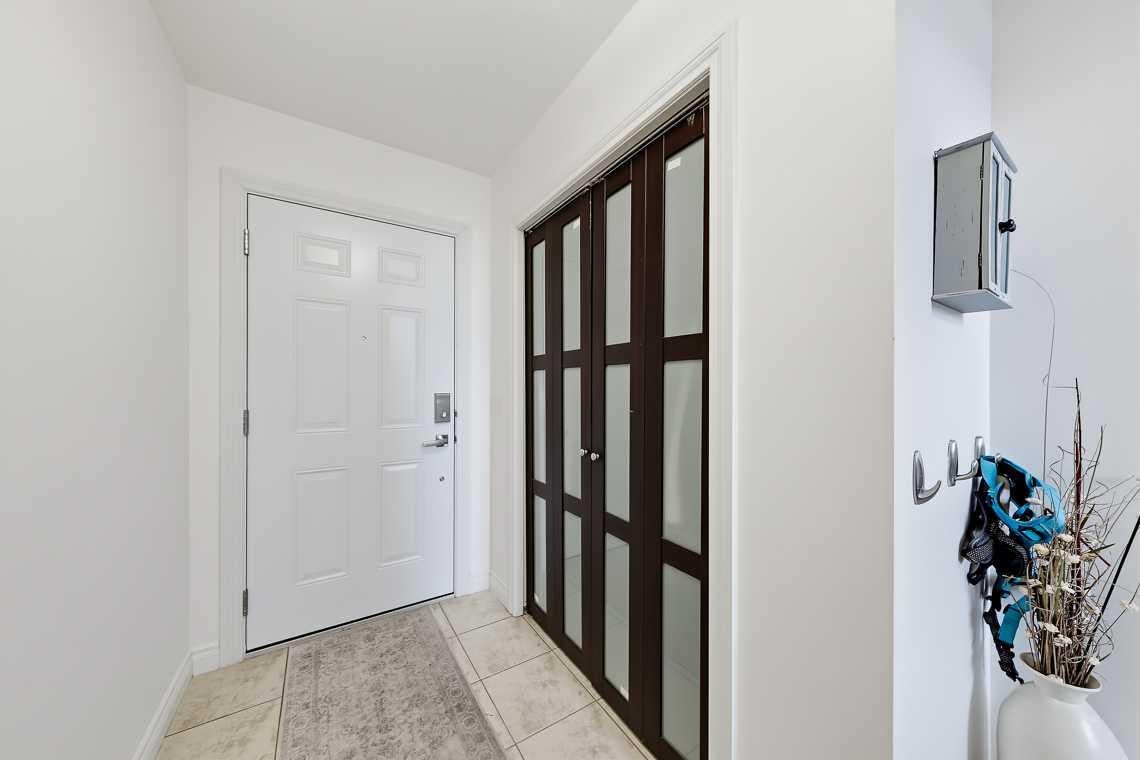
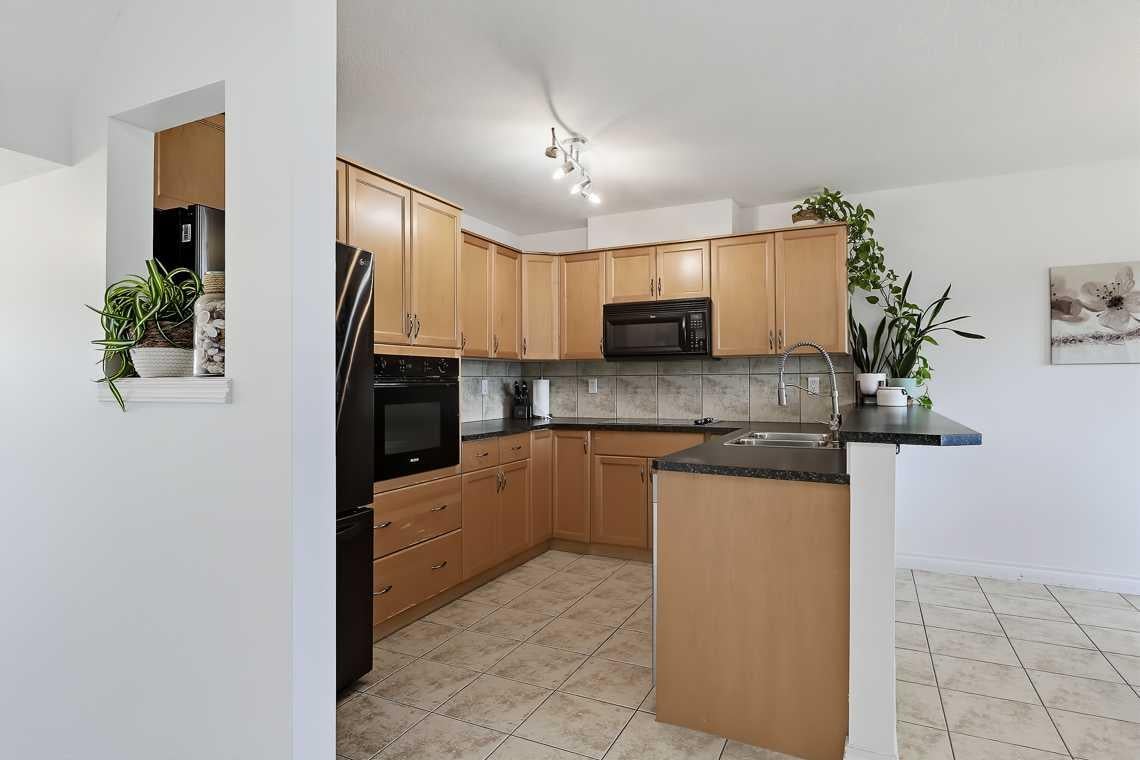
Wonderful opportunity to own a townhome in Tucker Hill! This well-cared-for home is ideally located close to schools, shopping, and everyday amenities, with low condo fees of just $200.46 per month. The welcoming foyer leads to an amazing living room featuring huge east-facing windows, a cozy corner gas fireplace, and access to a spacious balcony. The kitchen offers tile flooring, a stovetop cooktop, and a wall-mounted oven, along with a new dishwasher and newer refrigerator. The spacious west-facing dining area is perfect for family meals or entertaining friends. Upstairs, you’ll find three bedrooms, including a primary bedroom with a convenient 4-piece ensuite. The fully finished walk-out basement provides additional versatile living space and opens onto a covered deck—perfect for a home office, recreation room, or guest space. Additional features include an attached single-car garage. Call today to book your private viewing and “Start packing!”

Save
Ask
Tour
Hide
Share
Listing Snapshot
Price 
$415,000
Days On Site 
2 Days
Bedrooms 
3
Inside Area (SqFt) 
1,483 sqft
Total Baths 
3
Full Baths 
2
Partial Baths 
1
Lot Size 
0.04 Acres
Year Built 
2005
MLS® Number 
A2348917
Status 
Active
Property Tax 
$2,934
Maintenance Fees 
$200.46 monthly
Sq Ft Source 
N/A
Friends & Family
Recent Activity
2 days agoListing first seen on site
2 days agoListing updated with changes from the MLS®
General Features
Acres 
0.04
Attached Garage 
Yes
Garage 
Yes
Garage Spaces 
1
Parking 
AttachedGarageGarage Door Opener
Parking Spaces 
2
Pets 
Yes
Property Sub Type 
Townhouse
Style 
Townhouse
Zoning 
NC
Interior Features
Appliances 
DishwasherDryerElectric CooktopRefrigeratorWasherOven
Basement 
FullFinishedWalk-Out Access
Fireplace 
Yes
Fireplace Features 
Gas
Fireplaces 
1
Flooring 
CarpetHardwoodTile
Heating 
Forced Air
Laundry Features 
In Unit
Window Features 
Window Coverings
2pc Bathroom 
Dimensions - 9`1" x 5`9"Level - Third
4pc Bathroom 
4pc Ensuite bath 
Bedroom 
Dimensions - 11`7" x 9`1"
Bedroom - Primary 
Dimensions - 12`0" x 11`4"
Dining Room 
Dimensions - 12`5" x 12`0"Level - Third
Game Room 
Dimensions - 12`11" x 11`11"Level - Basement
Kitchen 
Dimensions - 11`2" x 8`10"Level - Third
Living Room 
Dimensions - 18`11" x 12`1"Level - Second
Save
Ask
Tour
Hide
Share
Exterior Features
Construction Details 
Frame
Exterior 
None
Frontage 
5.80M 19`0"
Lot Features 
Back YardLandscaped
Patio And Porch 
DeckPatio
Roof 
ShingleAsphalt
Windows/Doors 
Window Coverings
Community Features
Association Amenities 
None
Maintenance Fee 
$200.46
Maintenance Fee Frequency 
Monthly
Community Features 
Park
Listing courtesy of Darren Metcalfe of Century 21 Foothills Real Estate

Listing information is provided by Participants of the Alberta One Realty Listing Services (Pillar 9). IDX information is provided exclusively for personal, non-commercial use, and may not be used for any purpose other than to identify prospective properties consumers may be interested in purchasing. Information is deemed reliable but not guaranteed. Copyright 2026, Alberta One Realty Listing Services (Pillar 9)
Last checked 2026-10-01 08:56 PM UTC

Neighborhood & Commute
Source: Walkscore
Save
Ask
Tour
Hide
Share