Save
Ask
Tour
Hide
Share
$599,900
2 Days On Site

9611 24 Street SW
Calgary, AB T2V 4L2

For Sale|Single Family Residence|Active
5
Beds
3
Total Baths
2
Full Baths
1
Partial Bath
1,194.34
SqFt
$502
/SqFt
1975
Built
Subdivision:
Oakridge
County:
Calgary

Due to the health concerns created by Coronavirus we are offering personal 1-1 online video walkthough tours where possible.
Call Now: 403-775-6950
Is this the listing for you? We can help make it yours.
403-775-6950
9611 24 Street SW9611 24 Street SW9611 24 Street SW9611 24 Street SW
Save
Ask
Tour
Hide
Share

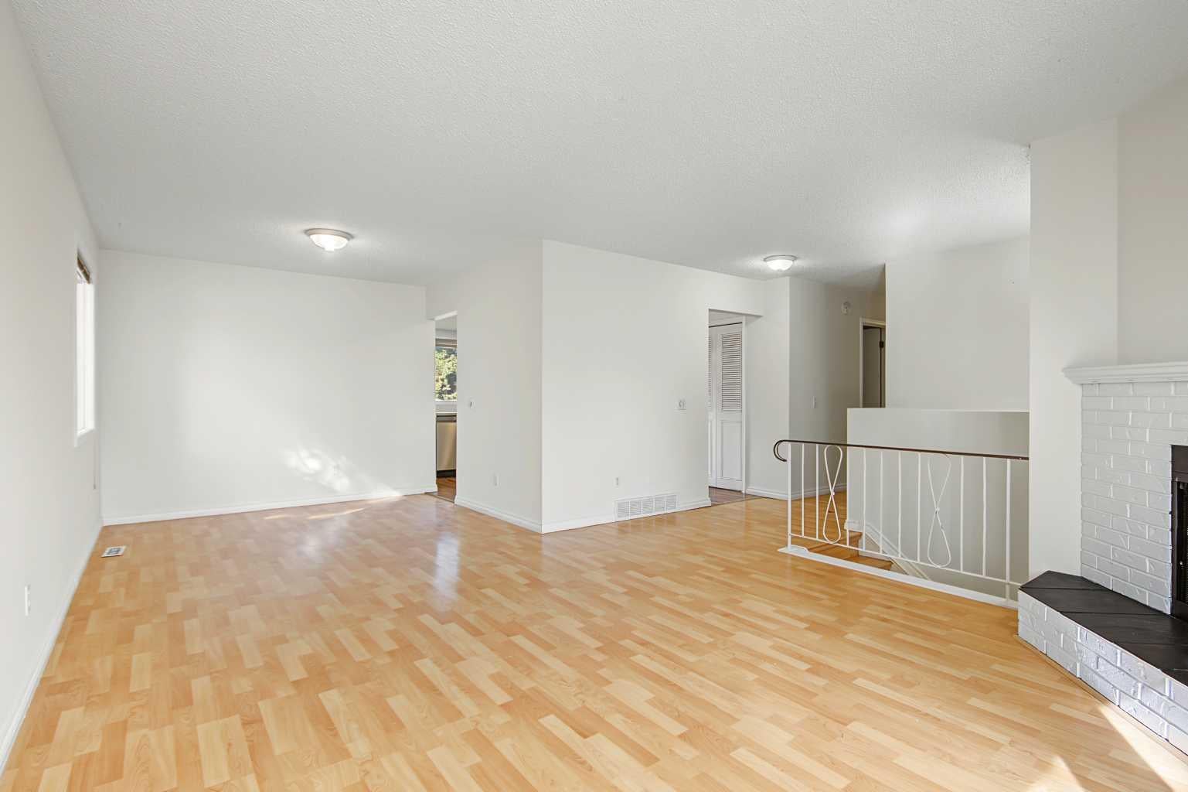
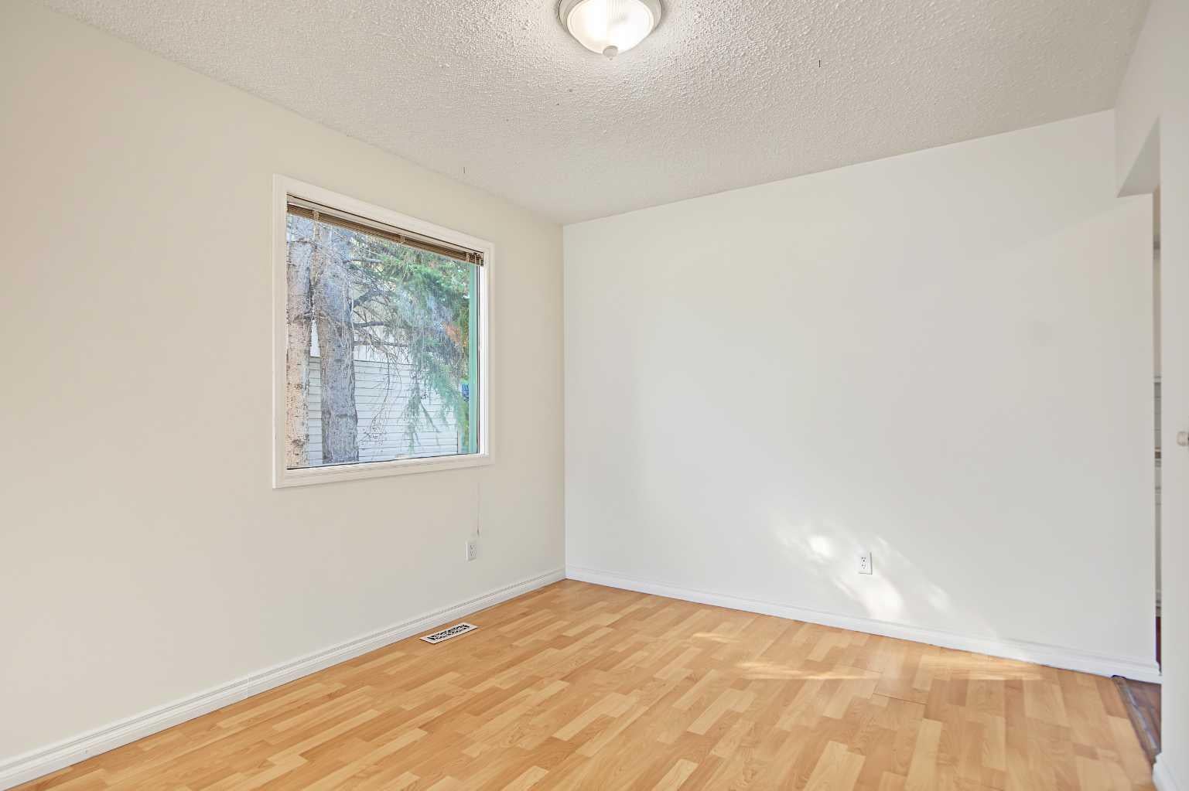
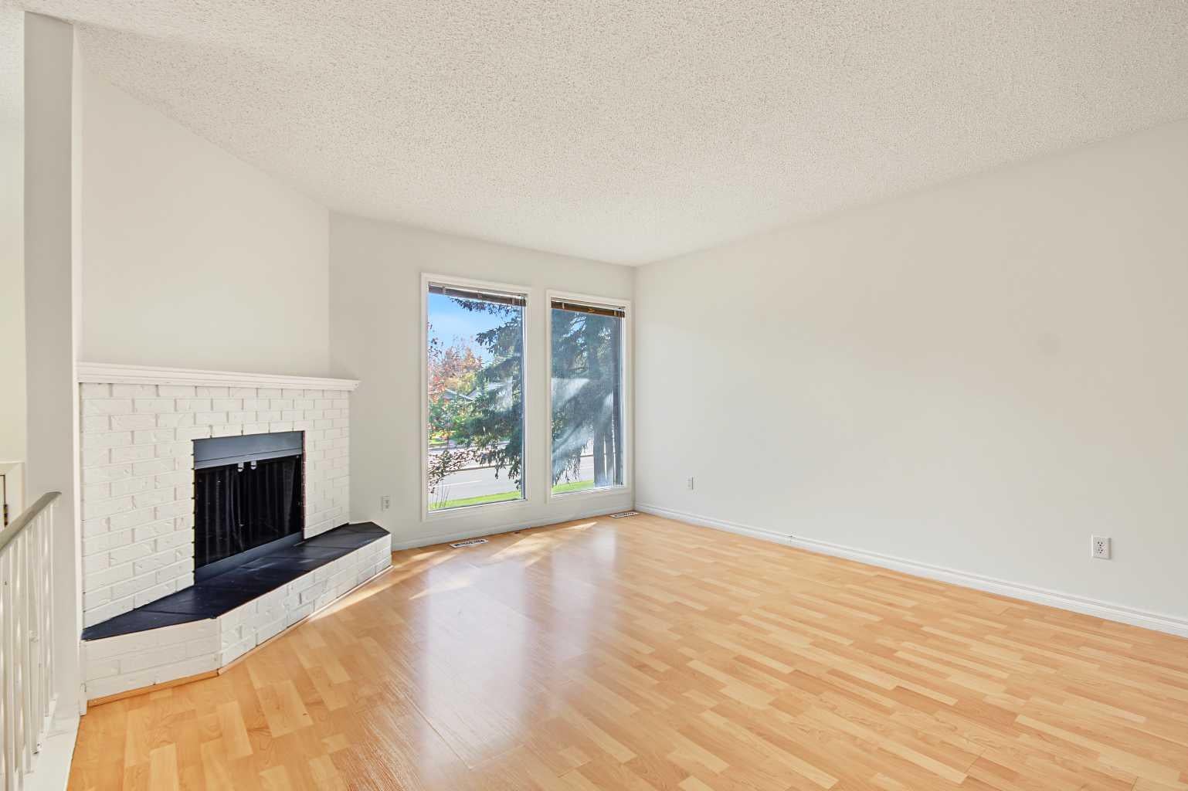
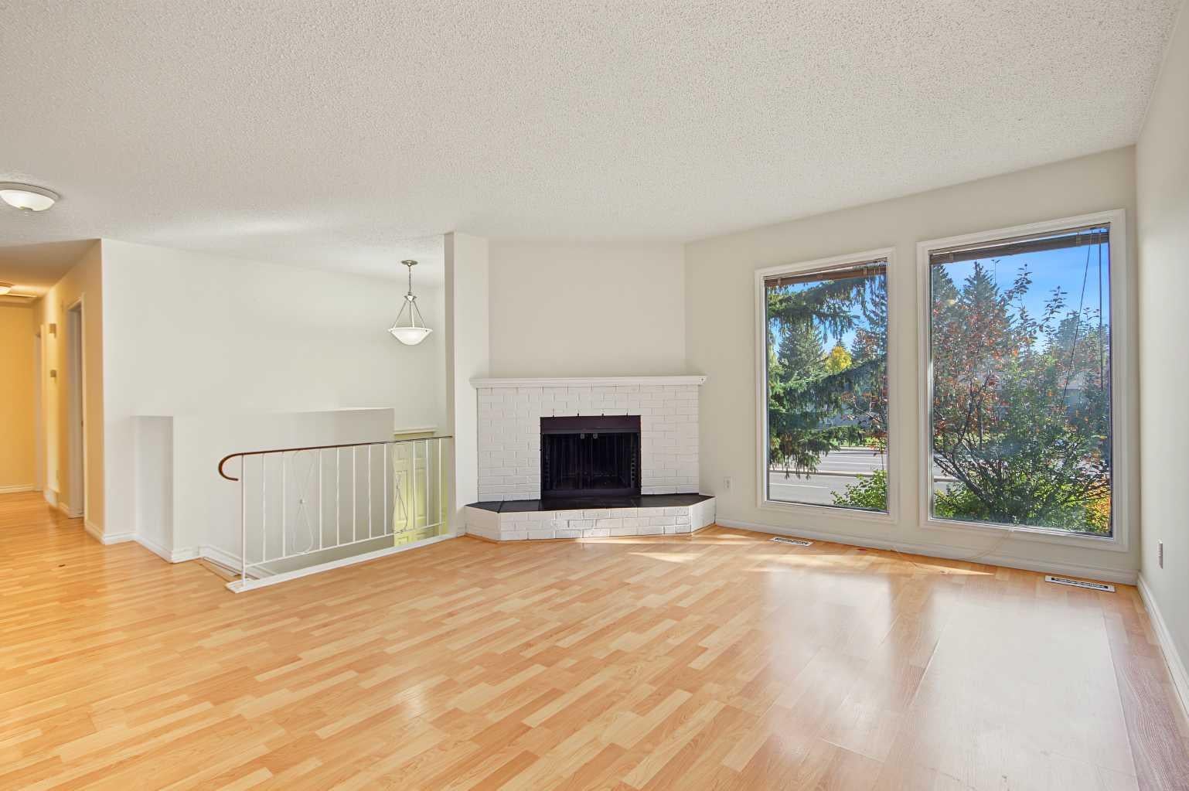
Set on an exceptional 8,000 sq.ft. lot, this well-kept bi-level home offers 5 bedrooms and 2.5 bathrooms, delivering both space and flexibility for families or investors. The bright main level features comfortable living and dining areas, while the lower level provides strong potential for a future separate entrance, ideal for multi-generational living or suite development subject to approval and permitting by the city/municipality. Unbeatable convenience—bus stop just steps away, and only a 7-minute walk to South Glenmore Park, offering tennis courts, boating, playgrounds, and extensive pathways. Families will love being just a 5-minute walk to Nellie McClung School (K–6), 4 minitue to Shopping Centre, 7 minute to Heritage Park. Outside, the property includes an oversized double garage plus an extra parking stall beside the garage—perfect for additional vehicles, trailers, or recreational storage. With its huge lot, functional bi-level layout, and prime access to parks, schools, and transit, this home offers outstanding lifestyle and long-term potential.

Save
Ask
Tour
Hide
Share
Listing Snapshot
Price 
$599,900
Days On Site 
2 Days
Bedrooms 
5
Inside Area (SqFt) 
1,194.34 sqft
Total Baths 
3
Full Baths 
2
Partial Baths 
1
Lot Size 
0.18 Acres
Year Built 
1975
MLS® Number 
A2348908
Status 
Active
Property Tax 
$4,255.93
Maintenance Fees 
N/A
Sq Ft Source 
N/A
Friends & Family
Recent Activity
2 days agoListing first seen on site
3 days agoListing updated with changes from the MLS®
General Features
Acres 
0.18
Garage 
Yes
Garage Spaces 
2
Parking 
Garage
Parking Spaces 
3
Property Sub Type 
Single Family Residence
SqFt Above 
1194.34
SqFt Below 
1084.62
Style 
Bi-Level
Zoning 
R-CG
Interior Features
Appliances 
DishwasherDryerRange HoodRefrigeratorWasherElectric Range
Basement 
FullFinishedWalk-Up Access
Fireplace 
Yes
Fireplace Features 
BasementGasLiving RoomWood Burning
Fireplaces 
2
Flooring 
CarpetLaminateLinoleumVinyl
Heating 
Fireplace(s)Forced AirNatural Gas
Interior 
Laminate CountersPantry
Laundry Features 
In Basement
2pc Bathroom 
Dimensions - 4`5" x 7`4"Level - Main
4pc Bathroom 
Dimensions - 7`10" x 5`0"Level - Main
Bedroom 
Dimensions - 10`8" x 8`10"Level - Main
Bedroom - Primary 
Dimensions - 12`9" x 11`5"Level - Main
Dining Room 
Dimensions - 8`8" x 9`9"Level - Main
Furnace/Utility Room 
Dimensions - 13`3" x 7`10"Level - Basement
Game Room 
Dimensions - 24`11" x 14`8"Level - Basement
Kitchen 
Dimensions - 13`8" x 11`7"Level - Main
Living Room 
Dimensions - 15`3" x 13`7"Level - Main
Save
Ask
Tour
Hide
Share
Exterior Features
Construction Details 
BrickVinyl SidingFrame
Exterior 
Private Yard
Fencing 
Fenced
Frontage 
19.07M 62`7"
Lot Features 
Back YardFront Yard
Patio And Porch 
Deck
Roof 
ShingleAsphalt
Waterfront Features 
Lake
Community Features
Community Features 
FishingLakeParkPlayground
Listing courtesy of Eva Bu of Joyous Realty Inc.

Listing information is provided by Participants of the Alberta One Realty Listing Services (Pillar 9). IDX information is provided exclusively for personal, non-commercial use, and may not be used for any purpose other than to identify prospective properties consumers may be interested in purchasing. Information is deemed reliable but not guaranteed. Copyright 2026, Alberta One Realty Listing Services (Pillar 9)
Last checked 2026-10-02 01:35 AM UTC

Neighborhood & Commute
Source: Walkscore
Save
Ask
Tour
Hide
Share