Save
Ask
Tour
Hide
Share
$625,000
20 Days On Site

84 Wolf Creek Manor SE
Calgary, AB T2X 3Z9

For Sale|Single Family Residence|Active
3
Beds
3
Total Baths
2
Full Baths
1
Partial Bath
987.53
SqFt
$633
/SqFt
2020
Built
Subdivision:
Wolf Willow
County:
Calgary

Due to the health concerns created by Coronavirus we are offering personal 1-1 online video walkthough tours where possible.
Call Now: 403-775-6950
Is this the listing for you? We can help make it yours.
403-775-6950
84 Wolf Creek Manor SE84 Wolf Creek Manor SE84 Wolf Creek Manor SE84 Wolf Creek Manor SE
Save
Ask
Tour
Hide
Share

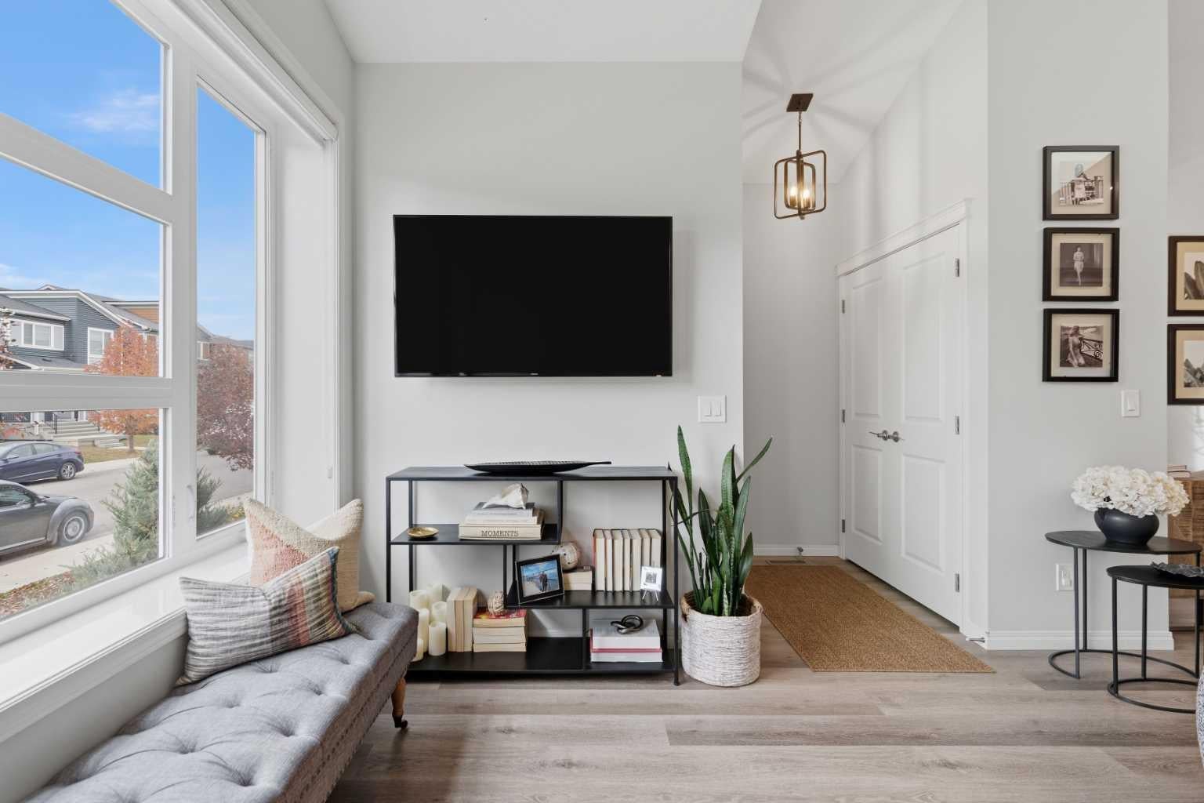
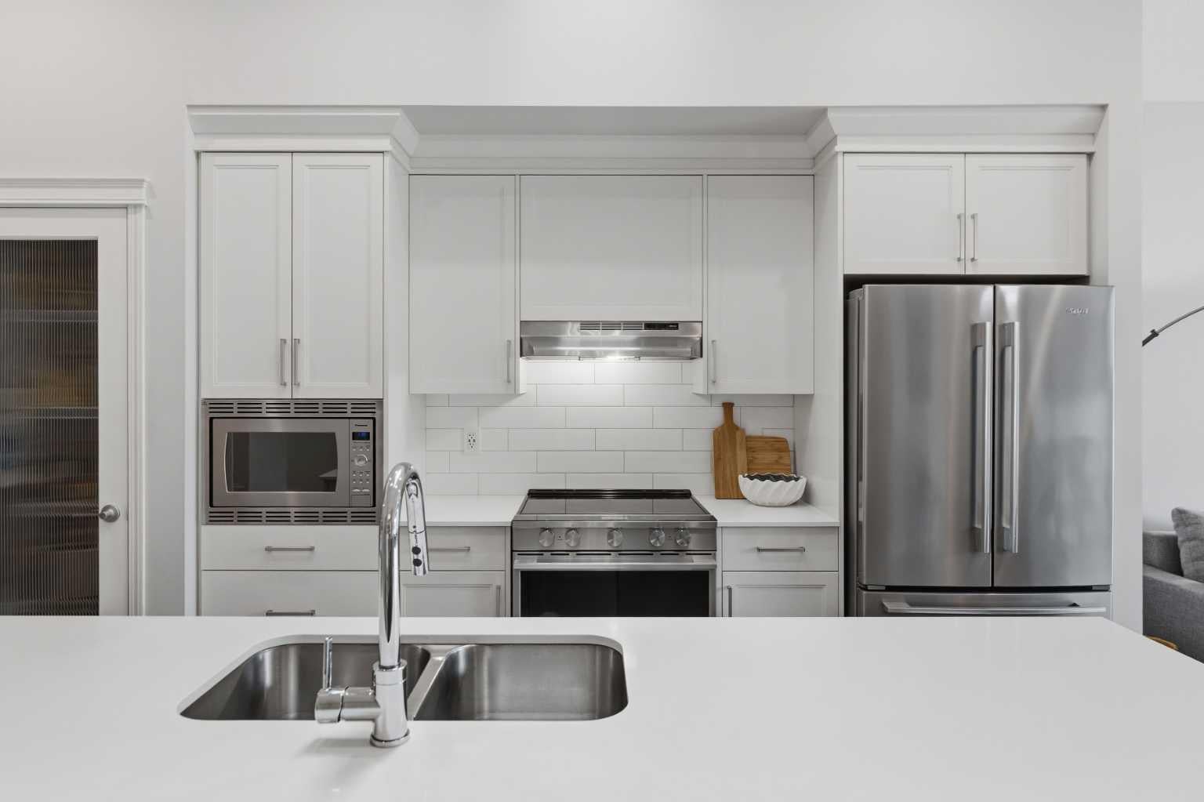
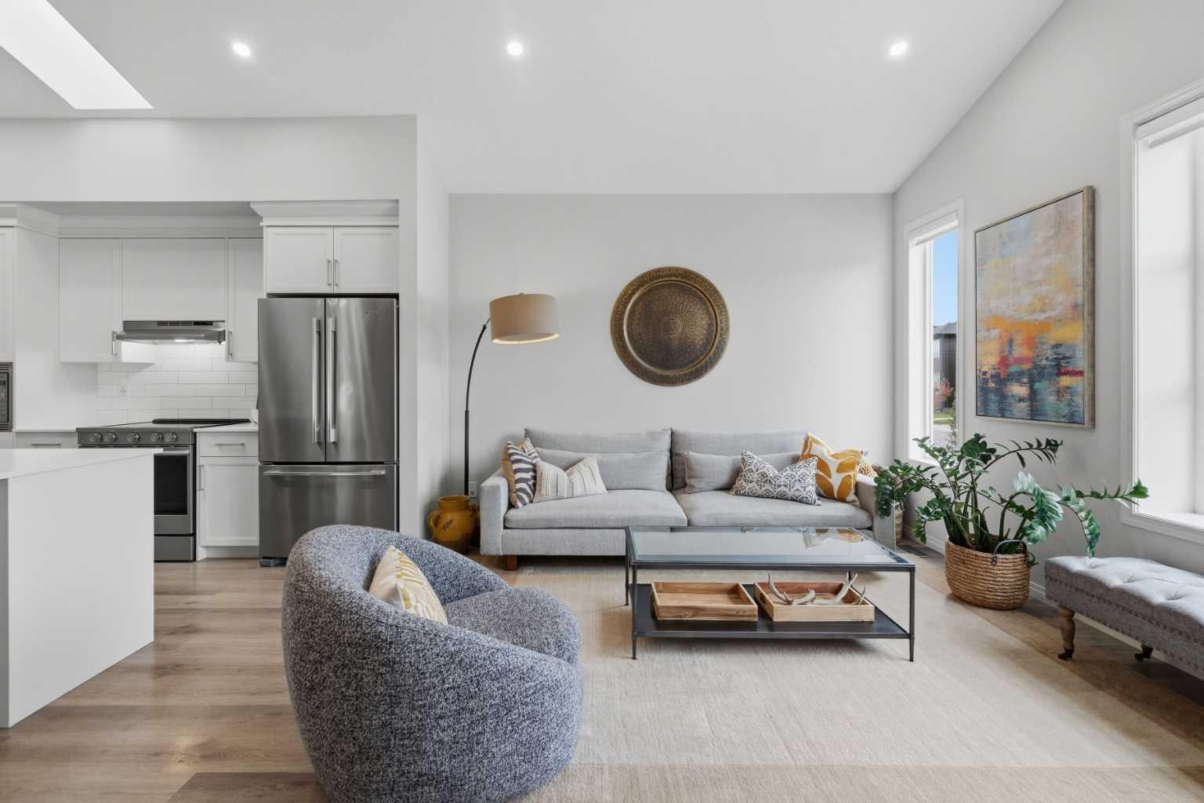
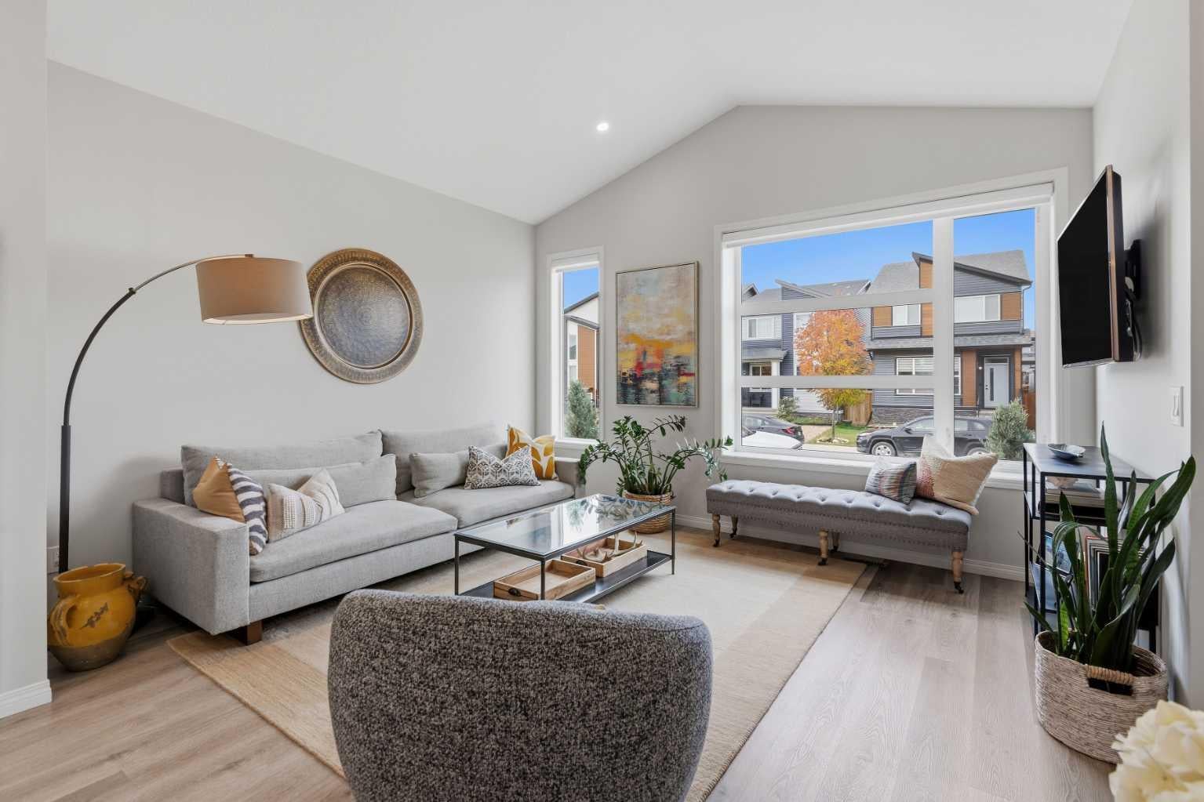
3-BED | 2.5 BATH | BUNGALOW | In virtually brand-new condition, this beautifully finished bungalow offers the feel of a new home without the wait. Vaulted ceilings, oversized windows and a skylight fill the main living area with natural light. The bright white kitchen features quartz countertops, stainless steel appliances, extensive cabinetry and a substantial island with seating. The main-floor primary bedroom includes a spacious walk-in closet and ensuite with dual sinks, a soaker tub and separate shower. Downstairs, the fully developed lower level adds a generous recreation room, two bedrooms and a full bathroom, providing excellent space for family, guests or a home office. Outside, enjoy a private patio, mature landscaping and a low-maintenance setting, with a detached garage just steps away. Located in Wolf Willow, one of southeast Calgary’s most exciting newer communities, residents enjoy exceptional access to the Bow River, Fish Creek Provincial Park, kilometres of pathways, parks and playgrounds, nearby Blue Devil Golf Club and convenient amenities at Wolf Willow Crossing. Well kept and still feeling new, this is an outstanding opportunity to enjoy bungalow living in a community built around recreation and the outdoors. Book your private showing today.

Save
Ask
Tour
Hide
Share
Listing Snapshot
Price 
$625,000
Days On Site 
20 Days
Bedrooms 
3
Inside Area (SqFt) 
987.53 sqft
Total Baths 
3
Full Baths 
2
Partial Baths 
1
Lot Size 
0.06 Acres
Year Built 
2020
MLS® Number 
A2348820
Status 
Active
Property Tax 
$3,963
Maintenance Fees 
N/A
Sq Ft Source 
N/A
Friends & Family
Recent Activity
3 weeks agoListing first seen on site
3 weeks agoListing updated with changes from the MLS®
General Features
Acres 
0.06
Garage 
Yes
Garage Spaces 
2
Levels 
One
Parking 
Garage
Parking Spaces 
2
Property Sub Type 
Single Family Residence
SqFt Above 
987.53
SqFt Below 
936.58
Style 
Bungalow
Zoning 
R-G
Interior Features
Appliances 
DishwasherDryerOvenRefrigeratorWasher
Basement 
FullFinished
Flooring 
CarpetTileVinyl
Heating 
Forced Air
Interior 
Double VanityHigh CeilingsKitchen IslandOpen FloorplanPantrySoaking TubWalk-In Closet(s)
Laundry Features 
In Basement
2pc Bathroom 
Dimensions - 2`11" x 8`11"Level - Main
4pc Bathroom 
Dimensions - 7`5" x 4`11"Level - Basement
5pc Ensuite bath 
Dimensions - 8`1" x 9`4"Level - Main
Bedroom 
Dimensions - 17`7" x 11`0"Level - Basement
Bedroom - Primary 
Dimensions - 11`11" x 12`0"Level - Main
Dining Room 
Dimensions - 8`6" x 14`3"Level - Main
Game Room 
Dimensions - 17`7" x 14`1"Level - Basement
Kitchen 
Dimensions - 10`1" x 14`3"Level - Main
Living Room 
Dimensions - 18`10" x 12`3"Level - Main
Mud Room 
Dimensions - 8`6" x 10`5"Level - Main
Save
Ask
Tour
Hide
Share
Exterior Features
Construction Details 
Metal SidingStoneVinyl Siding
Exterior 
Private Yard
Fencing 
Fenced
Frontage 
7.77M 25`6"
Lot Features 
Back YardFront YardGardenLevelPrivate
Patio And Porch 
Other
Roof 
ShingleAsphalt
Community Features
Community Features 
ParkPlaygroundSidewalksStreet Lights
Listing courtesy of Karen Hudson of Town Residential

Listing information is provided by Participants of the Alberta One Realty Listing Services (Pillar 9). IDX information is provided exclusively for personal, non-commercial use, and may not be used for any purpose other than to identify prospective properties consumers may be interested in purchasing. Information is deemed reliable but not guaranteed. Copyright 2026, Alberta One Realty Listing Services (Pillar 9)
Last checked 2026-10-20 04:57 AM UTC

Neighborhood & Commute
Source: Walkscore
Save
Ask
Tour
Hide
Share