Save
Ask
Tour
Hide
Share
$1,038,000
2 Days On Site

420 32 Avenue NW
Calgary, AB T2M 2P9

For Sale|Single Family Residence|Active
5
Beds
4
Total Baths
3
Full Baths
1
Partial Bath
1,916.87
SqFt
$542
/SqFt
2024
Built
Subdivision:
Highland Park
County:
Calgary

Due to the health concerns created by Coronavirus we are offering personal 1-1 online video walkthough tours where possible.
Call Now: 403-775-6950
Is this the listing for you? We can help make it yours.
403-775-6950
Upcoming Open Houses
Due to COVID-19, we recommend you verify Open Houses before attending.
Sun, Oct 4, 2:00 PM - 4:00 PM
420 32 Avenue NW420 32 Avenue NW420 32 Avenue NW420 32 Avenue NW
Save
Ask
Tour
Hide
Share

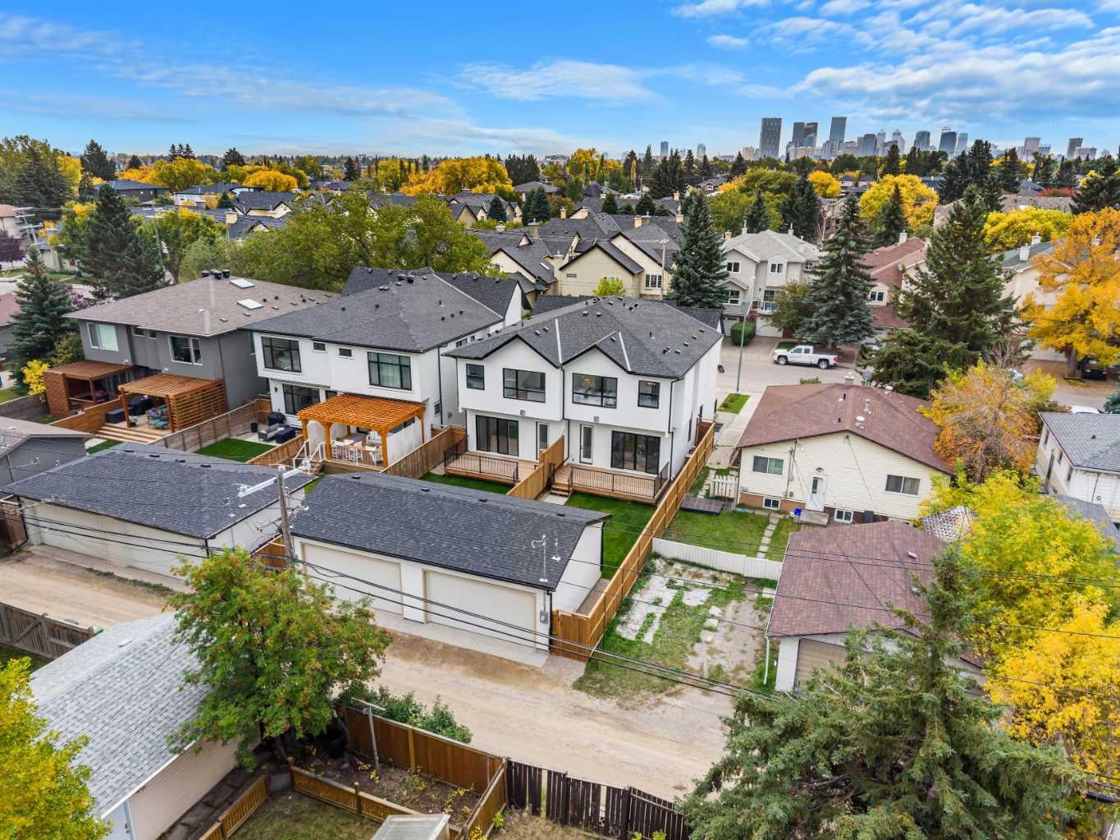
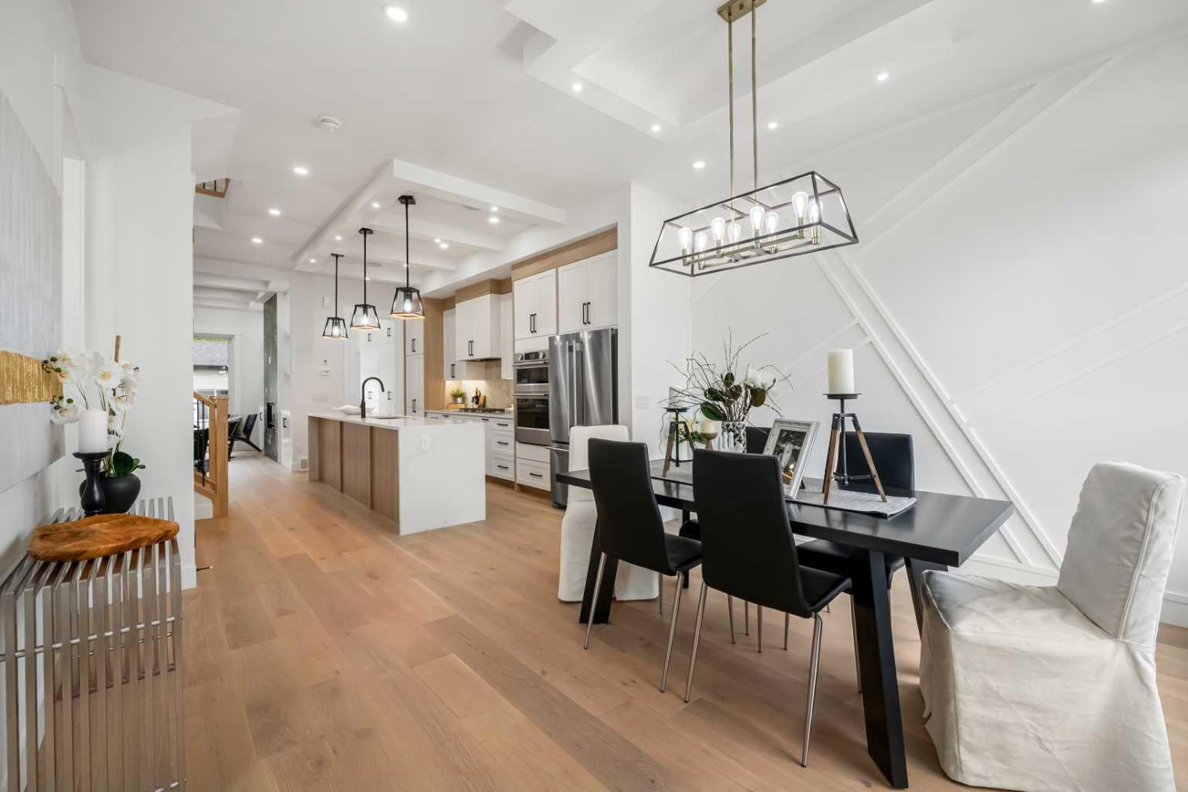
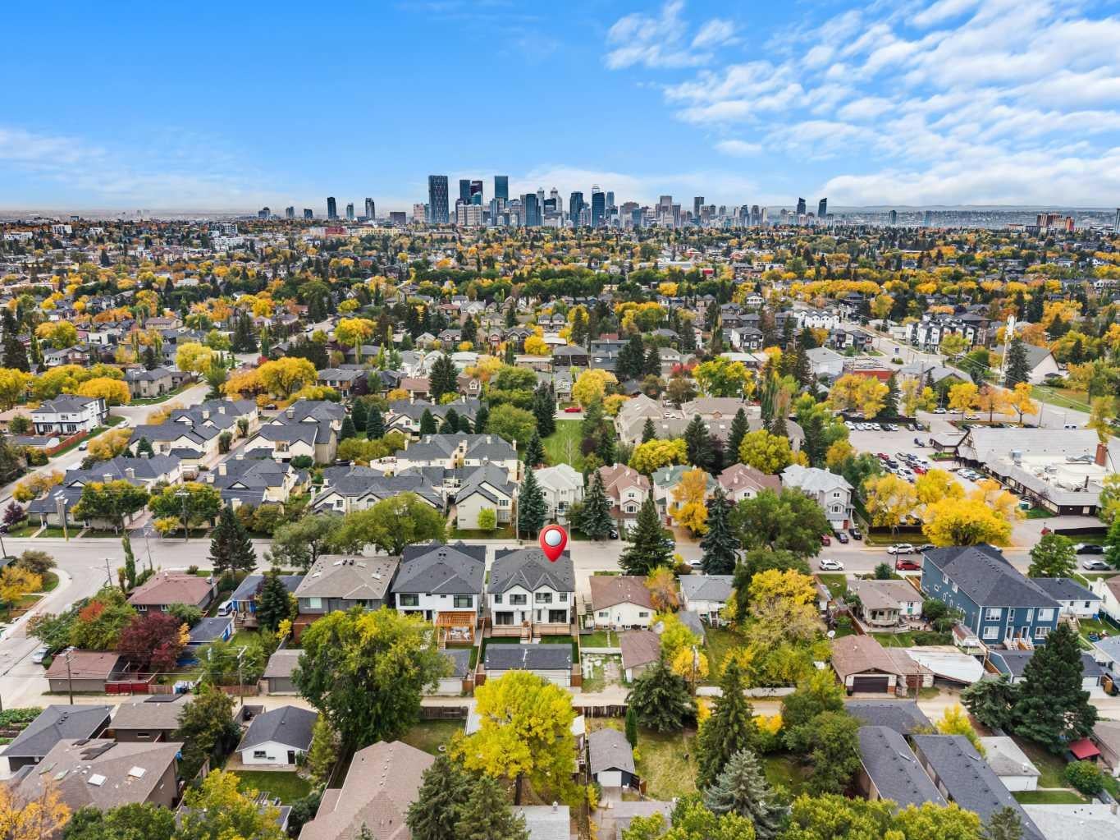
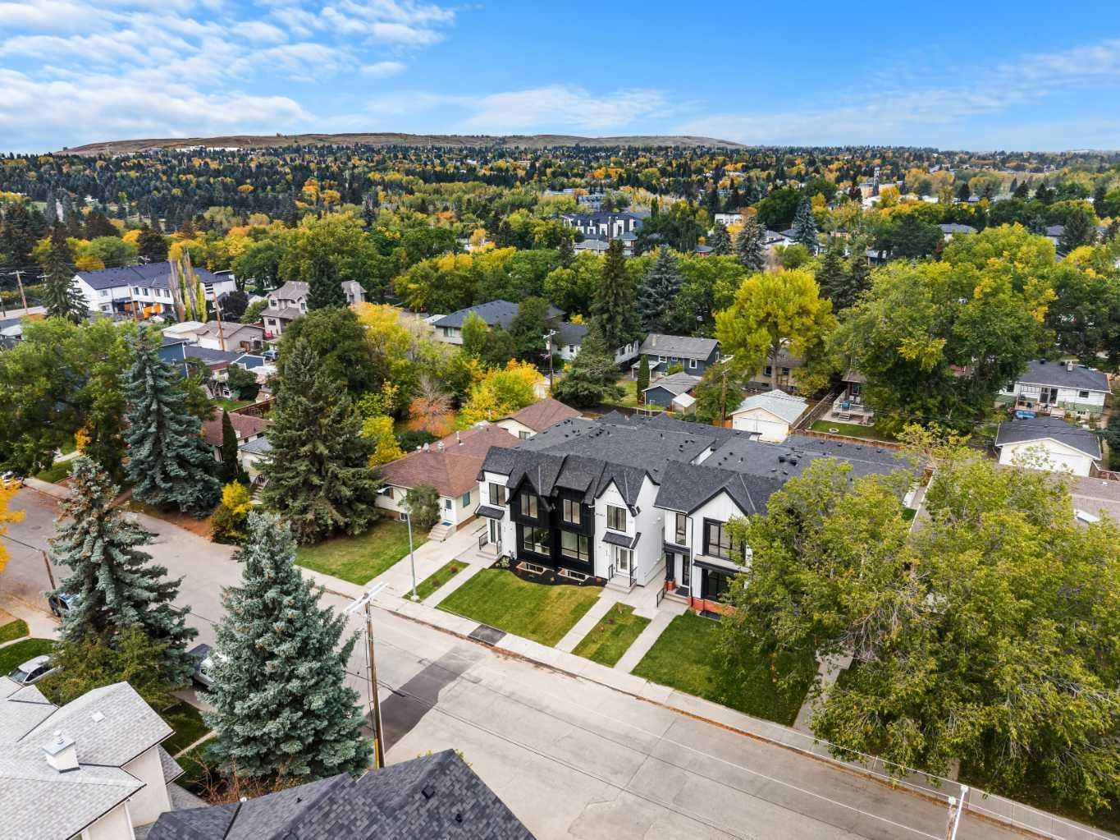
OPEN HOUSE: Sun., Oct 4: 2-4pm! Just when you thought the perfect home was out of reach, it’s here—an exquisitely contemporary residence with polished, high-end finishes and design choices that set it apart the moment you walk in. Offering over 2,760 SF of thoughtfully planned living space, this home features 5 bedrooms and 3.5 baths, with a bright south-facing entry that elevates the entire main level. The gourmet kitchen is designed for both entertaining and everyday ease, highlighted by built-in wall ovens, a gas cooktop, abundant cabinetry, and a fully loaded mudroom with everything you need to keep life moving smoothly. You’ll also appreciate the refined details throughout, including coffered ceilings with integrated lighting and stunning sightlines from room to room. Step outside through the patio doors to the deck and rear yard—an ideal setting for morning coffee, evening gatherings, or simply unwinding in private. Upstairs, the layout continues to impress with an expansive bonus area that can flex to your lifestyle—whether you’re creating a wellness studio, setting up a home office, or enjoying a dedicated space for your personal pursuits. The owners’ bedroom feels like a true retreat, with vaulted ceilings and views of mature elms to the north. Designed with comfort and convenience in mind, the home includes forward-thinking rough-ins for AC, vacuflo, and a shower steamer, making it easy to upgrade and tailor the experience to your preferences. And the 2-bedroom legal basement suite is a standout opportunity—an income-generating feature that can significantly strengthen mortgage qualification. All of this is located with excellent access to major travel routes, downtown, and the airport, placing you close to some of Calgary’s best dining and city conveniences. Schedule your private showing today—this is one property you truly have to see in person to fully appreciate.

Save
Ask
Tour
Hide
Share
Listing Snapshot
Price 
$1,038,000
Days On Site 
2 Days
Bedrooms 
5
Inside Area (SqFt) 
1,916.87 sqft
Total Baths 
4
Full Baths 
3
Partial Baths 
1
Lot Size 
0.07 Acres
Year Built 
2024
MLS® Number 
A2348816
Status 
Active
Property Tax 
N/A
Maintenance Fees 
N/A
Sq Ft Source 
N/A
Friends & Family
Recent Activity
2 days agoListing first seen on site
2 days agoListing updated with changes from the MLS®
General Features
Acres 
0.07
Garage 
Yes
Garage Spaces 
2
Levels 
Two
Parking 
GarageGarage Door Opener
Parking Spaces 
2
Property Condition 
New Construction
Property Sub Type 
Single Family Residence
SqFt Above 
1916.86
SqFt Below 
846.18
Style 
2 StoreyAttached-Side by Side
Zoning 
R-CG
Interior Features
Appliances 
Built-In RefrigeratorDishwasherGas CooktopMicrowaveRange HoodRefrigeratorWasher/DryerWasher/Dryer StackedOvenElectric Range
Basement 
FullFinishedExterior Entry
Fireplace 
Yes
Fireplace Features 
Gas
Fireplaces 
1
Flooring 
Ceramic TileHardwoodVinyl
Heating 
Forced AirNatural Gas
Interior 
Built-in FeaturesDouble VanityHigh CeilingsKitchen IslandLow Flow Plumbing FixturesOpen FloorplanRecessed LightingSoaking TubWalk-In Closet(s)Wired for Sound
Laundry Features 
Laundry RoomLower LevelMain LevelMultiple Locations
2pc Bathroom 
Dimensions - 5`7" x 4`10"Level - Main
4pc Bathroom 
Dimensions - 5`5" x 8`1"Level - Basement
4pc Ensuite bath 
Dimensions - 8`8" x 14`9"Level - Second
Bedroom 
Dimensions - 9`10" x 14`6"Level - Second
Bedroom - Primary 
Dimensions - 12`9" x 14`9"Level - Second
Dining Room 
Dimensions - 14`1" x 4`10"Level - Main
Eat in Kitchen 
Dimensions - 9`10" x 7`11"Level - Basement
Furnace/Utility Room 
Dimensions - 5`5" x 8`1"Level - Basement
Game Room 
Dimensions - 19`0" x 10`4"Level - Basement
Kitchen 
Dimensions - 15`7" x 18`2"Level - Main
Laundry 
Dimensions - 5`5" x 3`5"Level - Basement
Living Room 
Dimensions - 13`10" x 16`10"Level - Main
Mud Room 
Dimensions - 5`5" x 11`7"Level - Main
Save
Ask
Tour
Hide
Share
Exterior Features
Construction Details 
ConcreteStuccoFrame
Exterior 
Private EntrancePrivate Yard
Fencing 
Fenced
Frontage 
7.62M 25`0"
Lot Features 
Back YardFront YardLandscapedRectangular Lot
Patio And Porch 
Deck
Roof 
ShingleAsphalt
Community Features
Community Features 
ParkPlaygroundSidewalksStreet Lights
Listing courtesy of Sandy Seifert of RE/MAX First

Listing information is provided by Participants of the Alberta One Realty Listing Services (Pillar 9). IDX information is provided exclusively for personal, non-commercial use, and may not be used for any purpose other than to identify prospective properties consumers may be interested in purchasing. Information is deemed reliable but not guaranteed. Copyright 2026, Alberta One Realty Listing Services (Pillar 9)
Last checked 2026-10-01 11:54 PM UTC

Neighborhood & Commute
Source: Walkscore
Save
Ask
Tour
Hide
Share