Save
Ask
Tour
Hide
Share
$599,900
New Listing

410 Shawbrooke Circle SW
Calgary, AB T2Y 2Z8

For Sale|Single Family Residence|Active
3
Beds
3
Total Baths
2
Full Baths
1
Partial Bath
1,765.3
SqFt
$340
/SqFt
1992
Built
Subdivision:
Shawnessy
County:
Calgary

Due to the health concerns created by Coronavirus we are offering personal 1-1 online video walkthough tours where possible.
Call Now: 403-775-6950
Is this the listing for you? We can help make it yours.
403-775-6950
Upcoming Open Houses
Due to COVID-19, we recommend you verify Open Houses before attending.
Sun, Oct 4, 1:00 AM - 3:30 AM
410 Shawbrooke Circle SW410 Shawbrooke Circle SW410 Shawbrooke Circle SW410 Shawbrooke Circle SW
Save
Ask
Tour
Hide
Share

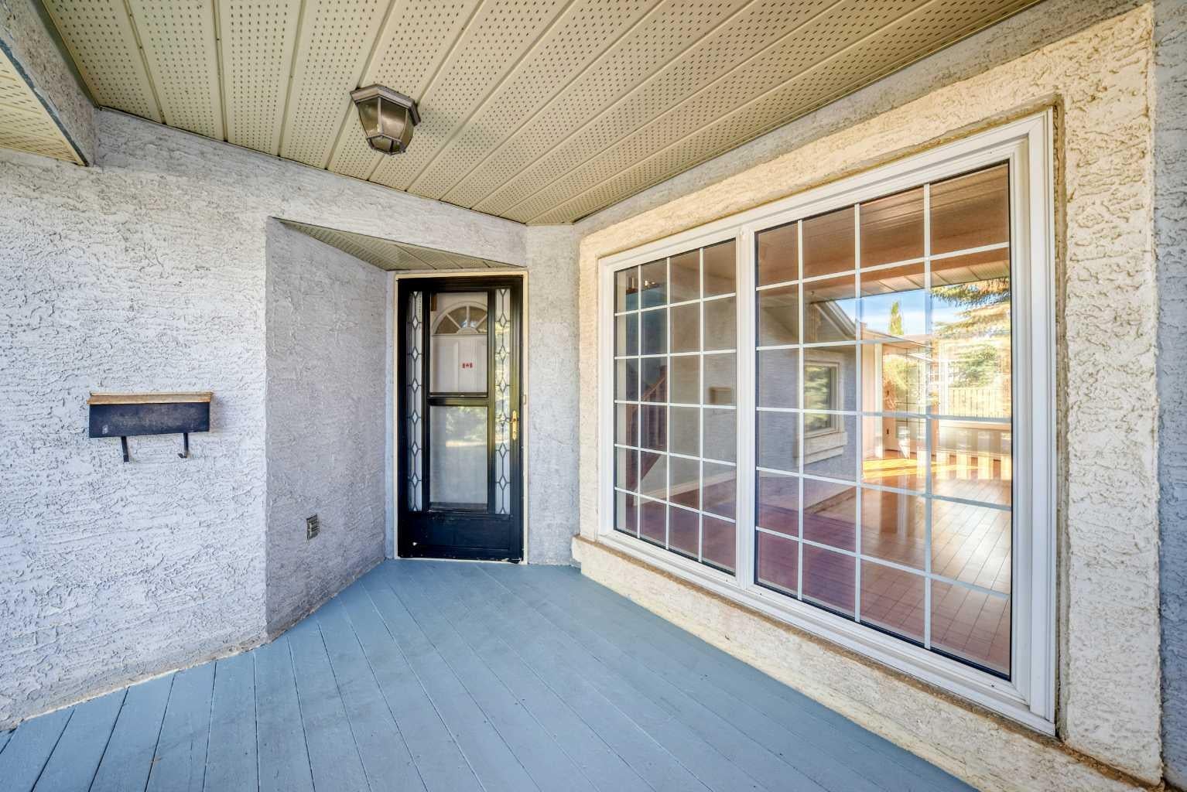
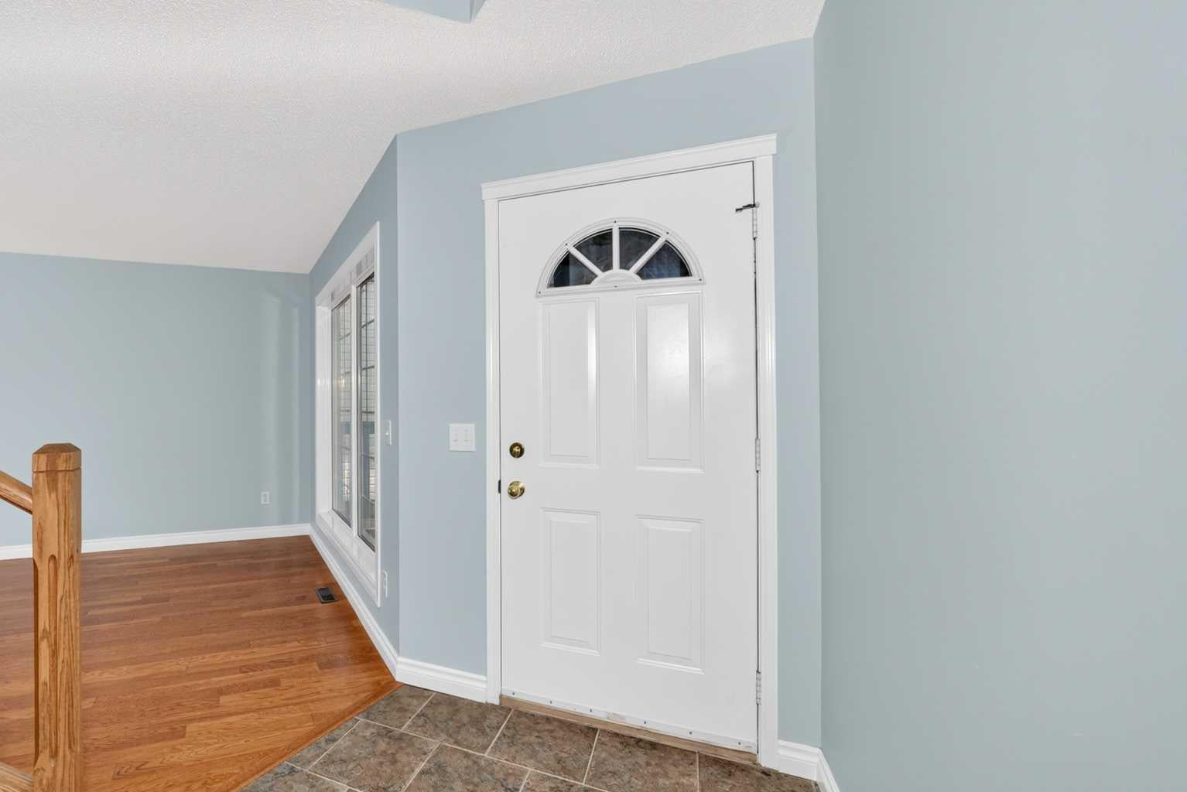
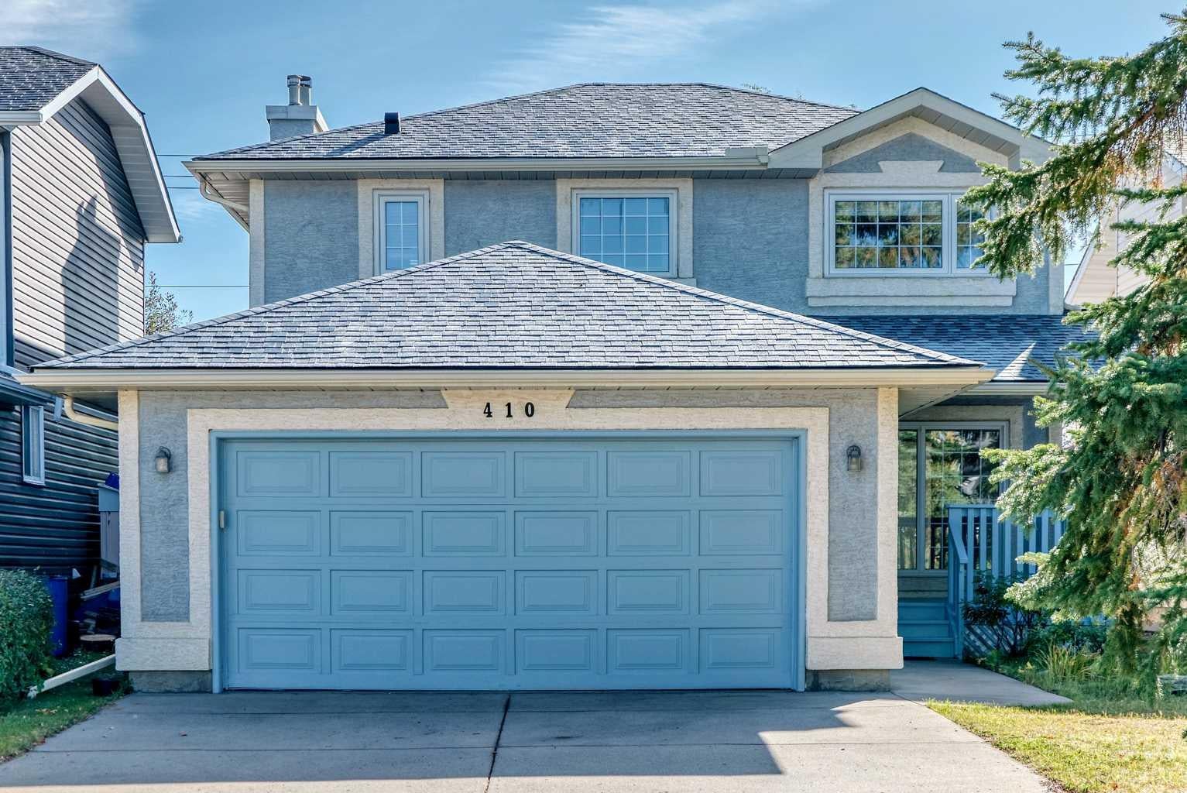
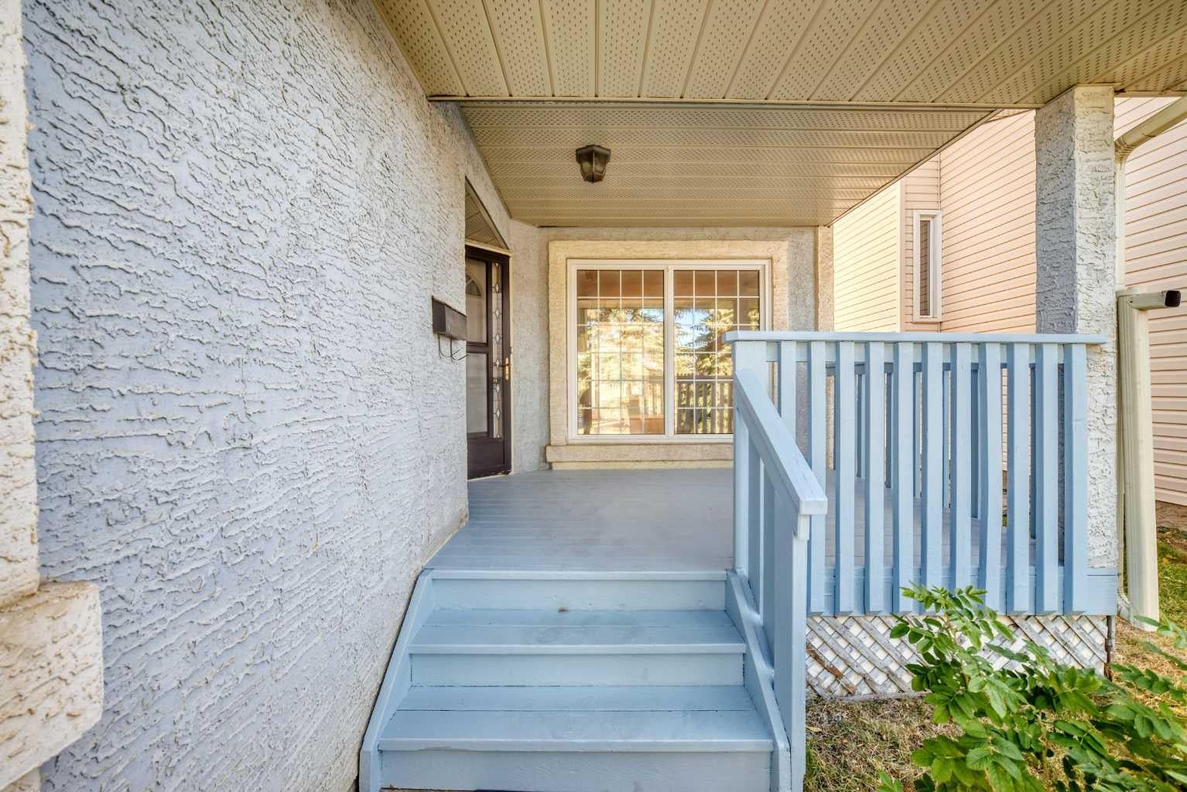
Beautiful Updated Home in Shawnessy! Welcome to this lovely stucco home in the popular Shawnessy community! It is in a great location—close to schools, shopping centers, bus stops, and main roads for easy travel. Recent Updates: Roof: Replaced in recent years Windows: Modern 3-pane windows (keeps the home warm and quiet) Furnace: Updated high-efficiency furnace Plumbing: Brand-new pipes throughout (no Poly-B!) Paint: Freshly painted walls all through the house Home Features: Main Floor: Bright living space with a formal dining room, perfect for family meals. Backyard: East-facing backyard to enjoy the morning sun. Top Floor: 3 comfortable bedrooms upstairs. Move-in ready with all the major updates already done. Don't miss this great home in Shawnessy!

Save
Ask
Tour
Hide
Share
Listing Snapshot
Price 
$599,900
Days On Site 
0 Days
Bedrooms 
3
Inside Area (SqFt) 
1,765.3 sqft
Total Baths 
3
Full Baths 
2
Partial Baths 
1
Lot Size 
0.1 Acres
Year Built 
1992
MLS® Number 
A2348801
Status 
Active
Property Tax 
$4,282
Maintenance Fees 
N/A
Sq Ft Source 
N/A
Friends & Family
Recent Activity
2 hours agoListing first seen on site
9 hours agoListing updated with changes from the MLS®
General Features
Acres 
0.1
Attached Garage 
Yes
Garage 
Yes
Garage Spaces 
2
Levels 
Two
Parking 
AttachedGarage
Parking Spaces 
2
Property Sub Type 
Single Family Residence
SqFt Above 
1765.3
Style 
2 Storey
Zoning 
R-CG
Interior Features
Appliances 
DishwasherDryerRange HoodRefrigeratorWasherElectric Range
Basement 
FullUnfinished
Fireplace 
Yes
Fireplace Features 
Gas
Fireplaces 
1
Flooring 
CarpetHardwoodLaminate
Heating 
Baseboard
Laundry Features 
In Hall
Window Features 
Window Coverings
2pc Bathroom 
Dimensions - 5`0" x 5`0"Level - Main
4pc Bathroom 
Dimensions - 5`4" x 8`11"Level - Second
4pc Ensuite bath 
Dimensions - 6`0" x 11`5"Level - Second
Bedroom 
Dimensions - 11`10" x 9`1"Level - Second
Bedroom - Primary 
Dimensions - 12`10" x 11`6"Level - Second
Breakfast Nook 
Dimensions - 8`11" x 10`5"Level - Main
Dining Room 
Dimensions - 9`6" x 11`6"Level - Main
Entrance 
Dimensions - 5`2" x 5`1"Level - Main
Family Room 
Dimensions - 15`6" x 11`4"Level - Main
Kitchen 
Dimensions - 13`8" x 8`11"Level - Main
Laundry 
Dimensions - 5`0" x 7`4"Level - Main
Living Room 
Dimensions - 12`9" x 11`6"Level - Main
Mud Room 
Dimensions - 5`4" x 9`7"Level - Main
Porch - Enclosed 
Dimensions - 8`2" x 12`11"Level - Main
Walk-In Closet 
Dimensions - 3`0" x 5`5"Level - Second
Save
Ask
Tour
Hide
Share
Exterior Features
Construction Details 
Stucco
Exterior 
None
Fencing 
Fenced
Frontage 
12.23M 40`2"
Lot Features 
Back Yard
Patio And Porch 
None
Roof 
ShingleAsphalt
Windows/Doors 
Window Coverings
Community Features
Community Features 
Playground
Listing courtesy of Min Hu of First Place Realty

Listing information is provided by Participants of the Alberta One Realty Listing Services (Pillar 9). IDX information is provided exclusively for personal, non-commercial use, and may not be used for any purpose other than to identify prospective properties consumers may be interested in purchasing. Information is deemed reliable but not guaranteed. Copyright 2026, Alberta One Realty Listing Services (Pillar 9)
Last checked 2026-09-29 03:18 PM UTC

Neighborhood & Commute
Source: Walkscore
Save
Ask
Tour
Hide
Share