Save
Ask
Tour
Hide
Share
$575,000
1 Day On Site

1704 Woodside Boulevard NW
Airdrie, AB T4B 2K1

For Sale|Single Family Residence|Active
4
Beds
4
Total Baths
3
Full Baths
1
Partial Bath
1,505.52
SqFt
$382
/SqFt
1994
Built
Subdivision:
Woodside
County:
Airdrie

Due to the health concerns created by Coronavirus we are offering personal 1-1 online video walkthough tours where possible.
Call Now: 403-775-6950
Is this the listing for you? We can help make it yours.
403-775-6950
Upcoming Open Houses
Due to COVID-19, we recommend you verify Open Houses before attending.
Sat, Oct 3, 2:00 PM - 4:00 PM
1704 Woodside Boulevard NW1704 Woodside Boulevard NW1704 Woodside Boulevard NW1704 Woodside Boulevard NW
Save
Ask
Tour
Hide
Share

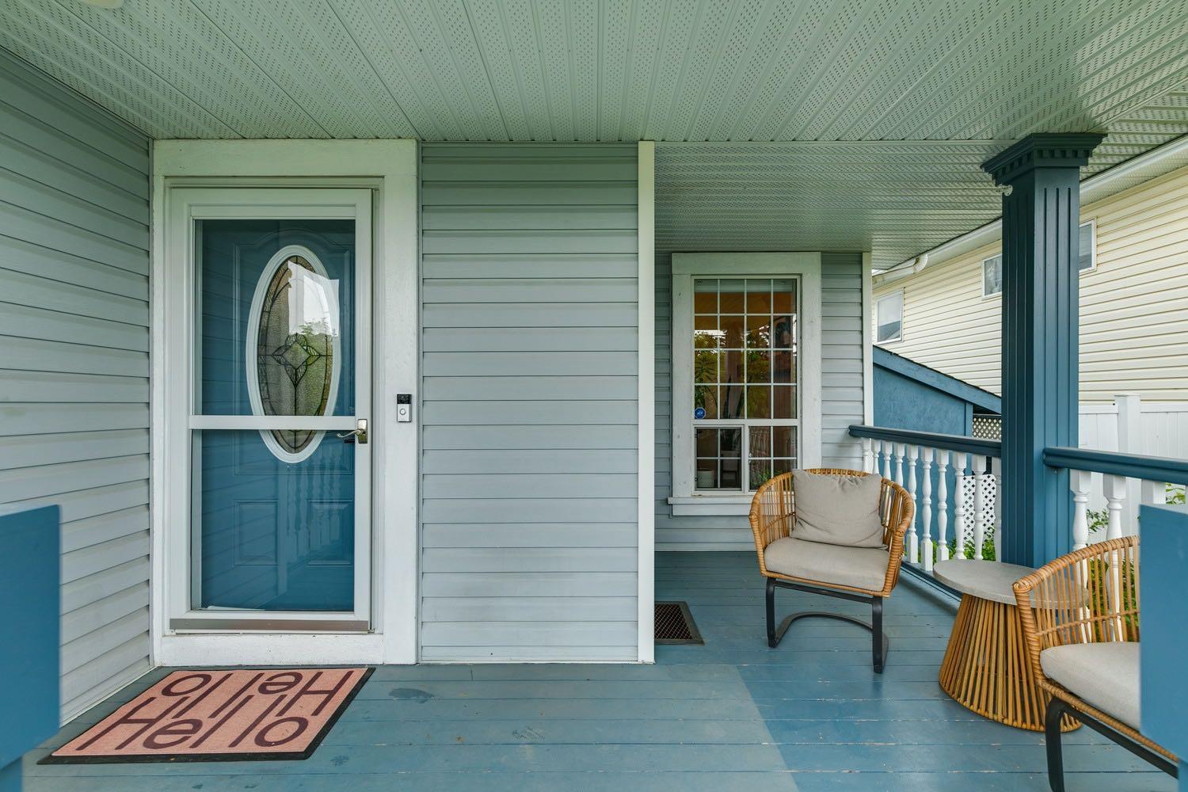
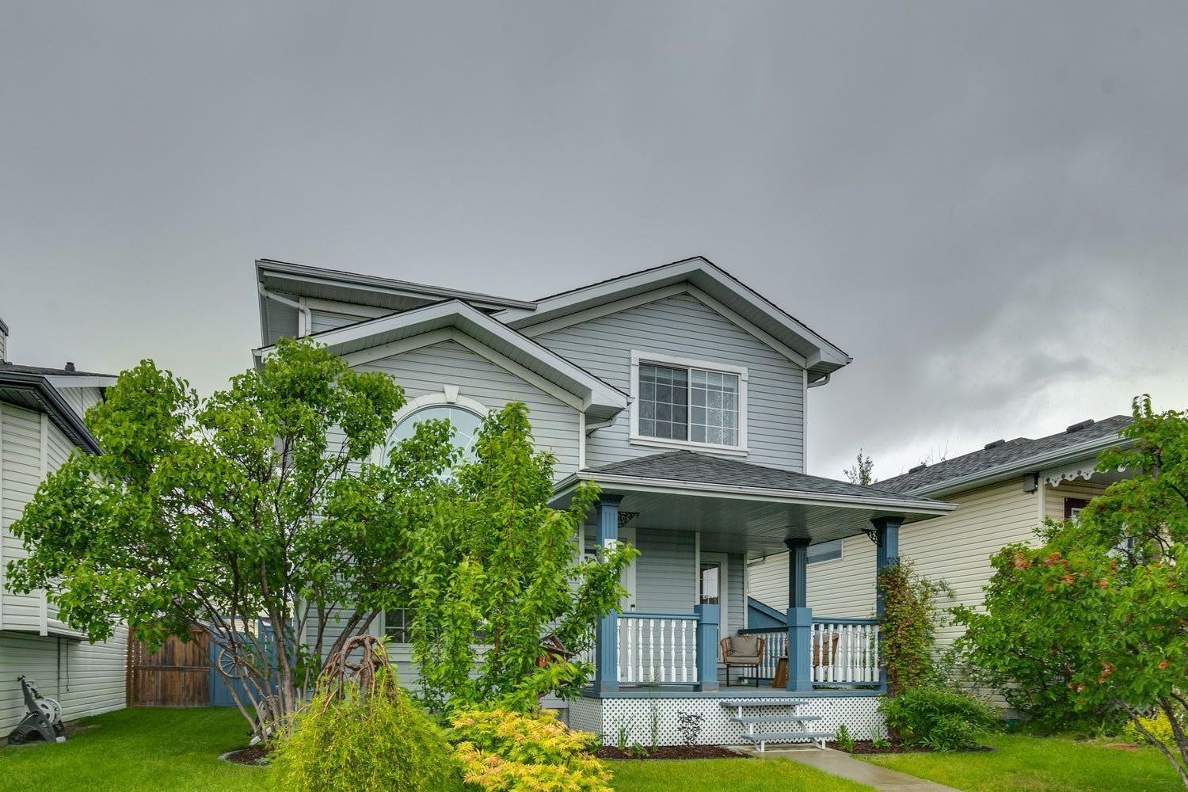
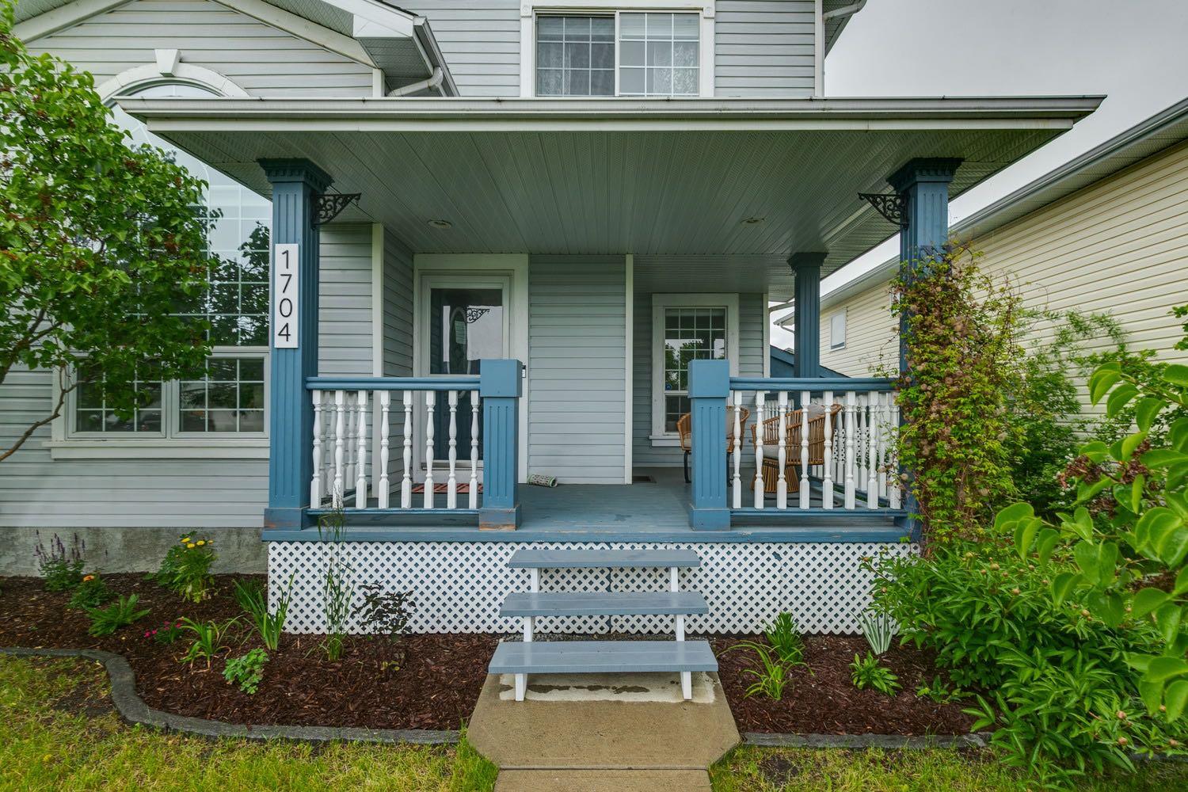
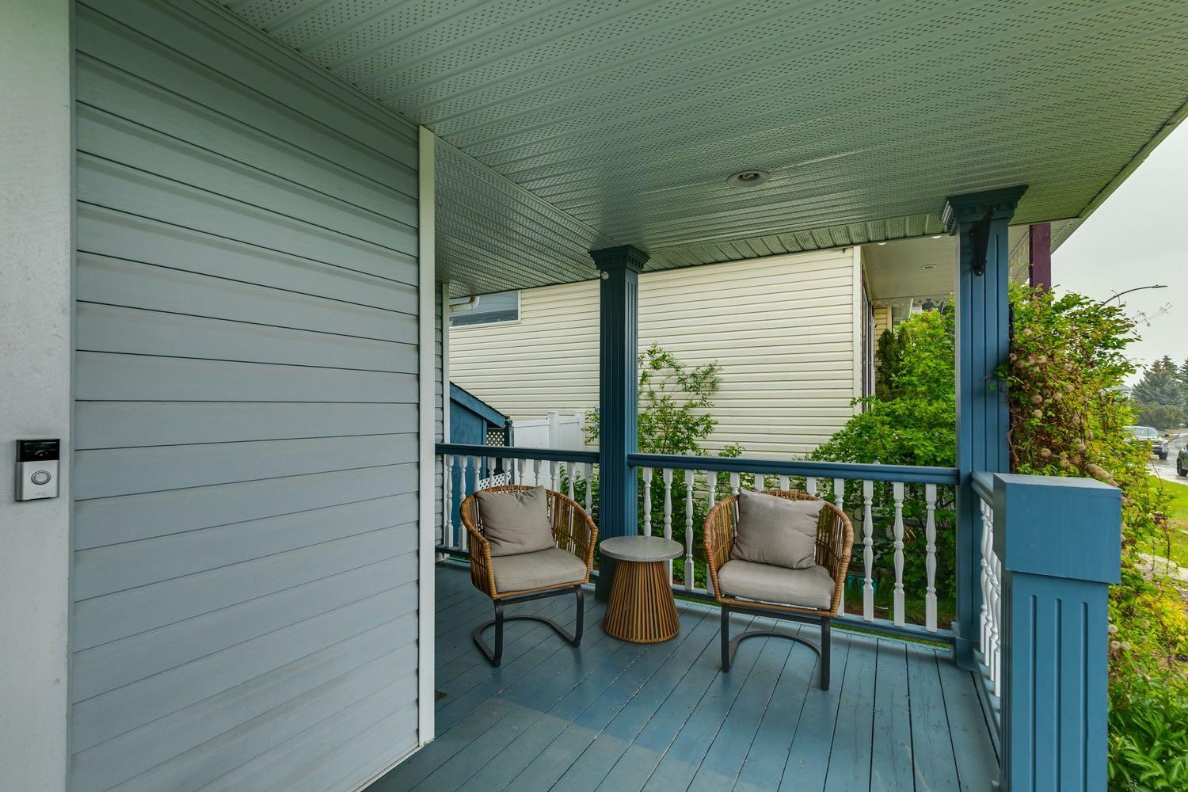
Charming, tastefully renovated, and full of personality, this Woodside 2-storey is a rare find in Airdrie. A covered front porch welcomes you in, and inside a vaulted living room with an arched window fills the main floor with natural light. Hardwood runs through the main and upper levels, and designer lighting and fresh finishes bring modern style throughout. The spacious kitchen and dining area is made for gathering, and main floor laundry makes daily life easy. Upstairs, the primary bedroom has a designer feature wall, ceiling fan and a professionally done ensuite, and two additional good size bedrooms round out the upper level. The finished basement has a gas fireplace and a built-in entertainment unit, ready for movie nights. Outside, the fenced, private backyard has a deck with a retractable awning, so it works for summer BBQs, kids, pets and gardening. Back lane access leads to a double detached garage with plenty of room for your vehicles, toys and projects. Woodside Golf Course is nearby, along with schools, parks, playgrounds and shopping. Charming, updated homes with this kind of yard and garage are hard to find in Airdrie. Book your showing today!

Save
Ask
Tour
Hide
Share
Listing Snapshot
Price 
$575,000
Days On Site 
1 Day
Bedrooms 
4
Inside Area (SqFt) 
1,505.52 sqft
Total Baths 
4
Full Baths 
3
Partial Baths 
1
Lot Size 
0.09 Acres
Year Built 
1994
MLS® Number 
A2348790
Status 
Active
Property Tax 
$3,538
Maintenance Fees 
N/A
Sq Ft Source 
N/A
Friends & Family
Recent Activity
yesterdayListing first seen on site
yesterdayListing updated with changes from the MLS®
General Features
Acres 
0.09
Garage 
Yes
Garage Spaces 
2
Levels 
Two
Parking 
GarageGarage Door Opener
Parking Spaces 
3
Property Sub Type 
Single Family Residence
SqFt Above 
1505.52
SqFt Below 
779.5
Style 
2 Storey
Zoning 
R1
Interior Features
Appliances 
DishwasherMicrowaveOvenWasher/DryerWasher/Dryer Stacked
Basement 
FullFinished
Fireplace 
Yes
Fireplace Features 
Gas
Fireplaces 
1
Flooring 
CarpetHardwoodTile
Heating 
Forced Air
Interior 
Built-in FeaturesHigh CeilingsPantry
Laundry Features 
Main Level
Window Features 
Window Coverings
2pc Bathroom 
Dimensions - 5`11" x 3`0"Level - Main
3pc Ensuite bath 
Dimensions - 7`11" x 4`11"Level - Upper
4pc Bathroom 
Dimensions - 7`11" x 4`11"Level - Upper
Bedroom 
Dimensions - 13`11" x 12`5"Level - Upper
Bedroom - Primary 
Dimensions - 13`8" x 9`1"Level - Upper
Dining Room 
Dimensions - 9`7" x 8`9"Level - Main
Entrance 
Dimensions - 13`7" x 12`5"Level - Main
Family Room 
Dimensions - 17`4" x 16`6"Level - Basement
Foyer 
Dimensions - 6`2" x 5`0"Level - Main
Kitchen 
Dimensions - 17`5" x 13`10"Level - Main
Laundry 
Dimensions - 7`1" x 2`10"Level - Main
Living Room 
Dimensions - 13`9" x 10`10"Level - Main
Save
Ask
Tour
Hide
Share
Exterior Features
Construction Details 
Vinyl SidingFrame
Exterior 
Awning(s)BalconyGardenPrivate Yard
Fencing 
Fenced
Frontage 
11.60M 38`1"
Lot Features 
LevelPrivateWooded
Patio And Porch 
Awning(s)DeckFront Porch
Roof 
Asphalt
Windows/Doors 
Window Coverings
Community Features
Community Features 
GolfParkPlaygroundSidewalks
Listing courtesy of Jeniah Wilde of Century 21 Masters

Listing information is provided by Participants of the Alberta One Realty Listing Services (Pillar 9). IDX information is provided exclusively for personal, non-commercial use, and may not be used for any purpose other than to identify prospective properties consumers may be interested in purchasing. Information is deemed reliable but not guaranteed. Copyright 2026, Alberta One Realty Listing Services (Pillar 9)
Last checked 2026-09-30 06:15 PM UTC

Neighborhood & Commute
Source: Walkscore
Save
Ask
Tour
Hide
Share