Save
Ask
Tour
Hide
Share
$512,000
1 Day On Site

90 Hillcrest Close SW
Airdrie, AB T4B 4T9

For Sale|Single Family Residence|Active
3
Beds
3
Total Baths
2
Full Baths
1
Partial Bath
1,535
SqFt
$334
/SqFt
2018
Built
Subdivision:
Hillcrest
County:
Airdrie

Due to the health concerns created by Coronavirus we are offering personal 1-1 online video walkthough tours where possible.
Call Now: 403-775-6950
Is this the listing for you? We can help make it yours.
403-775-6950
Upcoming Open Houses
Due to COVID-19, we recommend you verify Open Houses before attending.
Fri, Oct 2, 4:00 PM - 6:00 PM
Sat, Oct 3, 2:00 PM - 5:00 PM
Sun, Oct 4, 3:00 PM - 5:00 PM
90 Hillcrest Close SW90 Hillcrest Close SW90 Hillcrest Close SW90 Hillcrest Close SW
Save
Ask
Tour
Hide
Share

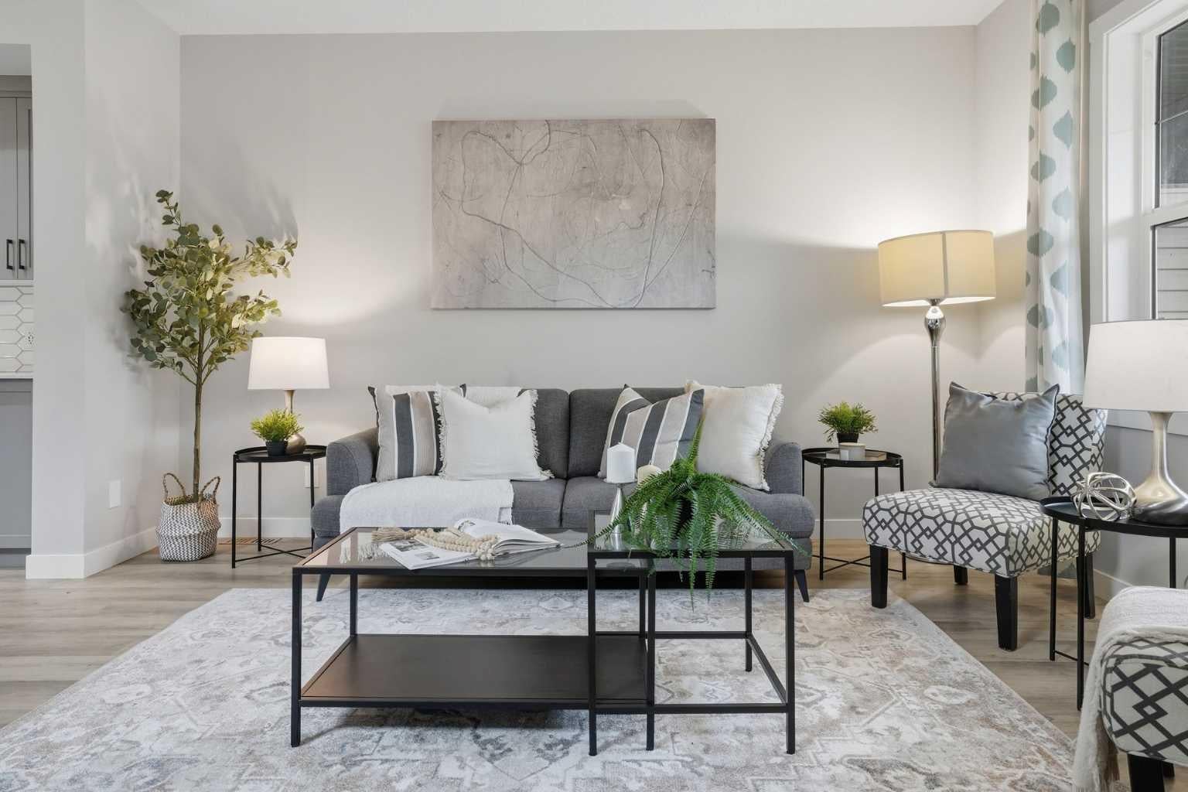
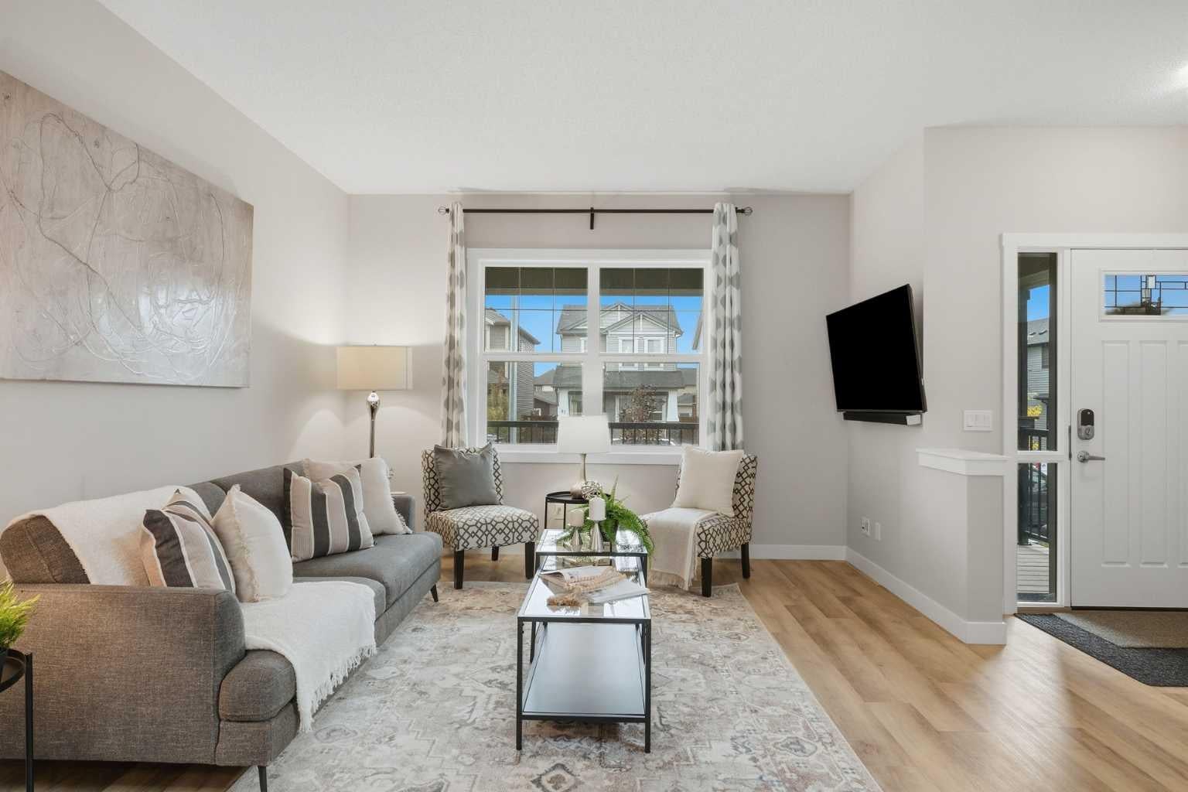
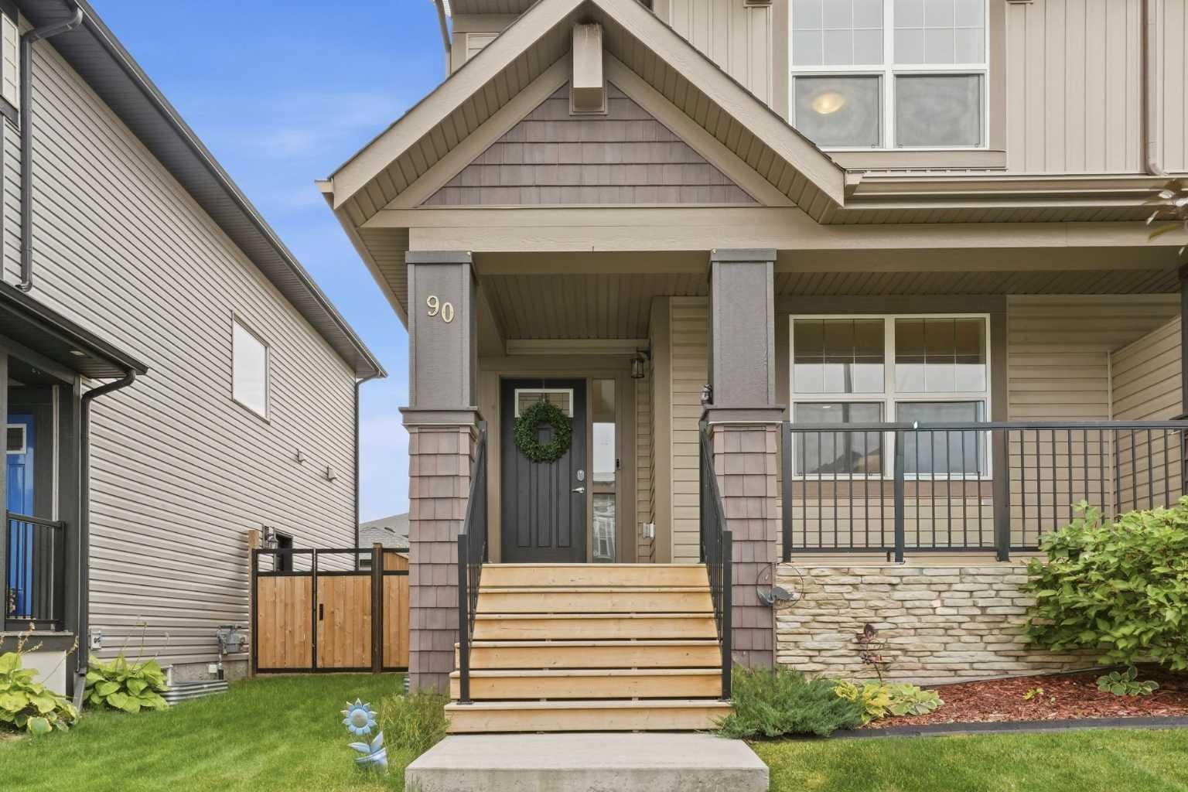
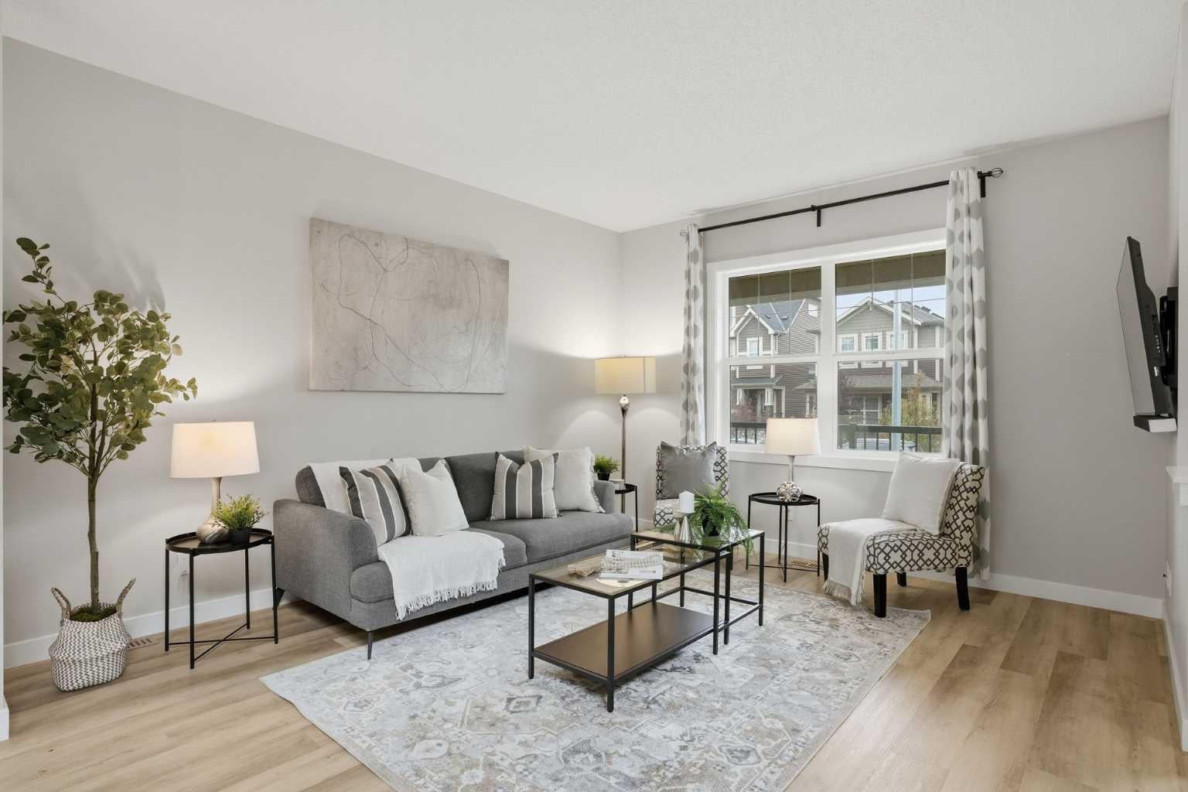
BEST DEAL IN THE CITY! Welcome to 90 Hillcrest Close, a beautifully maintained semi-detached home built in 2018 and loaded with upgrades. Featuring 9ft ceilings, central air conditioning, a gas stove, and a double detached garage, this home offers incredible value and truly feels like new. From the moment you step inside, you’ll be impressed by the bright, spacious open-concept main floor. The centrally located kitchen is the heart of the home, making it easy to cook, entertain, and stay connected with family and friends. Large windows allow natural light to pour throughout the space, creating a warm and welcoming atmosphere. Upstairs, you’ll find two generously sized secondary bedrooms, a large main bathroom, and convenient upper-floor laundry that makes everyday family life that much easier. The spacious primary retreat features a private ensuite and walk-in closet, giving you the perfect place to unwind at the end of the day. Outside, enjoy a large deck with plenty of room for summer BBQs and entertaining, along with a double detached garage for added parking and storage. The unfinished basement is ready and waiting for your personal touch, offering the opportunity to add even more living space and value. Move-in ready, packed with upgrades, and priced to sell, this is one you do not want to miss!

Save
Ask
Tour
Hide
Share
Listing Snapshot
Price 
$512,000
Days On Site 
1 Day
Bedrooms 
3
Inside Area (SqFt) 
1,535 sqft
Total Baths 
3
Full Baths 
2
Partial Baths 
1
Lot Size 
0.07 Acres
Year Built 
2018
MLS® Number 
A2348707
Status 
Active
Property Tax 
$3,745
Maintenance Fees 
N/A
Sq Ft Source 
N/A
Friends & Family
Recent Activity
yesterdayListing first seen on site
yesterdayListing updated with changes from the MLS®
General Features
Acres 
0.07
Attached Garage 
Yes
Garage 
Yes
Garage Spaces 
2
Levels 
Two
Parking 
AttachedGarageGarage Door Opener
Parking Spaces 
2
Property Sub Type 
Single Family Residence
SqFt Above 
1534.83
SqFt Below 
644.56
Style 
2 StoreyAttached-Side by Side
Zoning 
R2
Interior Features
Appliances 
DishwasherDryerRefrigeratorWasher
Basement 
FullUnfinished
Cooling 
Central Air
Flooring 
CarpetCeramic TileLinoleumVinyl
Heating 
Forced AirNatural Gas
Interior 
Breakfast BarHigh CeilingsKitchen IslandPantryWalk-In Closet(s)
Laundry Features 
Upper Level
Window Features 
Window Coverings
2pc Bathroom 
Dimensions - 5`3" x 5`4"Level - Main
3pc Ensuite bath 
Dimensions - 5`9" x 8`9"Level - Upper
4pc Bathroom 
Dimensions - 5`9" x 9`0"Level - Upper
Bedroom 
Dimensions - 9`5" x 10`0"Level - Upper
Bedroom - Primary 
Dimensions - 12`9" x 14`7"Level - Upper
Dining Room 
Dimensions - 11`4" x 9`10"Level - Main
Foyer 
Dimensions - 5`11" x 7`0"Level - Main
Kitchen 
Dimensions - 14`9" x 14`3"Level - Main
Laundry 
Dimensions - 3`10" x 5`3"Level - Upper
Living Room 
Dimensions - 13`3" x 15`1"Level - Main
Mud Room 
Dimensions - 7`1" x 6`11"Level - Main
Pantry 
Dimensions - 1`5" x 5`4"Level - Main
Walk-In Closet 
Dimensions - 9`4" x 4`0"Level - Upper
Save
Ask
Tour
Hide
Share
Exterior Features
Construction Details 
StoneVinyl SidingFrame
Exterior 
Other
Fencing 
Fenced
Frontage 
9.98M 32`9"
Lot Features 
LevelPaved
Patio And Porch 
DeckPorch
Roof 
ShingleAsphalt
Windows/Doors 
Window Coverings
Community Features
Community Features 
GolfParkPlaygroundSidewalksStreet Lights
Listing courtesy of Deanna McFarlane of Real Broker

Listing information is provided by Participants of the Alberta One Realty Listing Services (Pillar 9). IDX information is provided exclusively for personal, non-commercial use, and may not be used for any purpose other than to identify prospective properties consumers may be interested in purchasing. Information is deemed reliable but not guaranteed. Copyright 2026, Alberta One Realty Listing Services (Pillar 9)
Last checked 2026-09-30 05:10 PM UTC

Neighborhood & Commute
Source: Walkscore
Save
Ask
Tour
Hide
Share