Save
Ask
Tour
Hide
Share
$885,000
3 Days On Site

406 33 Avenue NW
Calgary, AB T2K 0B4

For Sale|Single Family Residence|Active
4
Beds
4
Total Baths
3
Full Baths
1
Partial Bath
1,937
SqFt
$457
/SqFt
2015
Built
Subdivision:
Highland Park
County:
Calgary

Due to the health concerns created by Coronavirus we are offering personal 1-1 online video walkthough tours where possible.
Call Now: 403-775-6950
Is this the listing for you? We can help make it yours.
403-775-6950
406 33 Avenue NW406 33 Avenue NW406 33 Avenue NW406 33 Avenue NW
Save
Ask
Tour
Hide
Share

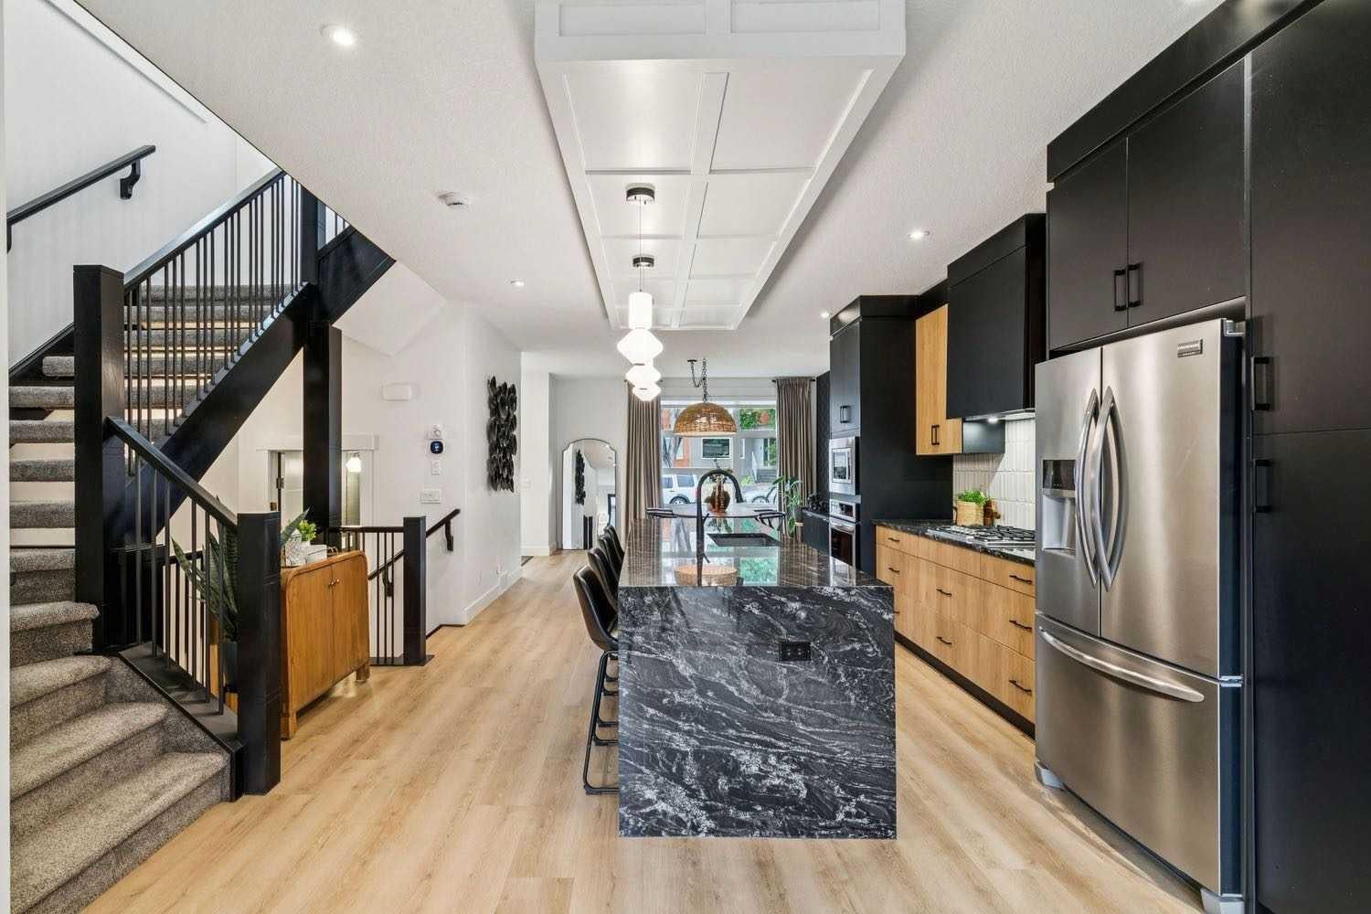
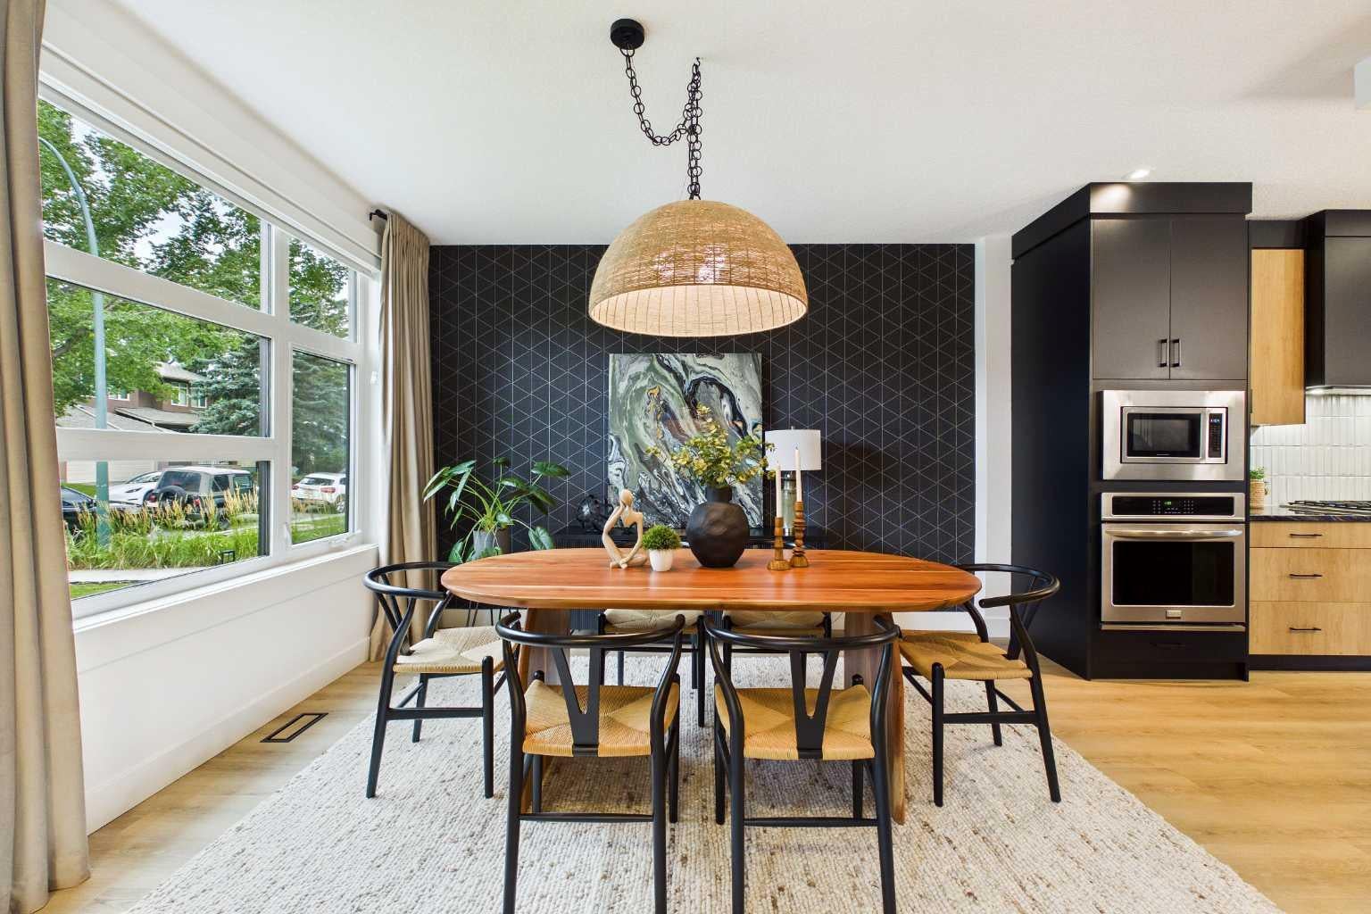
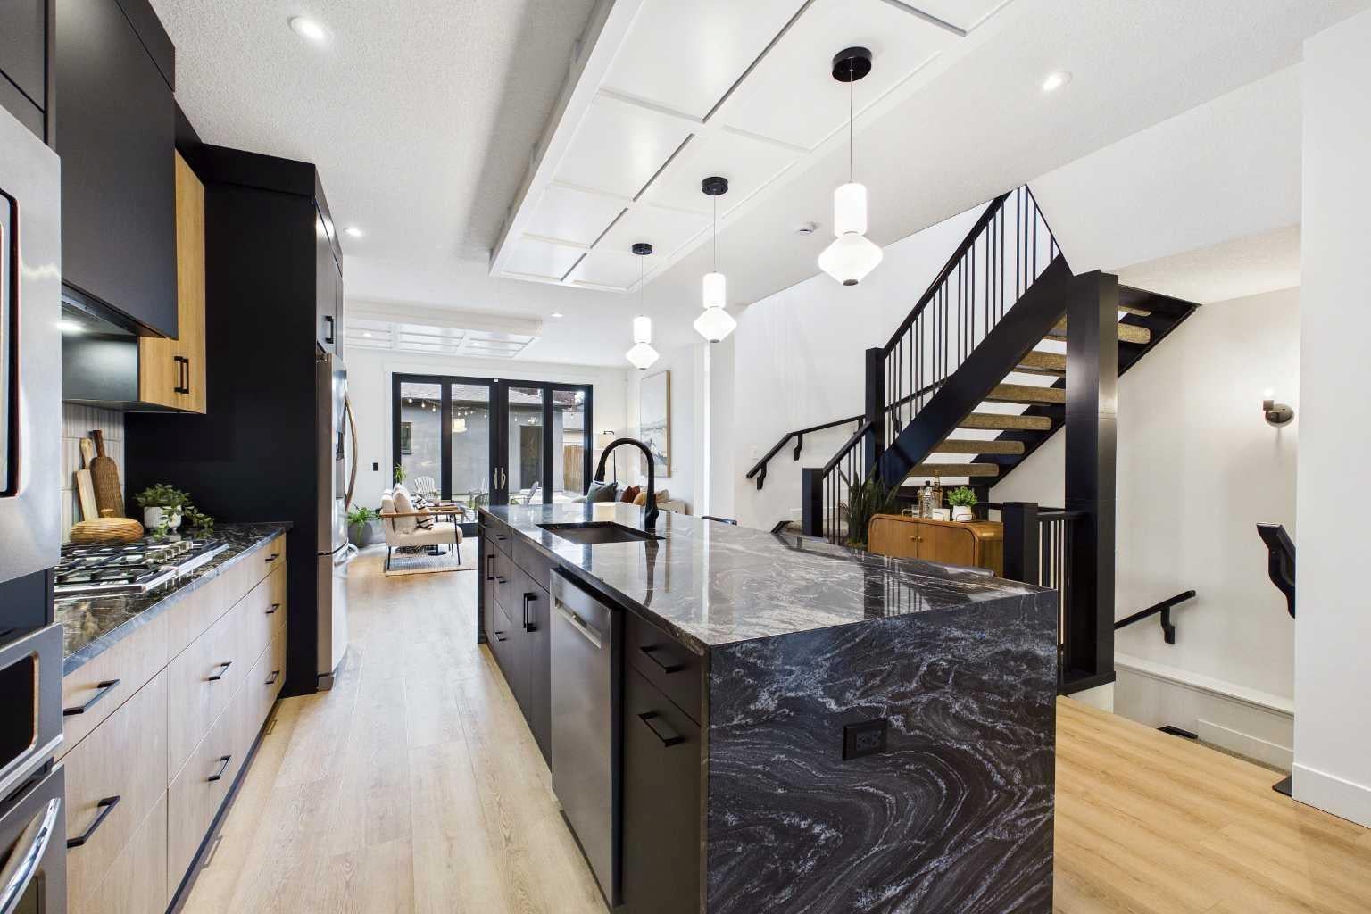
One of the BEST TREE lined streets in Highland Park | Main floor: two-tone custom kitchen (flat-panel cabinets, stainless appliances, waterfall granite island), wide-plank vinyl throughout main and upper, open-riser stairs, dining room with wallpaper and rope fixture, living room with floor-to-ceiling black octagonal-tile fireplace and built-ins. Black-framed sliding doors to no-maintenance backyard with fire pit. Powder room with textured, colour-drenched walls. Upper: 3 bedrooms. Primary has 12.5-ft vaulted ceiling, walk-in closet, ensuite with heated floors, soaker tub, walk-in shower + bench, dual vanity. One other bedroom also vaulted. Laundry + full bath. Lower: rec room, wet bar (herringbone tile, built-ins), 4th bedroom, full bath. A/C, on-demand hot water, heated double detached garage. Near schools, parks, shops, restaurants, and transit.

Save
Ask
Tour
Hide
Share
Listing Snapshot
Price 
$885,000
Days On Site 
3 Days
Bedrooms 
4
Inside Area (SqFt) 
1,937 sqft
Total Baths 
4
Full Baths 
3
Partial Baths 
1
Lot Size 
0.07 Acres
Year Built 
2015
MLS® Number 
A2348705
Status 
Active
Property Tax 
$5,679
Maintenance Fees 
N/A
Sq Ft Source 
N/A
Friends & Family
Recent Activity
3 days agoListing first seen on site
3 days agoListing updated with changes from the MLS®
General Features
Acres 
0.07
Garage 
Yes
Garage Spaces 
2
Levels 
Two
Parking 
GarageGarage Door Opener
Parking Spaces 
4
Property Sub Type 
Single Family Residence
SqFt Above 
1882
SqFt Below 
851
Style 
2 StoreyAttached-Side by Side
Zoning 
R-CG
Interior Features
Appliances 
DishwasherGas CooktopHumidifierInstant Hot WaterMicrowaveOvenWasher/DryerWine Refrigerator
Basement 
FullFinished
Cooling 
Central Air
Fireplace 
Yes
Fireplace Features 
Blower FanFamily RoomGas
Fireplaces 
1
Flooring 
CarpetCeramic TileVinyl
Heating 
ElectricForced AirNatural Gas
Interior 
BarBuilt-in FeaturesGranite CountersHigh CeilingsKitchen IslandLow Flow Plumbing FixturesOpen FloorplanStorageVaulted Ceiling(s)Walk-In Closet(s)WaterSense Fixture(s)Wet BarWired for DataWired for Sound
Laundry Features 
Upper Level
2pc Bathroom 
Dimensions - 5`4" x 4`11"Level - Main
4pc Bathroom 
Dimensions - 9`4" x 4`11"Level - Basement
5pc Bathroom 
Dimensions - 9`4" x 4`11"Level - Second
5pc Ensuite bath 
Dimensions - 16`0" x 6`11"Level - Second
Bedroom 
Dimensions - 11`11" x 9`8"Level - Second
Bedroom - Primary 
Dimensions - 13`0" x 12`6"Level - Second
Dining Room 
Dimensions - 13`0" x 10`2"Level - Main
Family Room 
Dimensions - 19`0" x 19`0"Level - Basement
Furnace/Utility Room 
Dimensions - 26`2" x 5`9"Level - Basement
Kitchen 
Dimensions - 16`8" x 13`4"Level - Main
Laundry 
Dimensions - 9`3" x 6`2"Level - Second
Living Room 
Dimensions - 13`11" x 13`7"Level - Main
Mud Room 
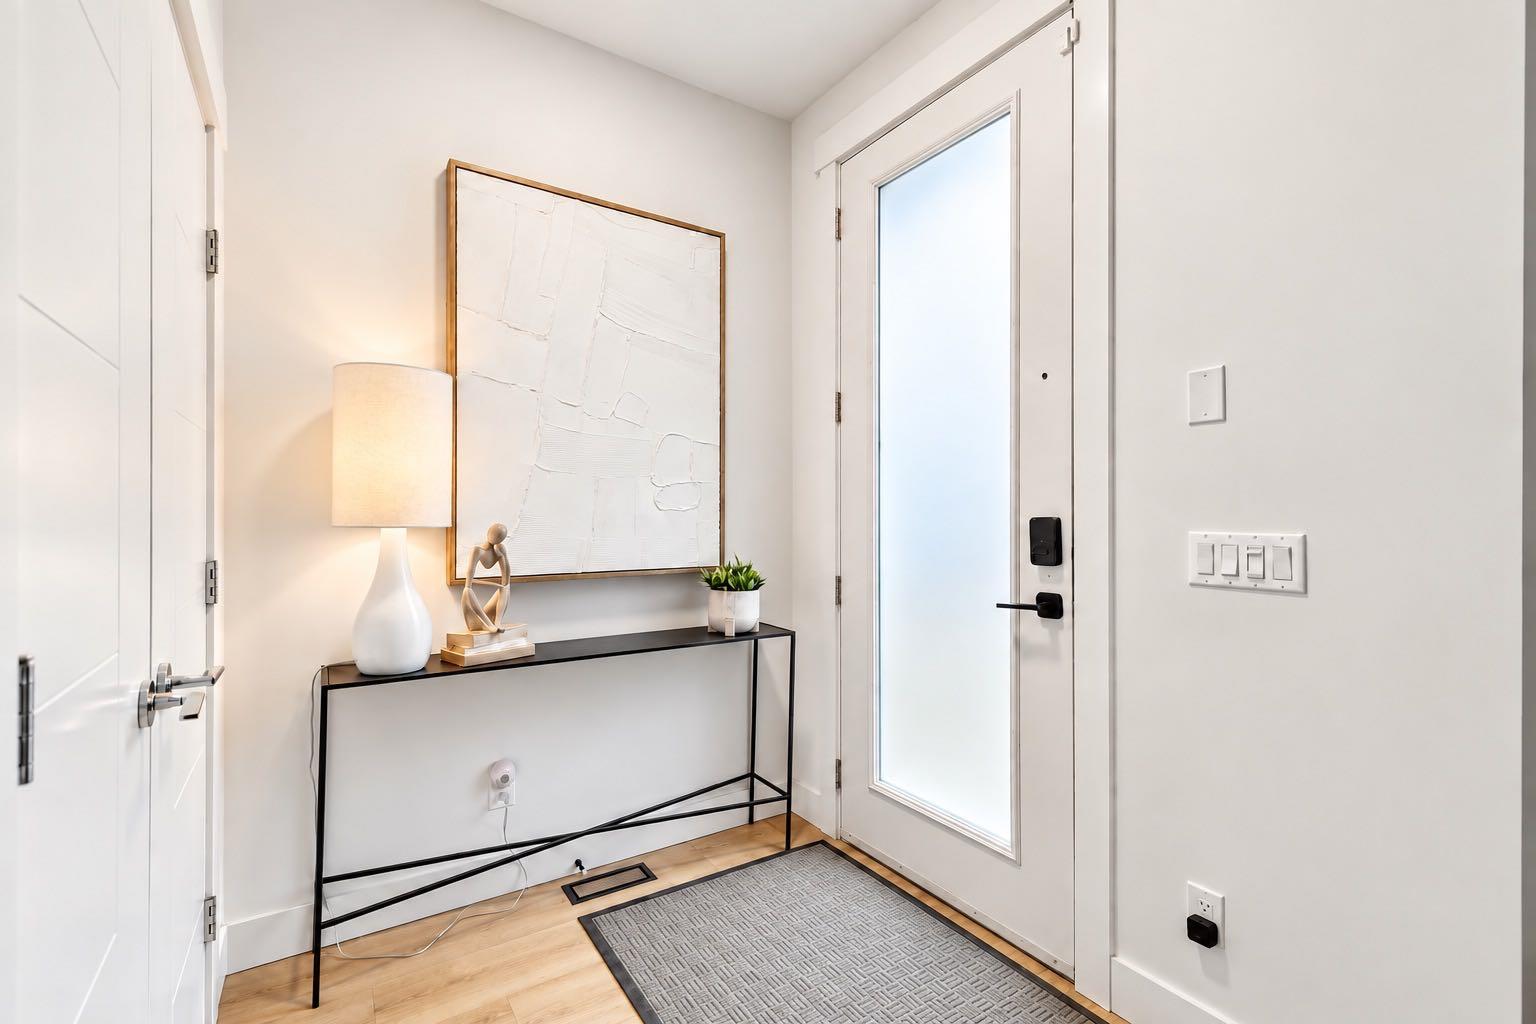
Dimensions - 11`9" x 3`11"Level - Main
Save
Ask
Tour
Hide
Share
Exterior Features
Construction Details 
CedarOtherStuccoFrame
Exterior 
Dog RunFire PitPrivate EntrancePrivate Yard
Fencing 
Fenced
Frontage 
7.62M 25`0"
Lot Features 
Back YardCity LotFew TreesFront YardInterior LotLevel
Patio And Porch 
PorchRear Porch
Roof 
ShingleAsphalt
Community Features
Community Features 
ParkPlaygroundSidewalksStreet Lights
Listing courtesy of Jasvinder Gill of Synterra Realty

Listing information is provided by Participants of the Alberta One Realty Listing Services (Pillar 9). IDX information is provided exclusively for personal, non-commercial use, and may not be used for any purpose other than to identify prospective properties consumers may be interested in purchasing. Information is deemed reliable but not guaranteed. Copyright 2026, Alberta One Realty Listing Services (Pillar 9)
Last checked 2026-10-01 10:59 PM UTC

Neighborhood & Commute
Source: Walkscore
Save
Ask
Tour
Hide
Share