Save
Ask
Tour
Hide
Share
$239,900
New Listing

305 1 Avenue NW 316
Airdrie, AB T4B 2M5

For Sale|Apartment|Active
1
Bed
1
Total Bath
1
Full Bath
671.43
SqFt
$357
/SqFt
1998
Built
Subdivision:
Downtown
County:
Airdrie

Due to the health concerns created by Coronavirus we are offering personal 1-1 online video walkthough tours where possible.
Call Now: 403-775-6950
Is this the listing for you? We can help make it yours.
403-775-6950
305 1 Avenue NW 316305 1 Avenue NW 316305 1 Avenue NW 316305 1 Avenue NW 316
Save
Ask
Tour
Hide
Share

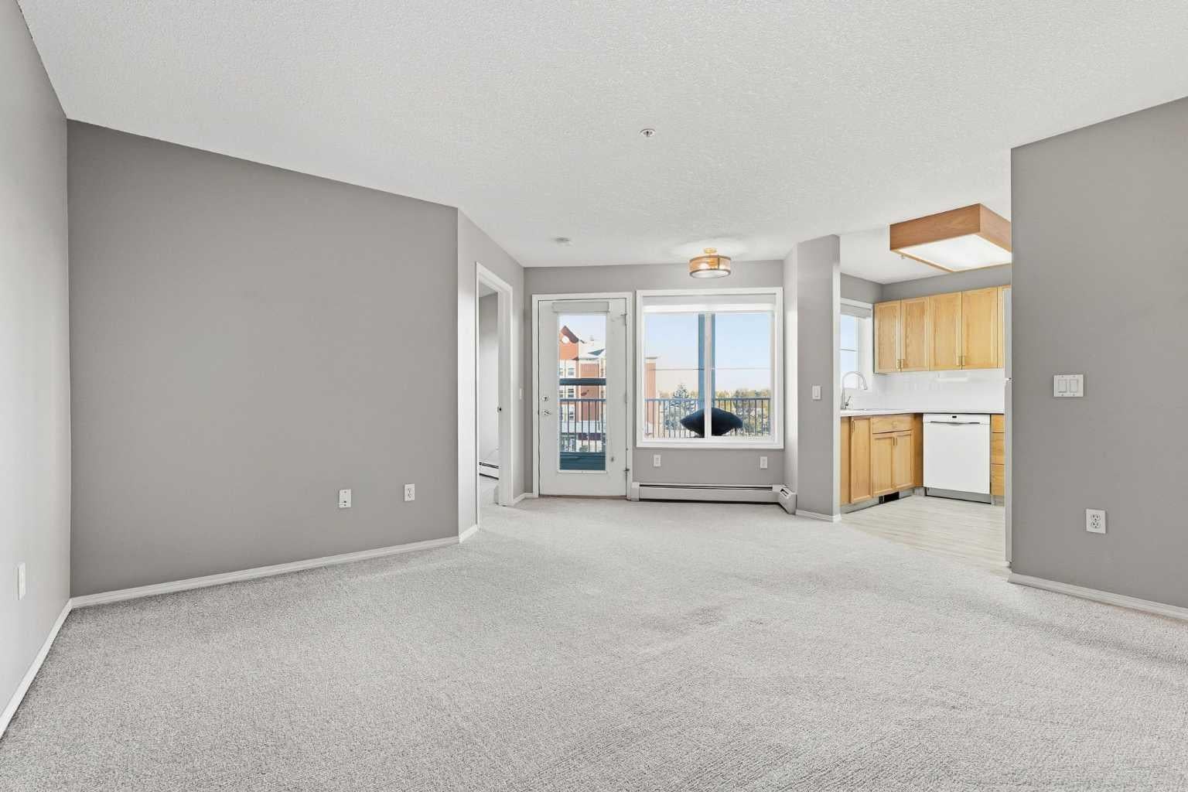
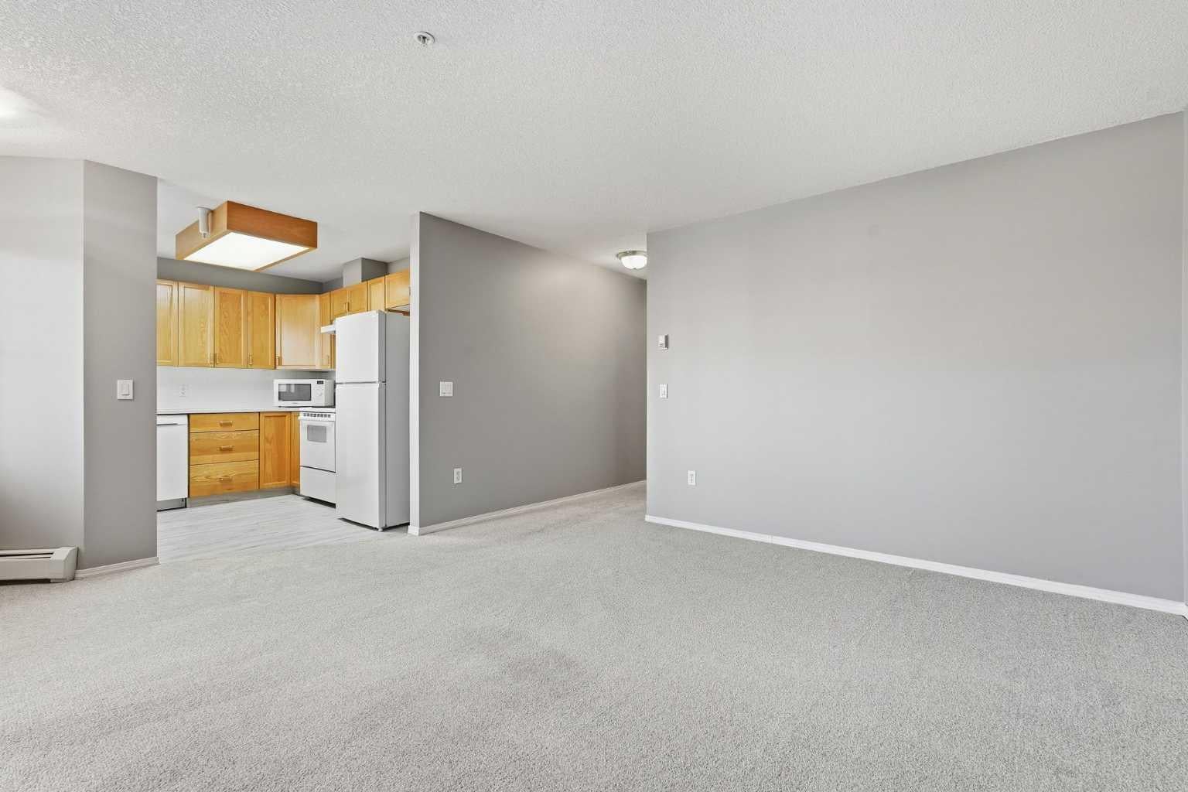
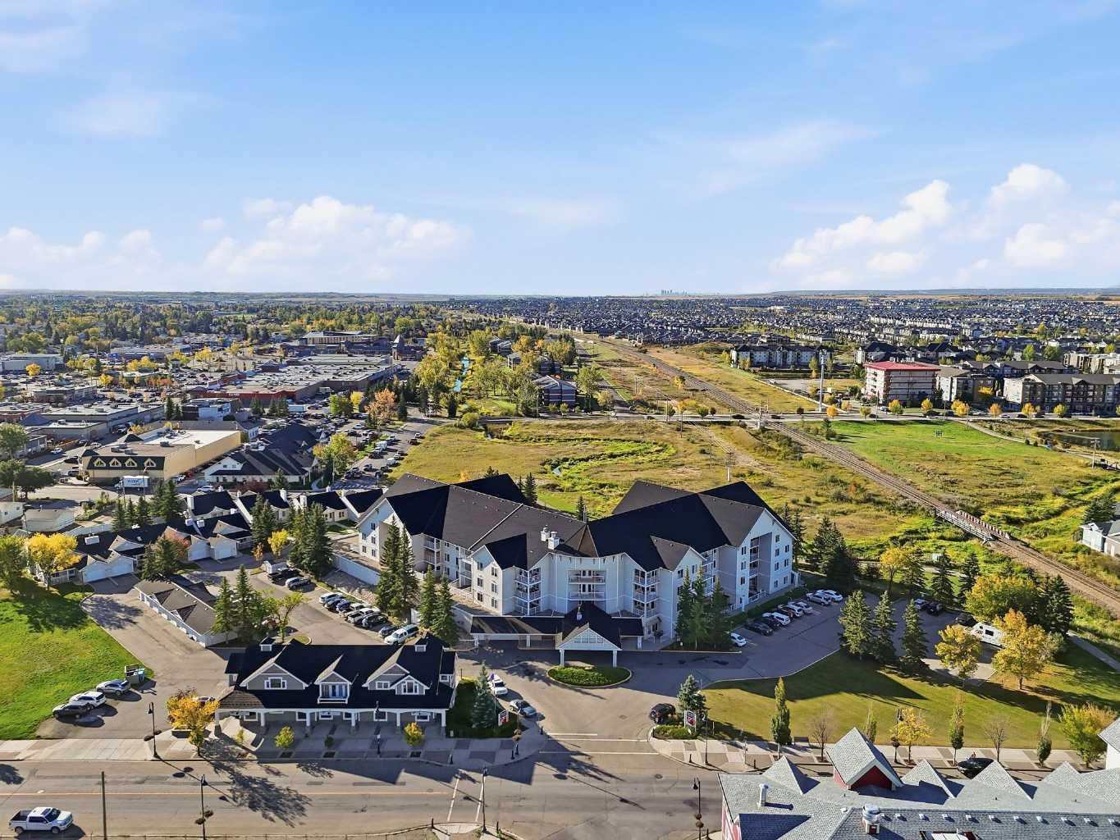
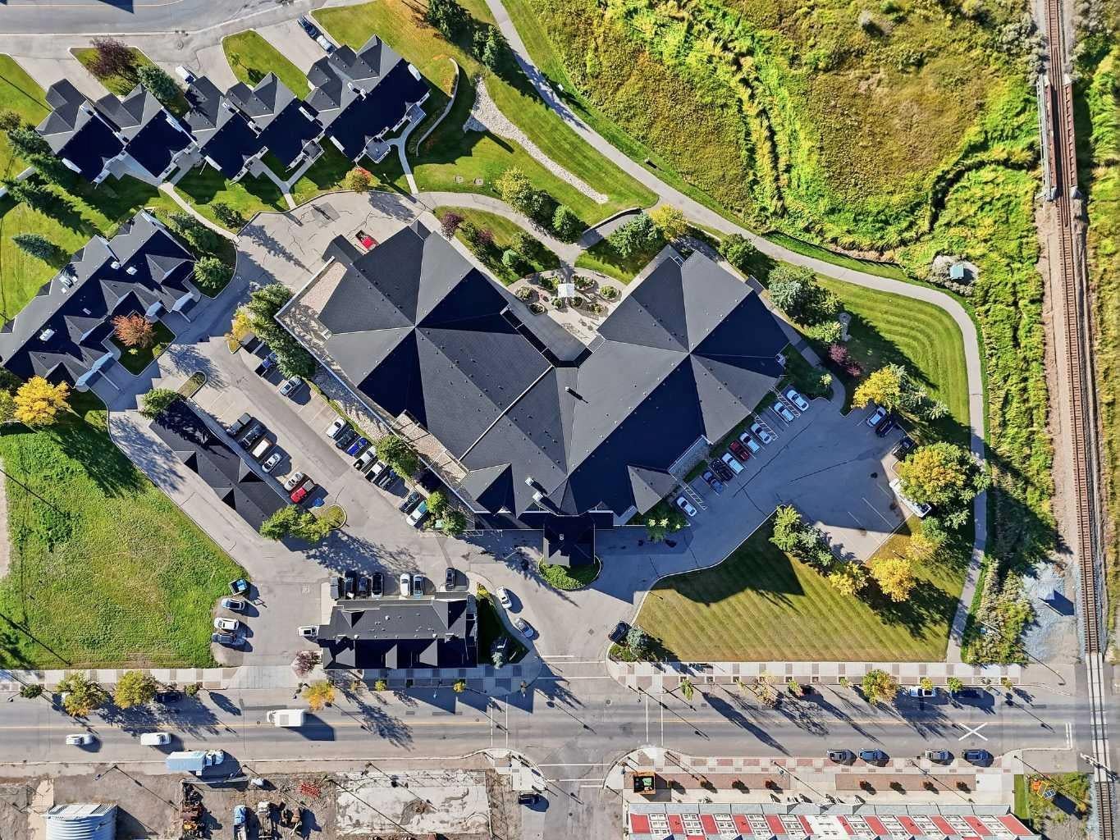
Welcome to FLETCHER VILLAGE, one of Airdrie’s most sought after ADULT LIVING COMMUNITIES, ideally located in the heart of downtown! This IMMACULATE, TURN KEY UNIT has been exceptionally well cared for and is ready for its new owners. The bright and functional layout offers a comfortable living space with access to a COVERED BALCONY, a well maintained kitchen with a NEW FRIDGE, convenient STACKED LAUNDRY, a BEAUTIFUL TILED SHOWER, and a LARGE LAUNDRY ROOM offering plenty of additional storage. Even better, ELECTRICITY and BASIC CABLE IS INCLUDED in the condo fees! Fletcher Village offers a great selection of amenities, including a workout facility, craft room, and onsite hair salon! The location is hard to beat! Enjoy SHOPPING, RESTAURANTS AND GROCERIES WITHIN WALKING DISTANCE, along with nearby scenic pathways and green space. If you are looking for LOW MAINTENANCE LIVING in a well established community with an incredibly convenient location, this is an opportunity you won’t want to miss!

Save
Ask
Tour
Hide
Share
Listing Snapshot
Price 
$239,900
Days On Site 
0 Days
Bedrooms 
1
Inside Area (SqFt) 
671.43 sqft
Total Baths 
1
Full Baths 
1
Partial Baths 
N/A
Lot Size 
0.02 Acres
Year Built 
1998
MLS® Number 
A2348702
Status 
Active
Property Tax 
$1,803
Maintenance Fees 
$1,258.4 monthly
Sq Ft Source 
N/A
Friends & Family
Recent Activity
6 hours agoListing first seen on site
12 hours agoListing updated with changes from the MLS®
General Features
Acres 
0.02
Levels 
One
Number Of Stories 
4
Parking 
AssignedGuest
Parking Spaces 
1
Pets 
YesBreed Restrictions
Property Sub Type 
Apartment
Security 
Secured Garage/Parking
Style 
Apartment-Single Level Unit
Zoning 
DC-1
Interior Features
Appliances 
DishwasherMicrowaveRange HoodRefrigeratorWasher/Dryer StackedElectric Range
Flooring 
CarpetLaminate
Heating 
Baseboard
Interior 
Laminate CountersSee Remarks
Laundry Features 
In Unit
Window Features 
Window Coverings
3pc Bathroom 
Dimensions - 9`9" x 9`0"Level - Main
Bedroom 
Dimensions - 12`2" x 14`11"Level - Main
Dining Room 
Dimensions - 7`4" x 11`2"Level - Main
Kitchen 
Dimensions - 9`8" x 9`0"Level - Main
Laundry 
Dimensions - 9`9" x 4`11"Level - Main
Living Room 
Dimensions - 13`6" x 13`10"Level - Main
Save
Ask
Tour
Hide
Share
Exterior Features
Construction Details 
Vinyl SidingFrame
Exterior 
Balcony
Windows/Doors 
Window Coverings
Community Features
Association Amenities 
Elevator(s)Fitness CenterOtherParkingRecreation Facilities
Maintenance Fee 
$629.2
Maintenance Fee Frequency 
Bi-Monthly
Community Features 
SidewalksStreet Lights
Listing courtesy of Sean de Guzman of Century 21 Bravo Realty

Listing information is provided by Participants of the Alberta One Realty Listing Services (Pillar 9). IDX information is provided exclusively for personal, non-commercial use, and may not be used for any purpose other than to identify prospective properties consumers may be interested in purchasing. Information is deemed reliable but not guaranteed. Copyright 2026, Alberta One Realty Listing Services (Pillar 9)
Last checked 2026-09-30 07:10 PM UTC

Neighborhood & Commute
Source: Walkscore
Save
Ask
Tour
Hide
Share