Save
Ask
Tour
Hide
Share
$414,800
41 Days On Site

136 Castleridge Drive NE
Calgary, AB T3J 1Y8

Single Family Residence|Pending
4
Beds
2
Total Baths
1
Full Bath
1
Partial Bath
1,185.48
SqFt
$350
/SqFt
1981
Built
Subdivision:
Castleridge
County:
Calgary

Due to the health concerns created by Coronavirus we are offering personal 1-1 online video walkthough tours where possible.
Call Now: 403-775-6950
Is this the listing for you? We can help make it yours.
403-775-6950
136 Castleridge Drive NE136 Castleridge Drive NE136 Castleridge Drive NE136 Castleridge Drive NE
Save
Ask
Tour
Hide
Share

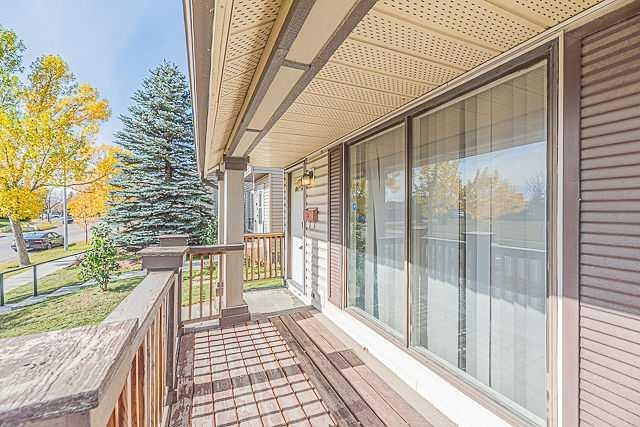
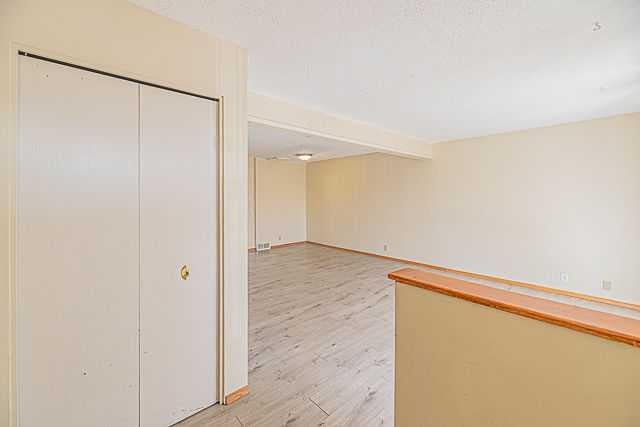
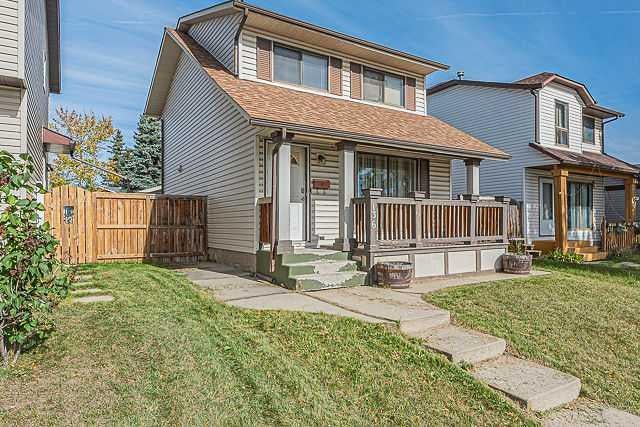
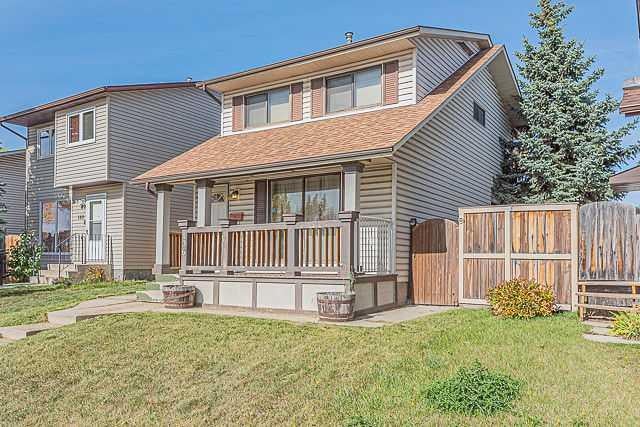
Fantastic Location! This south-facing two-storey home is ideally located directly across from a school and playground, with transit service right at the front door. Offering a total of 4 bedrooms, 1.5 bathrooms, and a double detached garage, this home is an excellent opportunity for a young family. The main floor features a welcoming front porch and a spacious living room combined with the dining area. The kitchen includes an eating area, pantry, and convenient access to the backyard deck through the rear door. A 2-piece bathroom completes the main level. Upstairs, you will find the primary bedroom, two additional good-sized bedrooms, and a 4-piece common bathroom. The partially developed basement offers a large bedroom, a small computer/office area, and a laundry room conveniently combined with the utility room. Enjoy the convenience of having a school and playground within walking distance, transit right outside your door, and all the essentials close by. An ideal home for a growing family! Be the first to view this property—call today or contact your favourite REALTOR® to schedule a private viewing.

Save
Ask
Tour
Hide
Share
Listing Snapshot
Price 
$414,800
Days On Site 
41 Days
Bedrooms 
4
Inside Area (SqFt) 
1,185.48 sqft
Total Baths 
2
Full Baths 
1
Partial Baths 
1
Lot Size 
0.07 Acres
Year Built 
1981
MLS® Number 
A2348671
Status 
Pending
Property Tax 
$3,088
Maintenance Fees 
N/A
Sq Ft Source 
N/A
Friends & Family
Recent Activity
a week agoStatus changed to Pending
a week agoListing updated with changes from the MLS®
3 weeks agoPrice changed to $414,800
a month agoListing first seen on site
General Features
Acres 
0.07
Available on 
2026-11-26
Garage 
Yes
Garage Spaces 
2
Levels 
Two
Parking 
GarageGarage Door Opener
Parking Spaces 
4
Property Sub Type 
Single Family Residence
SqFt Above 
1185.48
SqFt Below 
425
Style 
2 Storey
Zoning 
R-CG
Interior Features
Appliances 
Range HoodRefrigeratorWasher/DryerElectric Range
Basement 
FullPartially FinishedWalk-Up Access
Flooring 
Laminate
Heating 
Forced AirNatural Gas
Laundry Features 
In Basement
Window Features 
Window Coverings
2pc Bathroom 
Dimensions - 4`11" x 4`9"Level - Main
4pc Bathroom 
Dimensions - 7`11" x 4`11"Level - Upper
Bedroom 
Dimensions - 12`8" x 8`0"Level - Upper
Bedroom - Primary 
Dimensions - 15`0" x 12`0"Level - Upper
Covered Porch 
Dimensions - 17`9" x 5`6"Level - Main
Foyer 
Dimensions - 6`9" x 3`10"Level - Main
Furnace/Utility Room 
Dimensions - 10`6" x 8`3"Level - Basement
Kitchen With Eating Area 
Dimensions - 11`11" x 10`10"Level - Main
Laundry 
Dimensions - 16`6" x 4`6"Level - Basement
Living/Dining Room Combination 
Dimensions - 21`3" x 13`1"Level - Main
Pantry 
Dimensions - 5`8" x 5`0"Level - Main
Save
Ask
Tour
Hide
Share
Exterior Features
Construction Details 
Vinyl SidingFrame
Exterior 
Private Yard
Fencing 
Fenced
Frontage 
9.15M 30`0"
Lot Features 
Back YardRectangular Lot
Patio And Porch 
DeckFront Porch
Roof 
ShingleAsphalt
Windows/Doors 
Window Coverings
Community Features
Community Features 
Airport/RunwayParkPlaygroundStreet Lights
Listing courtesy of Amarjit Cudail of MaxWell Gold

Listing information is provided by Participants of the Alberta One Realty Listing Services (Pillar 9). IDX information is provided exclusively for personal, non-commercial use, and may not be used for any purpose other than to identify prospective properties consumers may be interested in purchasing. Information is deemed reliable but not guaranteed. Copyright 2026, Alberta One Realty Listing Services (Pillar 9)
Last checked 2026-11-09 04:29 AM UTC

Neighborhood & Commute
Source: Walkscore
Save
Ask
Tour
Hide
Share