Save
Ask
Tour
Hide
Share
$599,900
47 Days On Site

70 Fairview Crescent SE
Calgary, AB T2H 0Z6

For Sale|Single Family Residence|Active
4
Beds
2
Total Baths
2
Full Baths
1,080
SqFt
$555
/SqFt
1959
Built
Subdivision:
Fairview
County:
Calgary

Due to the health concerns created by Coronavirus we are offering personal 1-1 online video walkthough tours where possible.
Call Now: 403-775-6950
Is this the listing for you? We can help make it yours.
403-775-6950
70 Fairview Crescent SE70 Fairview Crescent SE70 Fairview Crescent SE70 Fairview Crescent SE
Save
Ask
Tour
Hide
Share

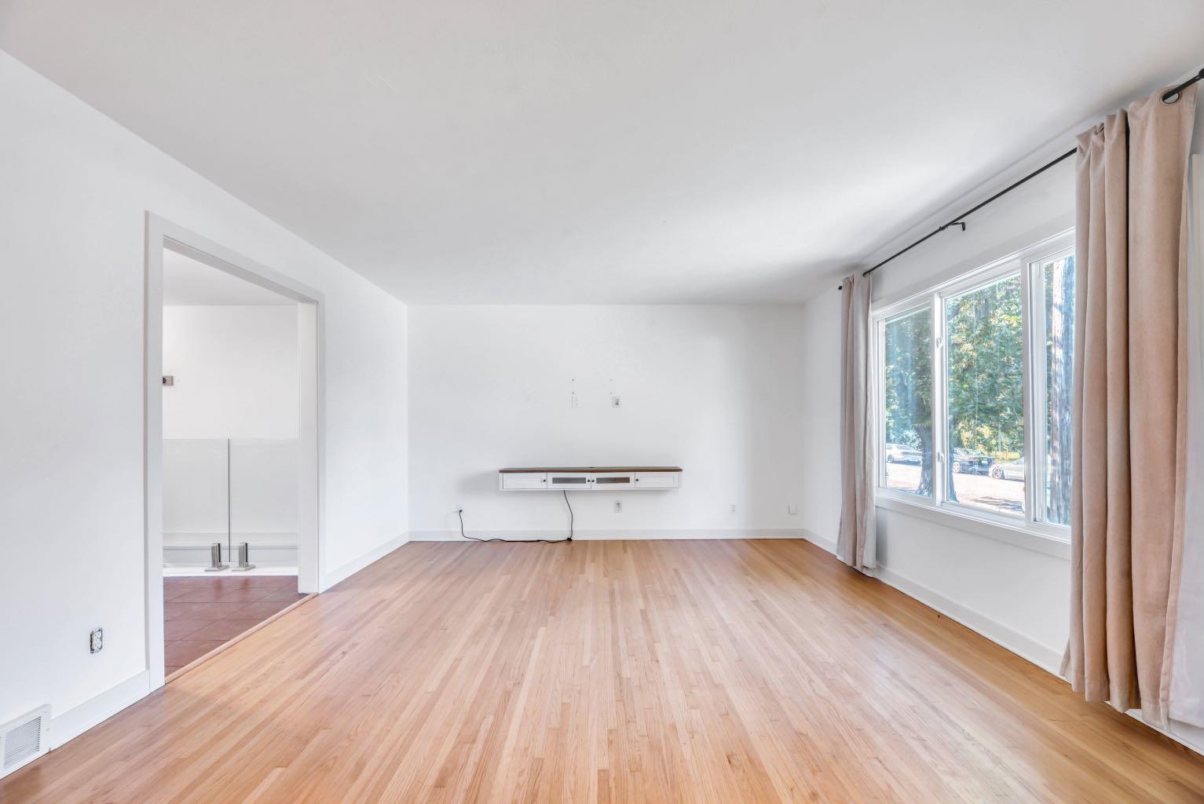
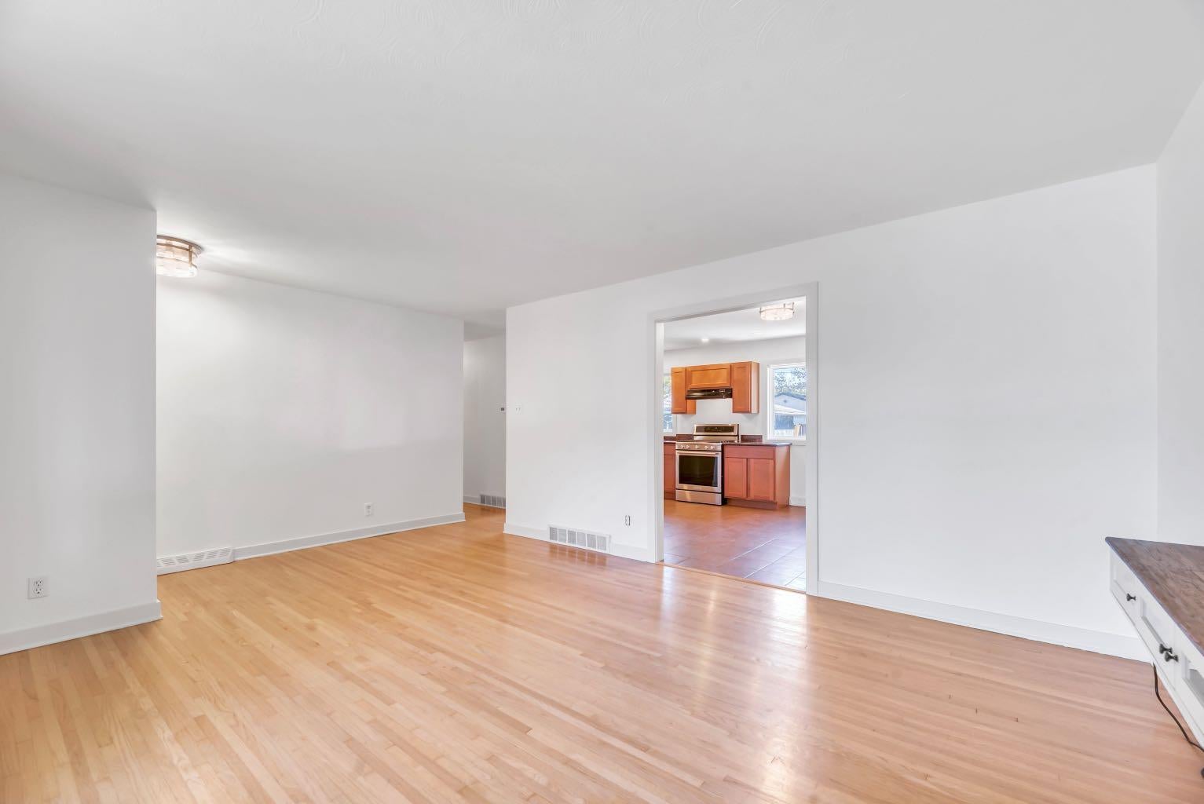
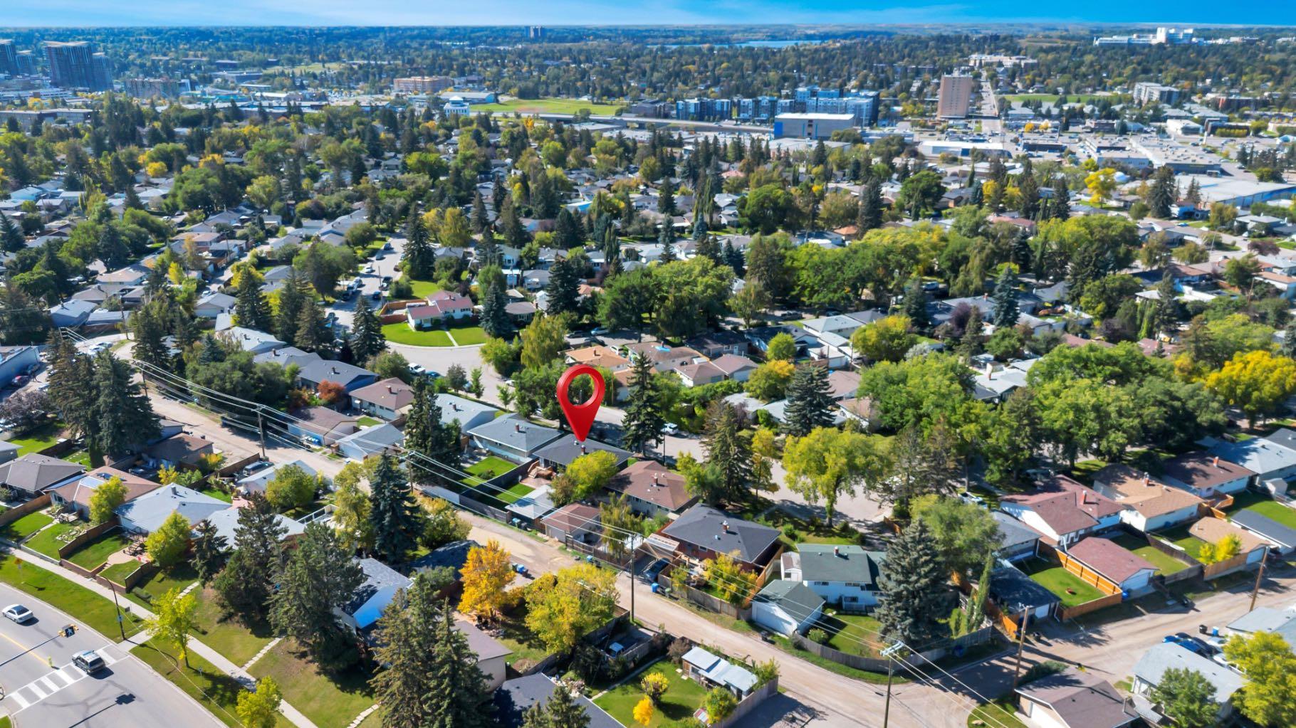
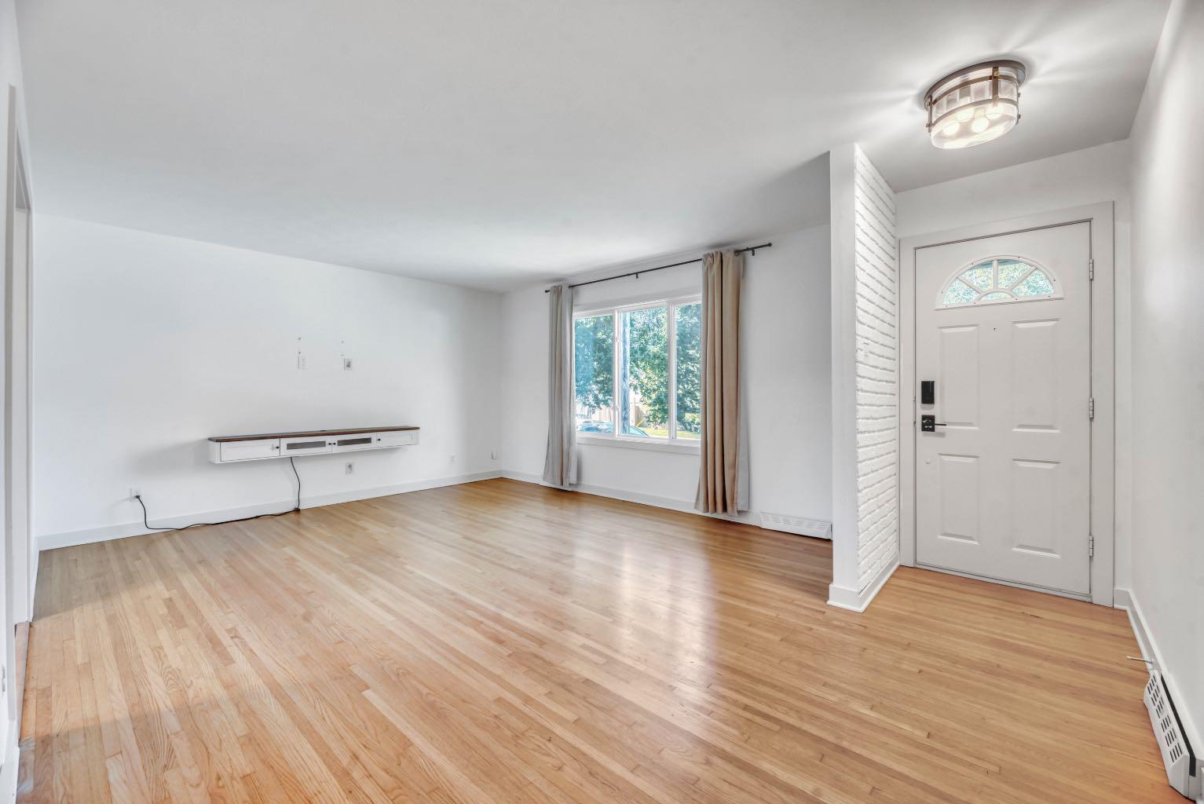
Who says your first house has to be a project? This updated Fairview bungalow is completely move-in ready and sits on one of those big, mature lots that you just don’t get with a new build. It’s on a quiet crescent, has a huge backyard, a great deck and a detached garage—but you’re still ridiculously close to everything. The house itself is bright, has beautiful hardwood floors and a really great updated kitchen with granite counters, maple cabinetry and tons of storage. There are three bedrooms upstairs and the fully finished basement gives you even more space with another bedroom, an office, updated bathroom and a HUGE media/games room. Now let’s talk location because it’s a good one. You can be downtown for dinner, drinks or a Flames game in about 15 minutes. Chinook Centre is right there, along with great restaurants, shopping and pretty much anything else you need. This is such a good opportunity for someone who wants their first HOME—not a condo, not a townhouse—a house. With a yard. In Calgary. Close to downtown. That’s getting harder to find.

Save
Ask
Tour
Hide
Share
Listing Snapshot
Price 
$599,900
Days On Site 
47 Days
Bedrooms 
4
Inside Area (SqFt) 
1,080 sqft
Total Baths 
2
Full Baths 
2
Partial Baths 
N/A
Lot Size 
0.11 Acres
Year Built 
1959
MLS® Number 
A2348652
Status 
Active
Property Tax 
$4,322
Maintenance Fees 
N/A
Sq Ft Source 
N/A
Friends & Family
Recent Activity
2 weeks agoStatus changed to Active
2 weeks agoListing updated with changes from the MLS®
2 months agoListing first seen on site
General Features
Acres 
0.11
Garage 
Yes
Garage Spaces 
1
Levels 
One
Parking 
Garage
Parking Spaces 
3
Property Sub Type 
Single Family Residence
SqFt Above 
1080.04
SqFt Below 
980.5
Style 
Bungalow
Zoning 
R-CG
Interior Features
Appliances 
DishwasherDryerRefrigeratorWasher
Basement 
FullFinished
Fireplace 
Yes
Fireplace Features 
Electric
Fireplaces 
1
Flooring 
HardwoodTileVinyl
Heating 
Forced AirNatural Gas
Interior 
Ceiling Fan(s)Granite Counters
Laundry Features 
In Basement
Window Features 
Window Coverings
4pc Bathroom 
Dimensions - 8`7" x 4`11"Level - Main
Bedroom 
Dimensions - 13`6" x 10`4"Level - Basement
Bedroom - Primary 
Dimensions - 12`7" x 8`8"Level - Main
Dining Room 
Dimensions - 12`2" x 13`2"Level - Main
Furnace/Utility Room 
Dimensions - 9`3" x 7`0"Level - Basement
Game Room 
Dimensions - 16`4" x 27`5"Level - Basement
Kitchen 
Dimensions - 8`8" x 9`5"Level - Main
Laundry 
Dimensions - 7`4" x 11`5"Level - Basement
Living Room 
Dimensions - 14`0" x 19`0"Level - Main
Office 
Dimensions - 9`8" x 10`4"Level - Basement
Save
Ask
Tour
Hide
Share
Exterior Features
Construction Details 
StuccoWood SidingFrame
Exterior 
Private Yard
Fencing 
Fenced
Frontage 
15.27M 50`1"
Lot Features 
Back YardLandscapedWooded
Patio And Porch 
Deck
Roof 
ShingleAsphalt
Windows/Doors 
Window Coverings
Community Features
Community Features 
OtherParkPlaygroundSidewalksStreet Lights
Listing courtesy of Amy Bates of RE/MAX Complete Realty

Listing information is provided by Participants of the Alberta One Realty Listing Services (Pillar 9). IDX information is provided exclusively for personal, non-commercial use, and may not be used for any purpose other than to identify prospective properties consumers may be interested in purchasing. Information is deemed reliable but not guaranteed. Copyright 2026, Alberta One Realty Listing Services (Pillar 9)
Last checked 2026-11-15 03:08 PM UTC

Neighborhood & Commute
Source: Walkscore
Save
Ask
Tour
Hide
Share