


748 Archwood Road SECalgary, AB T2J 1C2
Due to the health concerns created by Coronavirus we are offering personal 1-1 online video walkthough tours where possible.
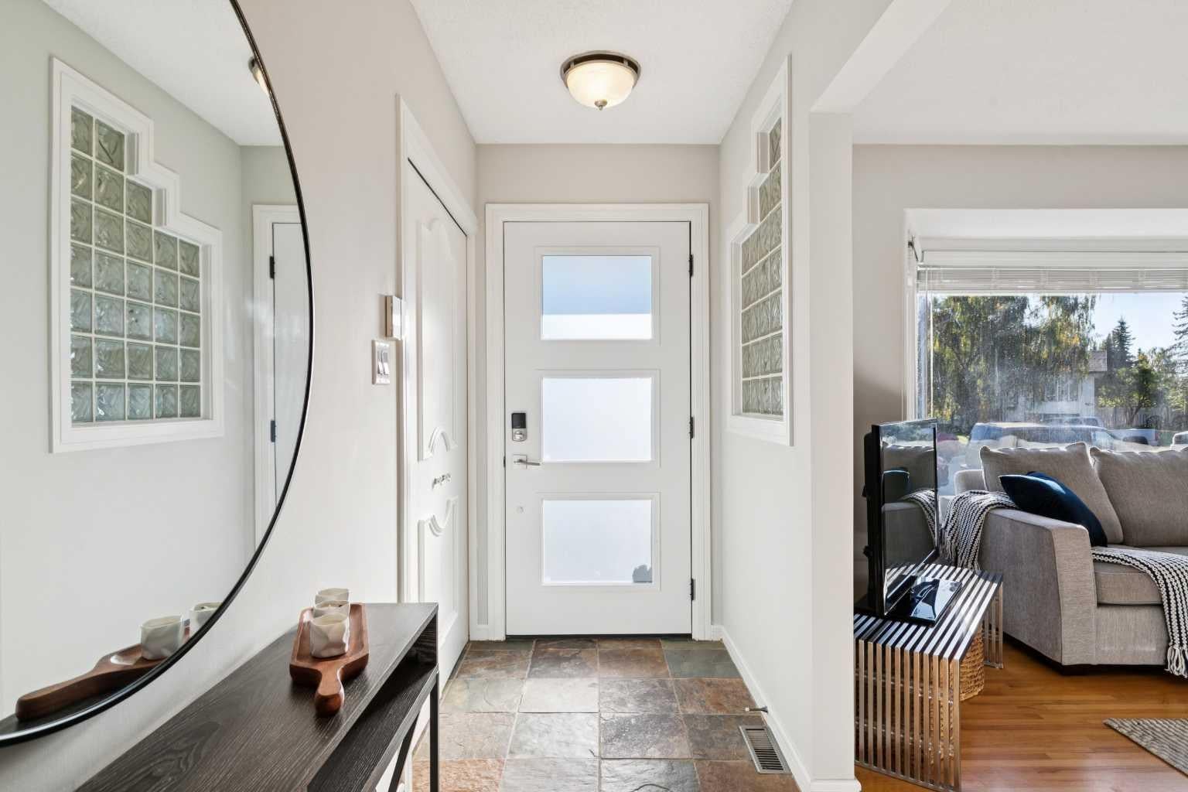
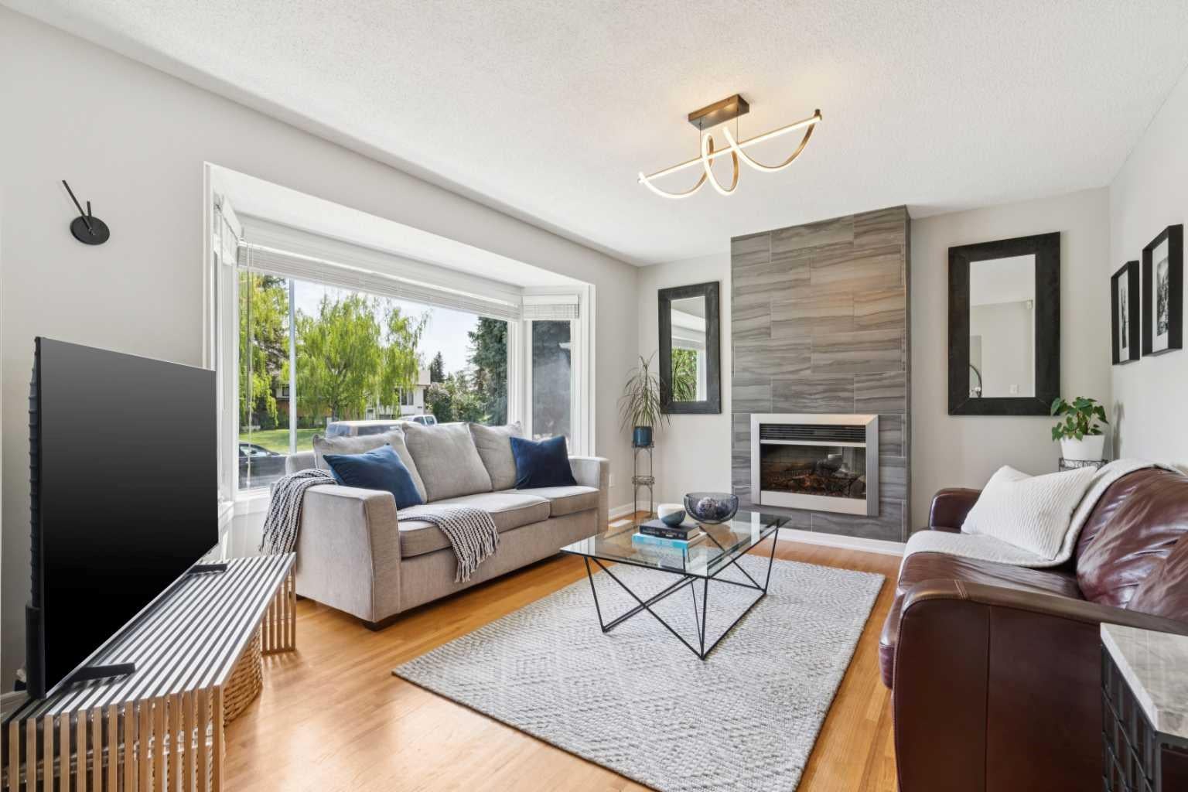
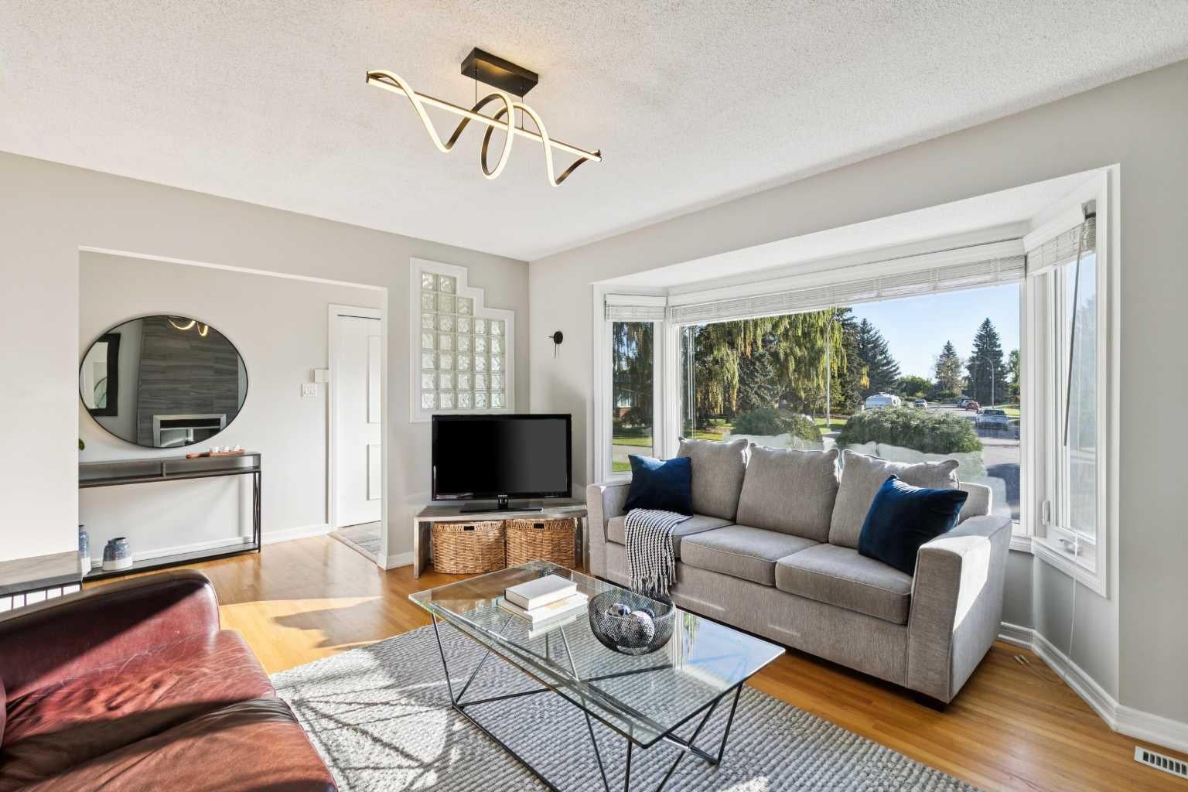
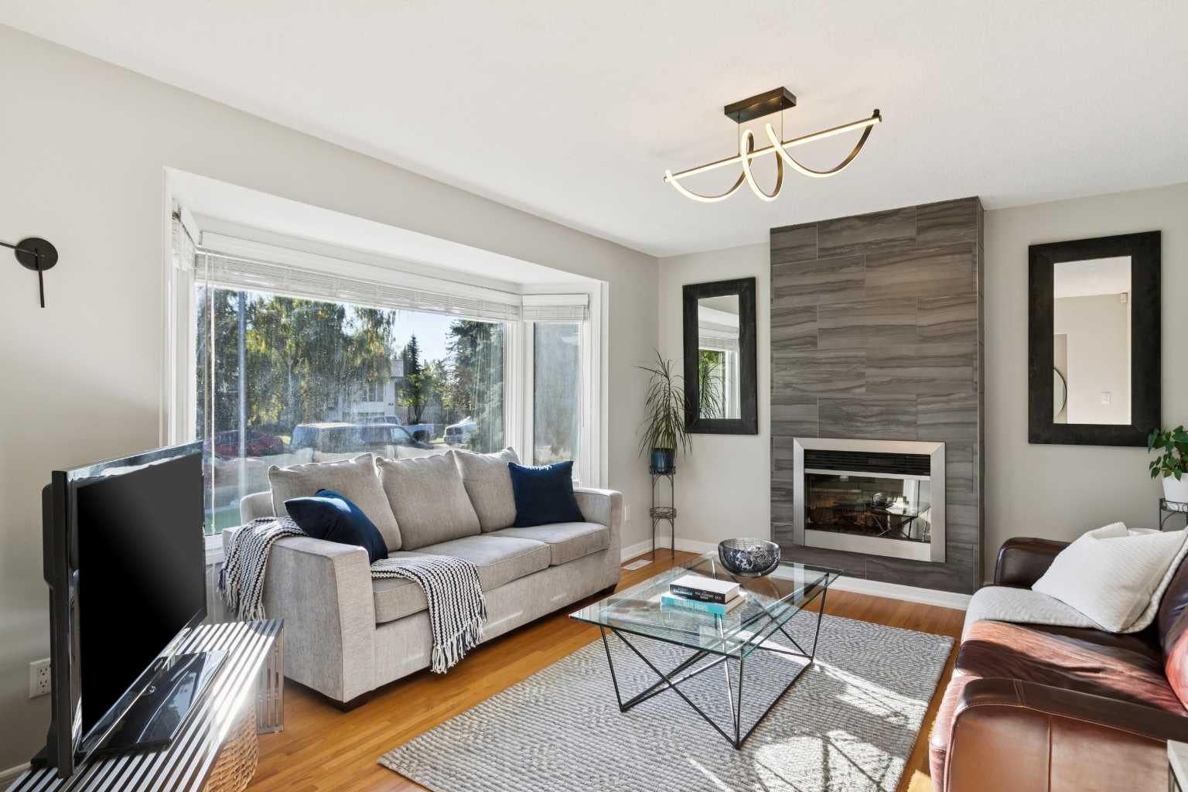
Set on a quiet cul-de-sac this charming detached offers over 1600 square feet of living space and sits along one of Acadia’s most desirable streets This beautifully maintained 3-bedroom home offers an inviting combination of thoughtful updates, comfortable living spaces, and an exceptional location. Enjoy minimal traffic while remaining conveniently connected to Southland Drive, Deerfoot Trail, schools, shopping, and everyday amenities. Inside, tasteful improvements complement the home’s original charm. The bright, functional kitchen is finished with granite countertops, modern stainless steel appliances, and plenty of workspace for cooking and entertaining. Updated windows throughout bring in an abundance of natural light while adding to the home’s efficiency. The welcoming living room is centred around a cozy fireplace, creating a comfortable space to relax at the end of the day. The updated bathroom adds an extra touch of comfort with heated floors and dual shower heads. From the dining area, step directly onto the large private rear deck, an ideal extension of the living space for summer BBQs, outdoor dining, and entertaining. Downstairs, the finished basement provides a generous amount of additional living space with plenty of flexibility for a family rec room, home gym, office, or a combination of uses. There is also excellent potential to add an additional bedroom. Outside, the expansive backyard offers plenty of room to enjoy, along with convenient lane access and possibilities for gardening, play space, additional parking, or future customization. Completing the property is an oversized detached double garage, providing excellent storage, convenience, and year-round protection from the elements. Move-in ready and ideally located in one of Calgary’s most established and sought-after communities, this is a fantastic opportunity to enjoy everything Acadia has to offer.
| 22 hours ago | Listing first seen on site | |
| yesterday | Listing updated with changes from the MLS® |

Listing information is provided by Participants of the Alberta One Realty Listing Services (Pillar 9). IDX information is provided exclusively for personal, non-commercial use, and may not be used for any purpose other than to identify prospective properties consumers may be interested in purchasing. Information is deemed reliable but not guaranteed. Copyright 2026, Alberta One Realty Listing Services (Pillar 9)
Last checked 2026-09-29 04:19 PM UTC