Save
Ask
Tour
Hide
Share
$389,900
New Listing

12 Woodside Rise NW 46
Airdrie, AB T4B 2L3

For Sale|Townhouse|Active
2
Beds
2
Total Baths
2
Full Baths
912
SqFt
$428
/SqFt
1998
Built
Subdivision:
Woodside
County:
Airdrie

Due to the health concerns created by Coronavirus we are offering personal 1-1 online video walkthough tours where possible.
Call Now: 403-775-6950
Is this the listing for you? We can help make it yours.
403-775-6950
12 Woodside Rise NW 4612 Woodside Rise NW 4612 Woodside Rise NW 4612 Woodside Rise NW 46
Save
Ask
Tour
Hide
Share

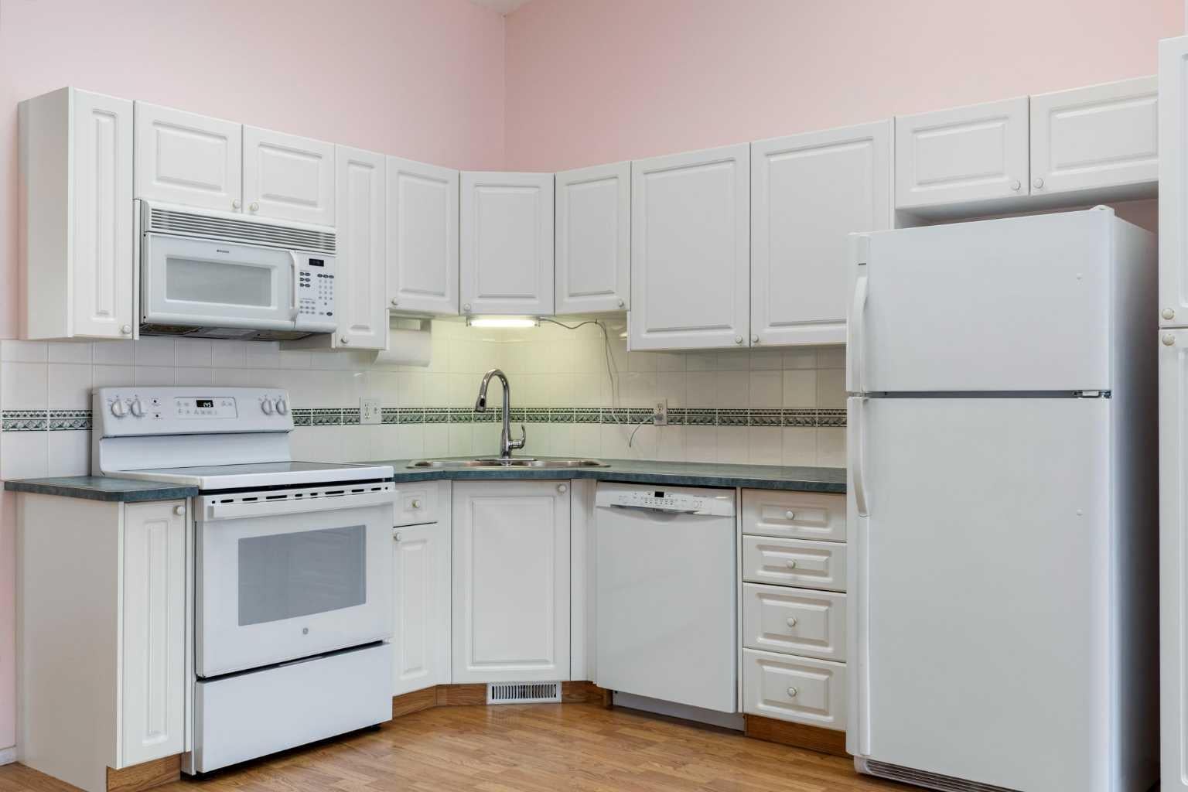
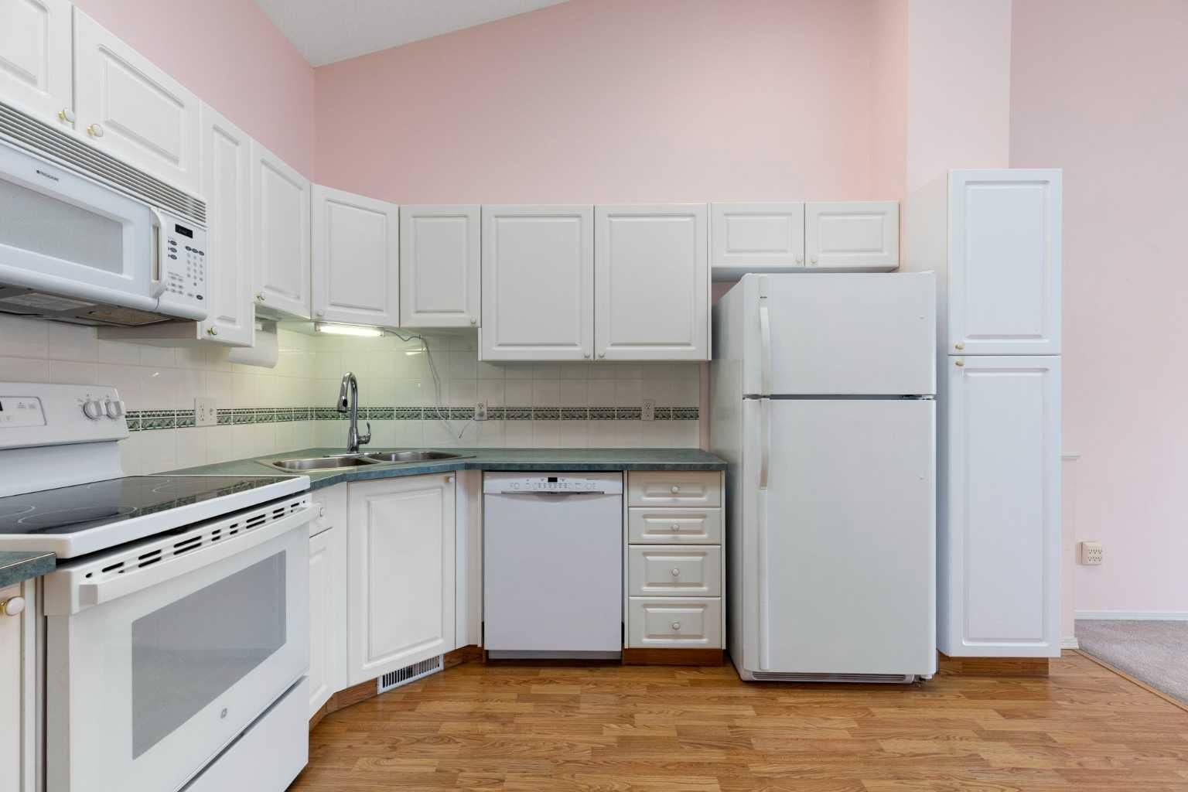
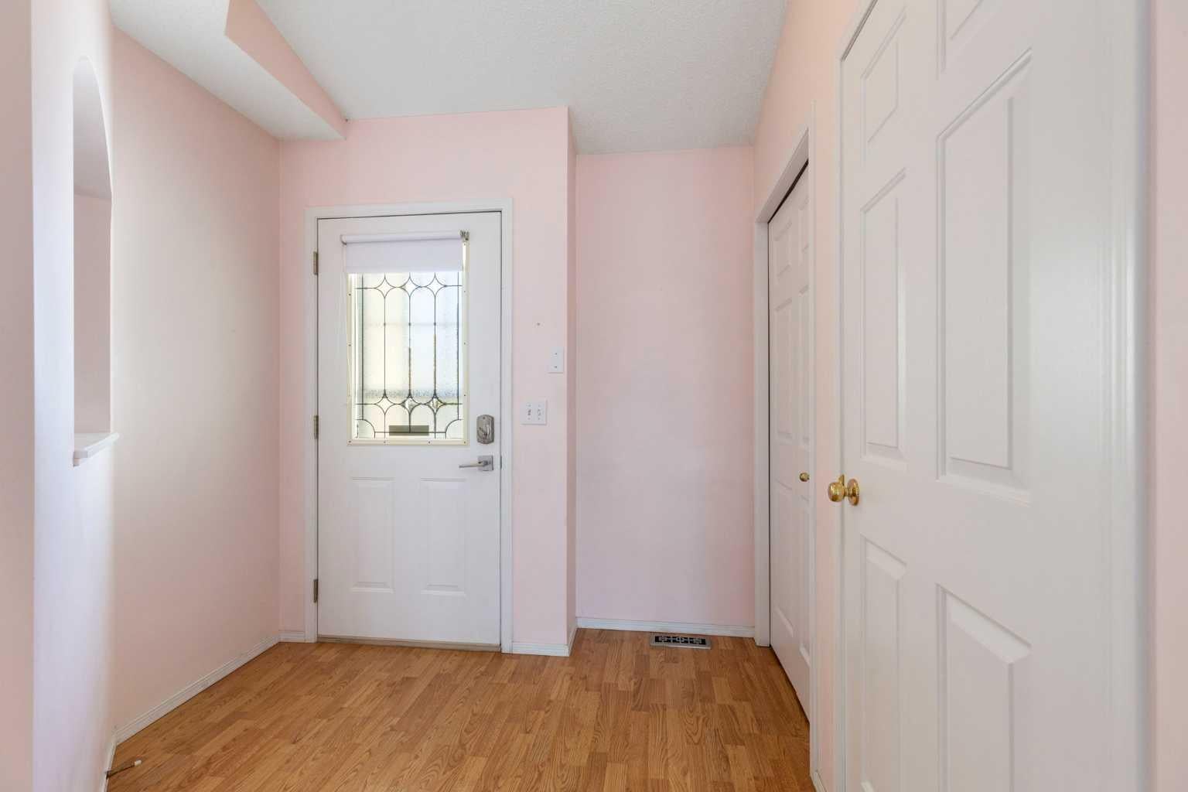
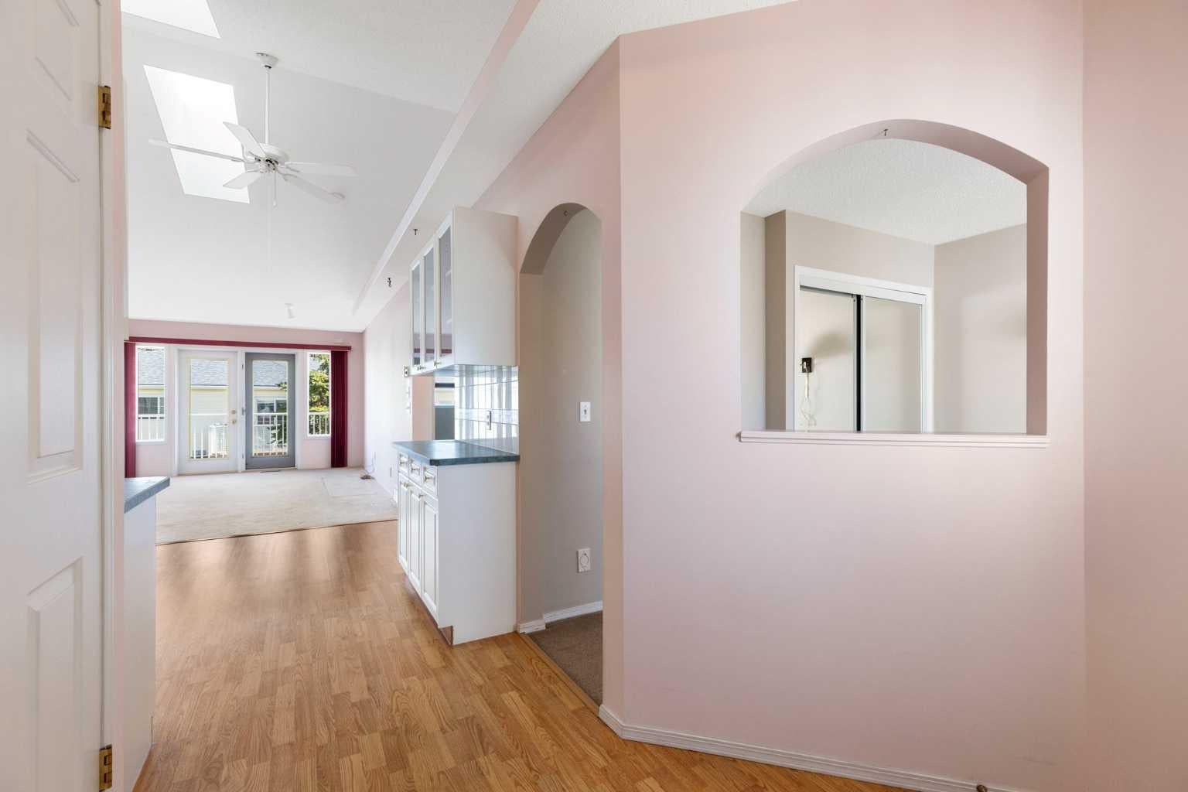
A rare find in a well-cared-for 55+ community, this bungalow-style home offers the ease of one-level living, with plenty of extra space downstairs when you need it. Woodside Golf Course is just a short walk away, and Airdrie’s shops and everyday conveniences are close at hand. Step inside and discover soaring vaulted ceilings and a bright skylight that give the main floor an open, airy feel. The front den provides flexible space for a home office, reading room, or hobbies. The spacious living room is a comfortable place to gather and features patio door access to a large deck with a motorized awning, so you can enjoy the outdoors with shade at the touch of a button. The kitchen offers plenty of counter and cabinet space, while the generous primary bedroom and main floor laundry make day-to-day living especially convenient. A single front attached garage adds to the home’s practical appeal. The fully developed basement offers a large recreation room, hobby room, additional bedroom, three-piece bathroom, and ample storage. Whether you’re entertaining, welcoming overnight visitors, or looking for room to pursue your interests, there’s space to make it your own. Enjoy community events at the clubhouse and the welcoming atmosphere of this established complex. If you’ve been looking for bungalow-style living in a 55+ community near golf and amenities, this is an opportunity worth seeing.

Save
Ask
Tour
Hide
Share
Listing Snapshot
Price 
$389,900
Days On Site 
0 Days
Bedrooms 
2
Inside Area (SqFt) 
912 sqft
Total Baths 
2
Full Baths 
2
Partial Baths 
N/A
Lot Size 
0.05 Acres
Year Built 
1998
MLS® Number 
A2348590
Status 
Active
Property Tax 
$2,836
Maintenance Fees 
$299.97 monthly
Sq Ft Source 
N/A
Friends & Family
Recent Activity
16 hours agoListing first seen on site
23 hours agoListing updated with changes from the MLS®
General Features
Acres 
0.05
Attached Garage 
Yes
Garage 
Yes
Garage Spaces 
1
Levels 
One
Parking 
AttachedGarageGarage Door Opener
Parking Spaces 
1
Pets 
Breed Restrictions
Property Sub Type 
Townhouse
SqFt Above 
912
SqFt Below 
772
Style 
Bungalow
Zoning 
R2-T
Interior Features
Appliances 
DishwasherDryerRefrigeratorWasherElectric Range
Basement 
FullFinished
Flooring 
CarpetLaminateLinoleum
Heating 
Forced AirNatural Gas
Interior 
Ceiling Fan(s)Central VacuumVaulted Ceiling(s)
Laundry Features 
Main Level
Window Features 
Window Coverings
3pc Bathroom 
Dimensions - 6`11" x 6`4"Level - Basement
4pc Bathroom 
Dimensions - 7`7" x 4`11"Level - Main
Bedroom 
Dimensions - 14`0" x 12`6"Level - Basement
Bedroom - Primary 
Dimensions - 11`2" x 13`10"Level - Main
Den 
Dimensions - 11`3" x 12`6"Level - Main
Game Room 
Dimensions - 15`4" x 25`1"Level - Basement
Hobby Room 
Dimensions - 8`8" x 12`6"Level - Basement
Kitchen 
Dimensions - 15`9" x 12`6"Level - Main
Living Room 
Dimensions - 12`2" x 16`4"Level - Main
Save
Ask
Tour
Hide
Share
Exterior Features
Construction Details 
BrickVinyl Siding
Exterior 
None
Frontage 
7.52M 24`8"
Lot Features 
LandscapedLevel
Patio And Porch 
Deck
Roof 
Asphalt
Windows/Doors 
Window Coverings
Community Features
Association Amenities 
Clubhouse
Maintenance Fee 
$299.97
Maintenance Fee Frequency 
Monthly
Community Features 
Clubhouse
Listing courtesy of Ken Eddy of RE/MAX House of Real Estate

Listing information is provided by Participants of the Alberta One Realty Listing Services (Pillar 9). IDX information is provided exclusively for personal, non-commercial use, and may not be used for any purpose other than to identify prospective properties consumers may be interested in purchasing. Information is deemed reliable but not guaranteed. Copyright 2026, Alberta One Realty Listing Services (Pillar 9)
Last checked 2026-09-30 05:10 PM UTC

Neighborhood & Commute
Source: Walkscore
Save
Ask
Tour
Hide
Share