


Save
Ask
Tour
Hide
$227,900
1 Day On Site
8 Bayside Place 400Strathmore, AB T1P 0E1
For Sale|Apartment|Active
3
Beds
1
Total Bath
1
Full Bath
1,012.73
SqFt
$225
/SqFt
2011
Built
Subdivision:
Brentwood_Strathmore
County:
Wheatland County
Due to the health concerns created by Coronavirus we are offering personal 1-1 online video walkthough tours where possible.
Call Now: 403-775-6950
Is this the listing for you? We can help make it yours.
403-775-6950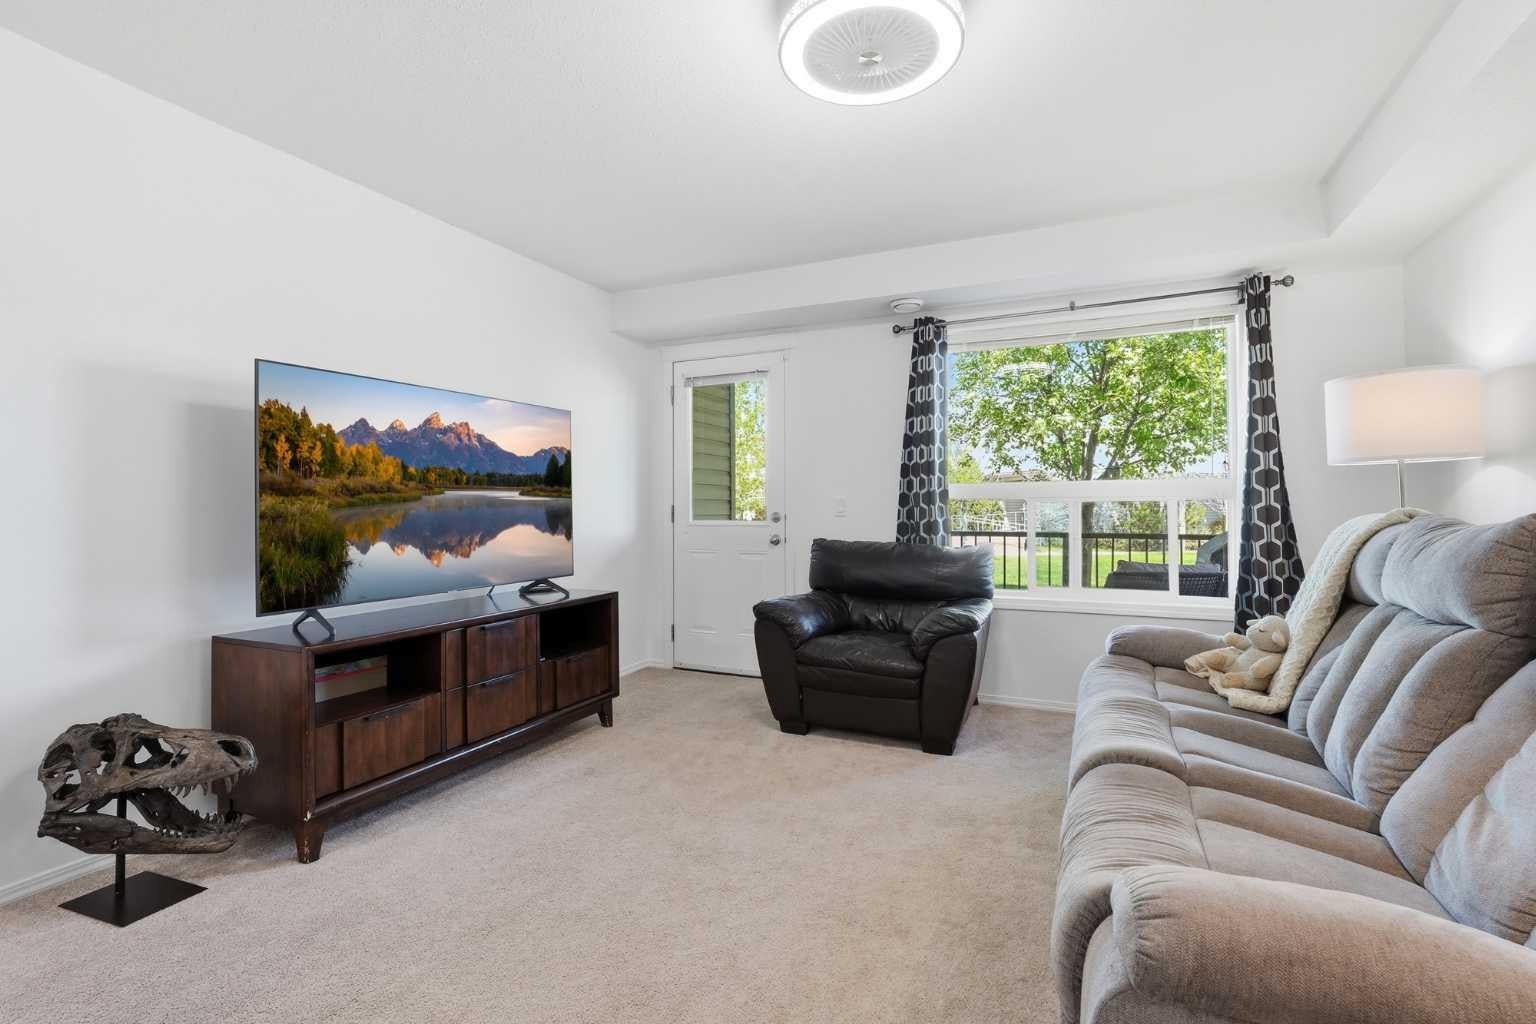
Save
Ask
Tour
Hide
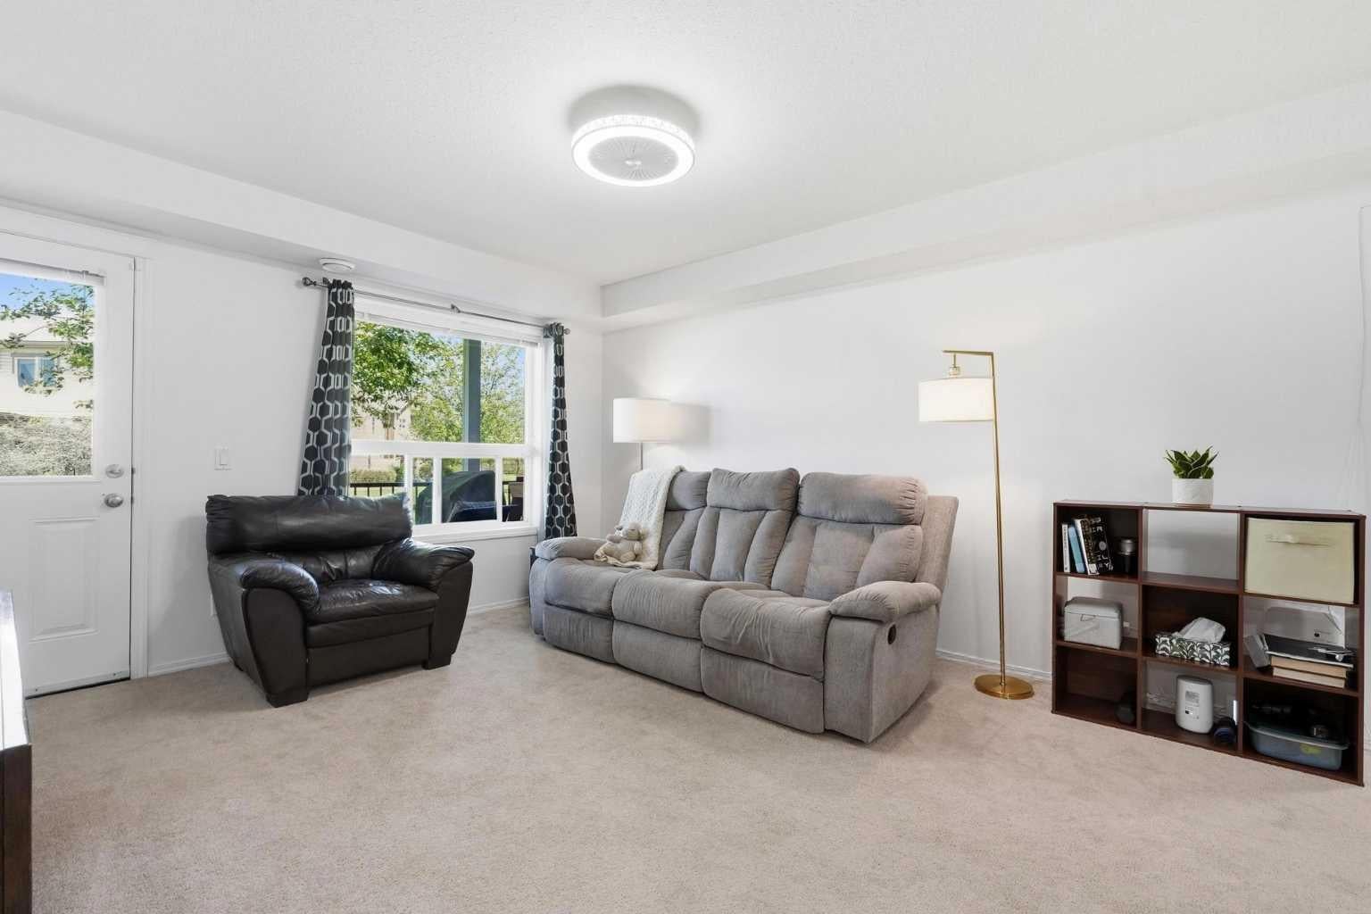
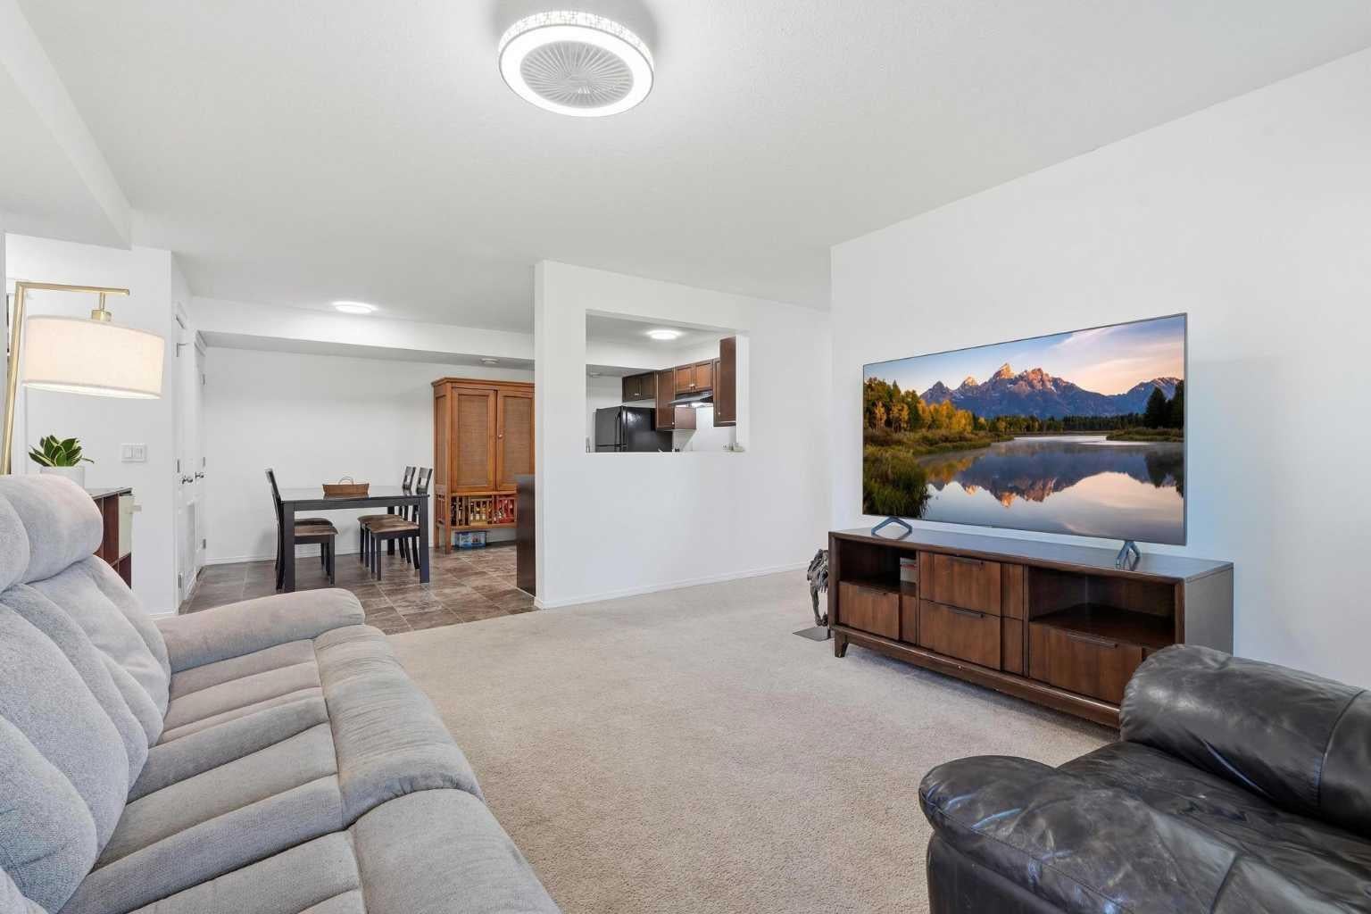
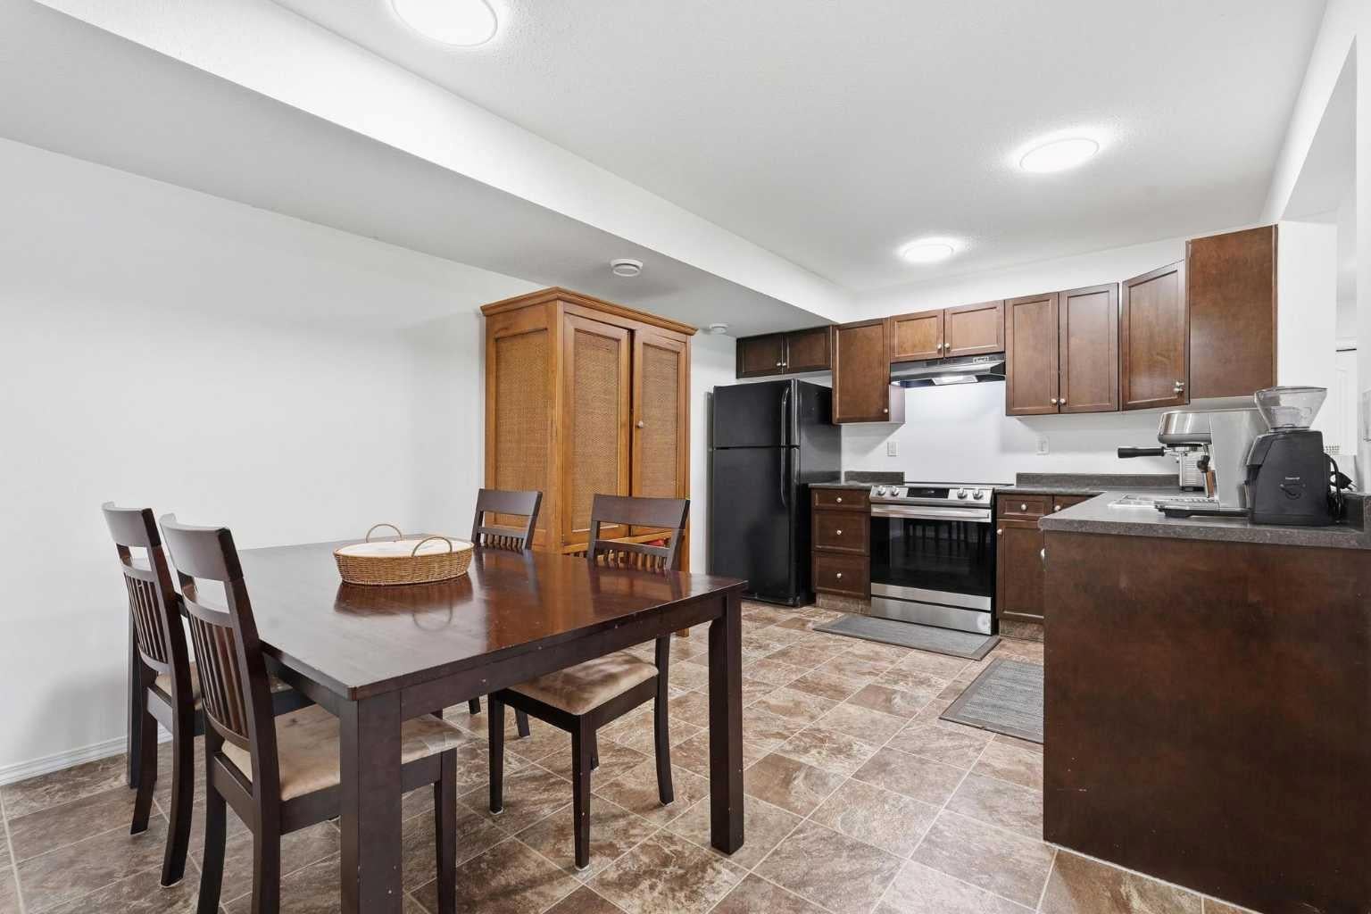
Say goodbye to SHOVELLING! Snow removal is completely taken care, offering effortless and maintenance-free living. This ground level, 3 bedroom, 1 bathroom condo features 1,013 sq. ft. of comfortable space, a north-facing patio and a greenspace in your front yard. NOW AVAILABLE TO THE GENERAL PUBLIC TO PURCHASE OUTSIDE OF THE PROGRAM or eligible to still be purchased through the Strathmore Affordable Housing Program. Plus, enjoy ultimate budget peace of mind with condo fees that cover all utilities except for electricity! A fantastic opportunity that won't last long.
Save
Ask
Tour
Hide
Listing Snapshot
Price
$227,900
Days On Site
1 Day
Bedrooms
3
Inside Area (SqFt)
1,012.73 sqft
Total Baths
1
Full Baths
1
Partial Baths
N/A
Lot Size
0.02 Acres
Year Built
2011
MLS® Number
A2348550
Status
Active
Property Tax
$1,750
Maintenance Fees
$489.24 monthly
Sq Ft Source
N/A
Friends & Family
Recent Activity
| yesterday | Listing first seen on site | |
| 2 days ago | Listing updated with changes from the MLS® |
General Features
Acres
0.02
Levels
One
Number Of Stories
2
Parking
Electric Vehicle Charging Station(s)AssignedGuest
Parking Spaces
1
Pets
Cats OKDogs OKBreed Restrictions
Property Sub Type
Apartment
SqFt Above
1012.73
Style
Apartment-Single Level Unit
Zoning
P1
Interior Features
Appliances
DishwasherDryerRange HoodRefrigeratorWasherElectric Range
Basement
None
Flooring
CarpetLaminateLinoleum
Heating
Forced Air
Interior
Ceiling Fan(s)Laminate CountersOpen Floorplan
Laundry Features
In Unit
Window Features
Window Coverings
4pc Bathroom
Dimensions - 8`6" x 4`11"Level - Main
Bedroom
Dimensions - 12`10" x 9`6"Level - Main
Bedroom - Primary
Dimensions - 11`1" x 11`11"Level - Main
Dining Room
Dimensions - 11`7" x 6`11"Level - Main
Furnace/Utility Room
Dimensions - 4`10" x 6`3"Level - Main
Kitchen
Dimensions - 11`0" x 9`4"Level - Main
Living Room
Dimensions - 14`6" x 13`2"Level - Main
Save
Ask
Tour
Hide
Exterior Features
Construction Details
Vinyl SidingFrame
Exterior
BalconyLighting
Patio And Porch
Patio
Roof
ShingleAsphalt
Windows/Doors
Window Coverings
Community Features
Association Amenities
ParkingSnow RemovalTrash
Maintenance Fee
$489.24
Maintenance Fee Frequency
Monthly
Community Features
None
Listing courtesy of Kelsey Ryan of Royal LePage Benchmark

Listing information is provided by Participants of the Alberta One Realty Listing Services (Pillar 9). IDX information is provided exclusively for personal, non-commercial use, and may not be used for any purpose other than to identify prospective properties consumers may be interested in purchasing. Information is deemed reliable but not guaranteed. Copyright 2026, Alberta One Realty Listing Services (Pillar 9)
Last checked 2026-09-30 07:05 PM UTC
Listing information is provided by Participants of the Alberta One Realty Listing Services (Pillar 9). IDX information is provided exclusively for personal, non-commercial use, and may not be used for any purpose other than to identify prospective properties consumers may be interested in purchasing. Information is deemed reliable but not guaranteed. Copyright 2026, Alberta One Realty Listing Services (Pillar 9)
Last checked 2026-09-30 07:05 PM UTC
Neighborhood & Commute
Source: Walkscore
Save
Ask
Tour
Hide