Save
Ask
Tour
Hide
Share
$799,900
2 Days On Site

119 Pasadena Green NE
Calgary, AB T1Y 6M9

For Sale|Single Family Residence|Active
5
Beds
3
Total Baths
2
Full Baths
1
Partial Bath
1,924.44
SqFt
$416
/SqFt
1987
Built
Subdivision:
Monterey Park
County:
Calgary

Due to the health concerns created by Coronavirus we are offering personal 1-1 online video walkthough tours where possible.
Call Now: 403-775-6950
Is this the listing for you? We can help make it yours.
403-775-6950
Upcoming Open Houses
Due to COVID-19, we recommend you verify Open Houses before attending.
Sat, Oct 3, 1:00 PM - 4:00 PM
119 Pasadena Green NE119 Pasadena Green NE119 Pasadena Green NE119 Pasadena Green NE
Save
Ask
Tour
Hide
Share

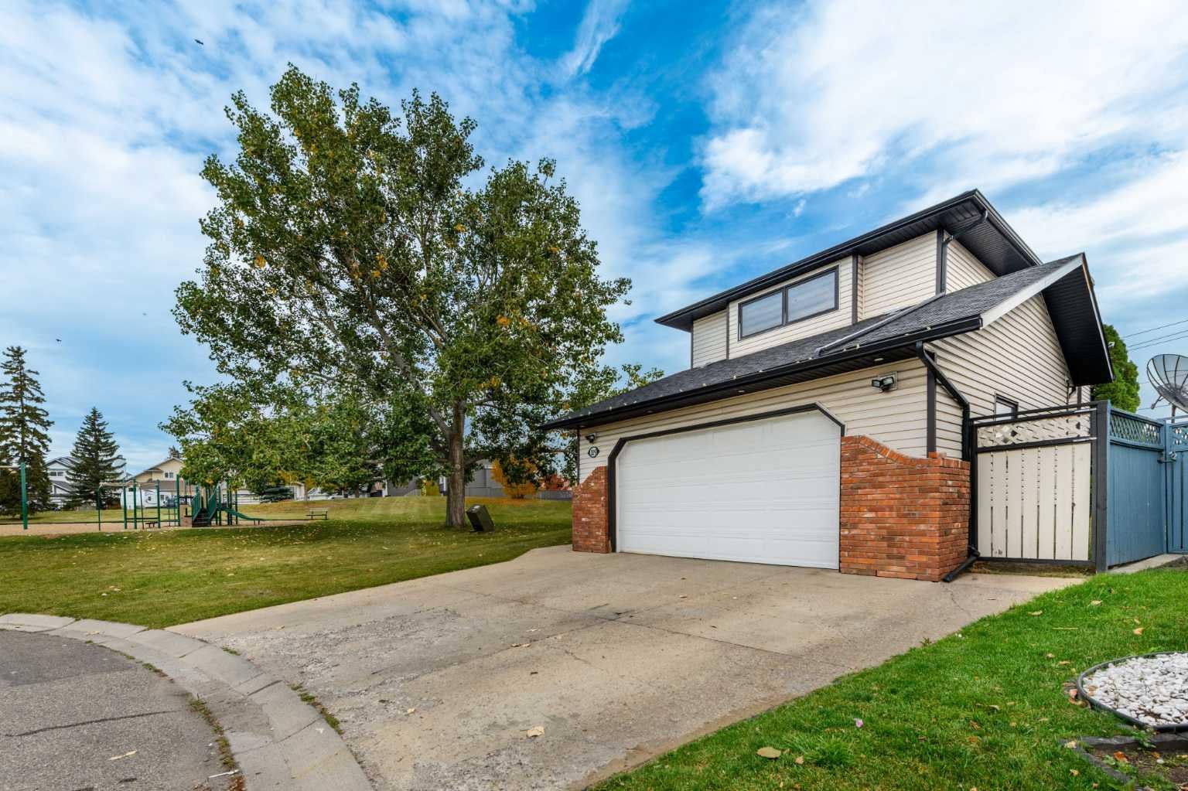
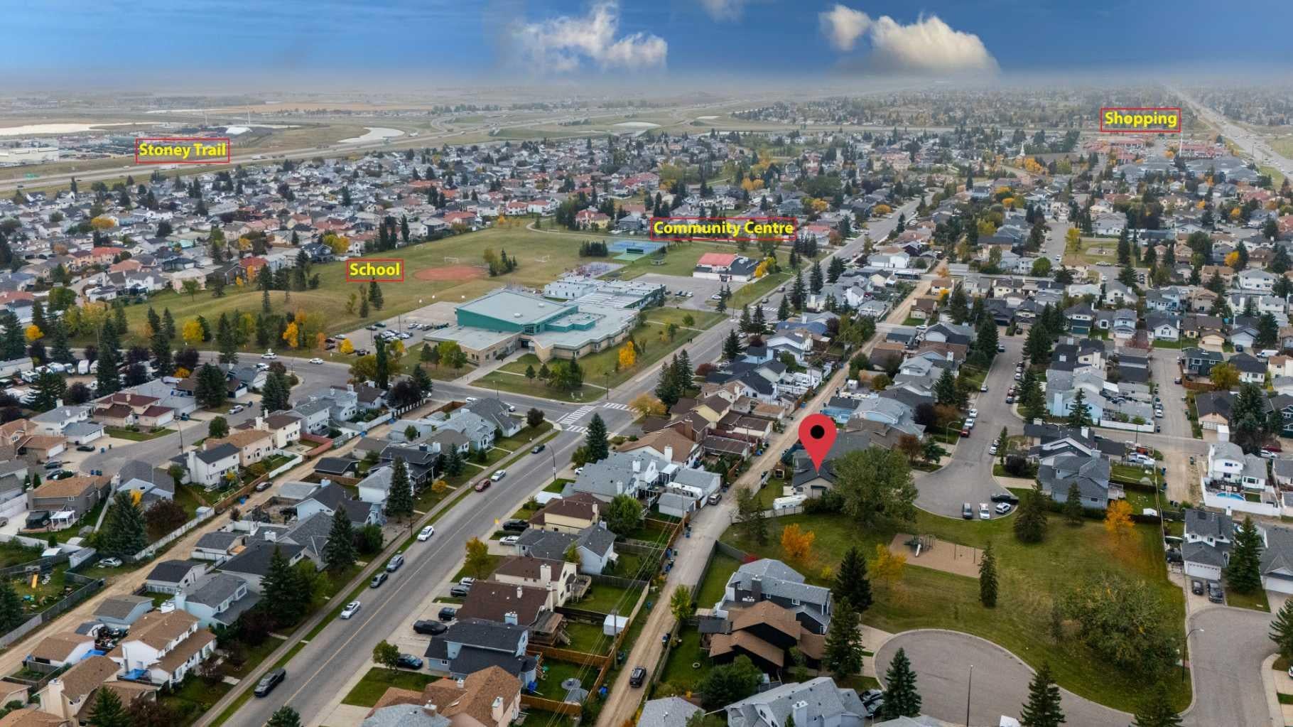
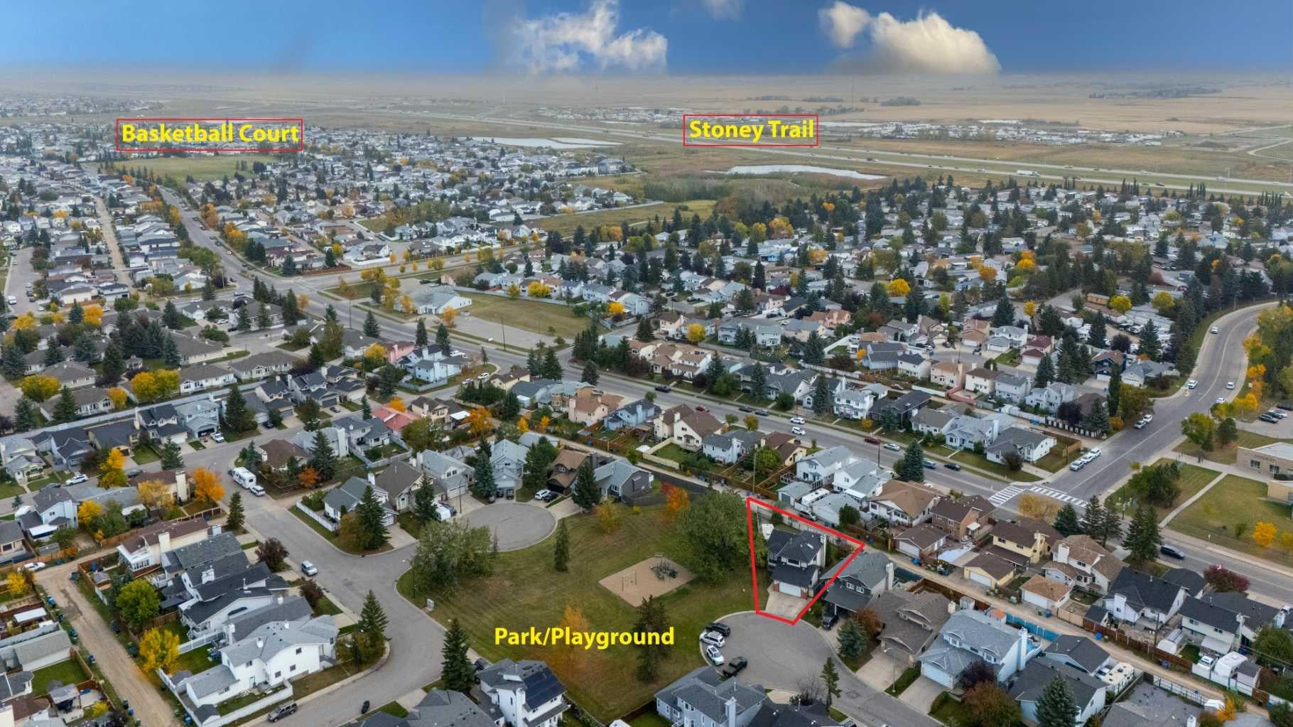
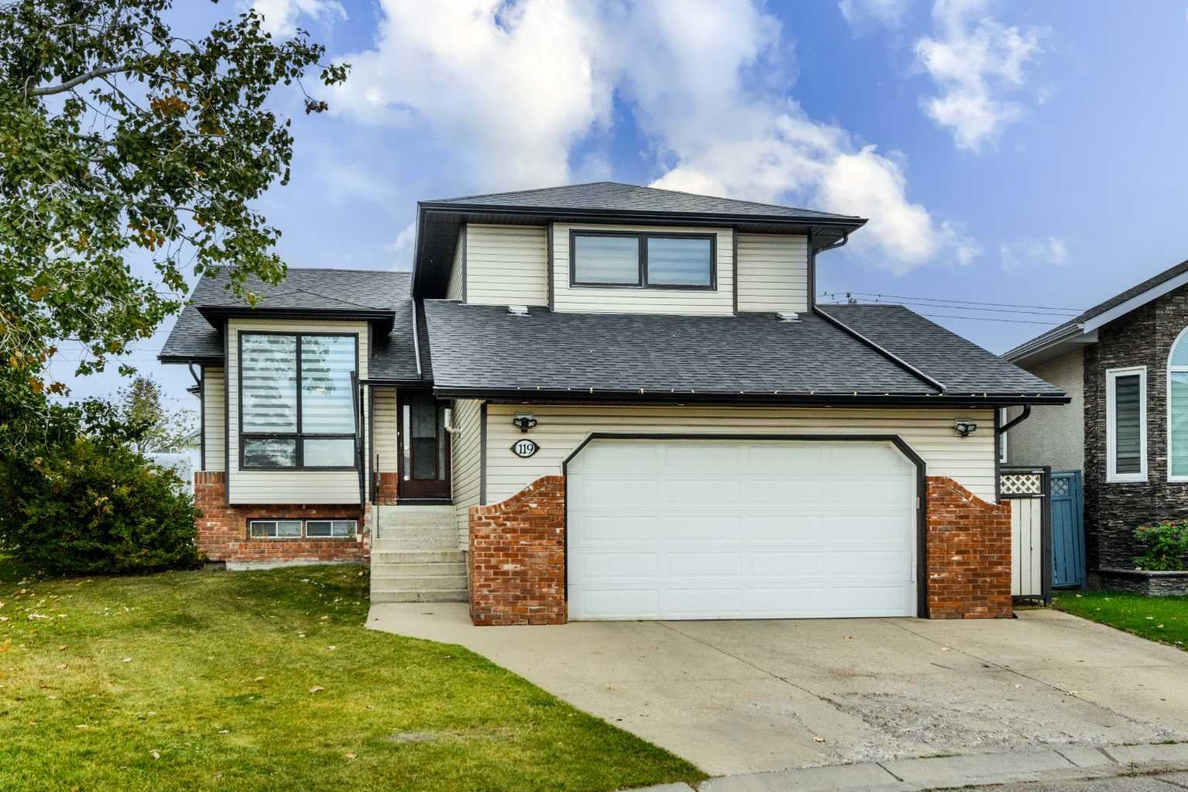
Nestled in a quiet cul-de-sac and facing a beautiful park with mature trees, slides, and swings, this extensively renovated home offers an exceptional combination of comfort, space, and convenience. With more than $50,000 in upgrades, it is move-in ready and designed for modern family living. Recent improvements include new flooring and paint, a new furnace and central air conditioning, updated cabinets, quartz countertops, zebra blinds, a kitchen island with stylish sink, new toilets and sinks, a standing shower, a family-room feature wall, an electric fireplace, modern light fixtures, updated faucets, and a new garage door. The home also features new stainless-steel appliances, including an electric stove, microwave hood fan, dishwasher, double door refrigerator, washer, and dryer. Inside, you will find five bedrooms, generous flex spaces, a home theatre, and built-in speakers. Outside, the expansive backyard offers a storage shed and convenient rear access for RV parking. A heated garage and central air conditioning provide year-round comfort. Everyday amenities are close at hand, with bus stops approximately a four-minute walk away and an elementary school about a six-minute walk away. A hospital and shopping malls are also within a 10-minute drive. This is a rare opportunity to enjoy a spacious, thoughtfully upgraded home in a family-friendly location.

Save
Ask
Tour
Hide
Share
Listing Snapshot
Price 
$799,900
Days On Site 
2 Days
Bedrooms 
5
Inside Area (SqFt) 
1,924.44 sqft
Total Baths 
3
Full Baths 
2
Partial Baths 
1
Lot Size 
0.14 Acres
Year Built 
1987
MLS® Number 
A2348496
Status 
Active
Property Tax 
$4,585
Maintenance Fees 
N/A
Sq Ft Source 
N/A
Friends & Family
Recent Activity
2 days agoListing first seen on site
3 days agoListing updated with changes from the MLS®
General Features
Acres 
0.14
Attached Garage 
Yes
Garage 
Yes
Garage Spaces 
2
Parking 
AttachedGarageGarage Door Opener
Parking Spaces 
4
Property Sub Type 
Single Family Residence
Style 
5 Level Split
Zoning 
R-CG
Interior Features
Appliances 
DishwasherDryerElectric RangeRefrigeratorWasher
Basement 
FullFinished
Cooling 
Central Air
Fireplace 
Yes
Fireplace Features 
BasementElectricFamily RoomWood Burning
Fireplaces 
2
Flooring 
CarpetVinyl
Heating 
Forced AirNatural Gas
Interior 
High CeilingsKitchen IslandOpen FloorplanSoaking TubStorageWired for Sound
Laundry Features 
In Basement
Window Features 
Skylight(s)Window Coverings
2pc Bathroom 
Dimensions - 2`9" x 6`9"Level - Main
4pc Bathroom 
Dimensions - 5`0" x 7`9"Level - Second
4pc Ensuite bath 
Dimensions - 8`9" x 7`9"Level - Second
Bedroom 
Dimensions - 11`2" x 9`0"Level - Second
Bedroom - Primary 
Dimensions - 15`9" x 12`8"Level - Second
Family Room 
Dimensions - 16`1" x 17`5"Level - Main
Game Room 
Dimensions - 15`4" x 31`11"Level - Basement
Kitchen 
Dimensions - 16`9" x 14`3"Level - Main
Living Room 
Dimensions - 17`2" x 22`6"Level - Main
Save
Ask
Tour
Hide
Share
Exterior Features
Construction Details 
Vinyl Siding
Exterior 
CourtyardPlaygroundPrivate Yard
Fencing 
Fenced
Frontage 
8.26M 27`1"
Lot Features 
Back YardCul-De-SacFront YardMany TreesPie Shaped Lot
Patio And Porch 
Deck
Roof 
ShingleAsphalt
Windows/Doors 
Skylight(s)Window Coverings
Community Features
Community Features 
ParkPlaygroundSidewalks
Listing courtesy of Asma Sadaf of Diamond Realty & Associates Ltd

Listing information is provided by Participants of the Alberta One Realty Listing Services (Pillar 9). IDX information is provided exclusively for personal, non-commercial use, and may not be used for any purpose other than to identify prospective properties consumers may be interested in purchasing. Information is deemed reliable but not guaranteed. Copyright 2026, Alberta One Realty Listing Services (Pillar 9)
Last checked 2026-09-30 10:04 PM UTC

Neighborhood & Commute
Source: Walkscore
Save
Ask
Tour
Hide
Share