Save
Ask
Tour
Hide
Share
$594,900
15 Days On Site

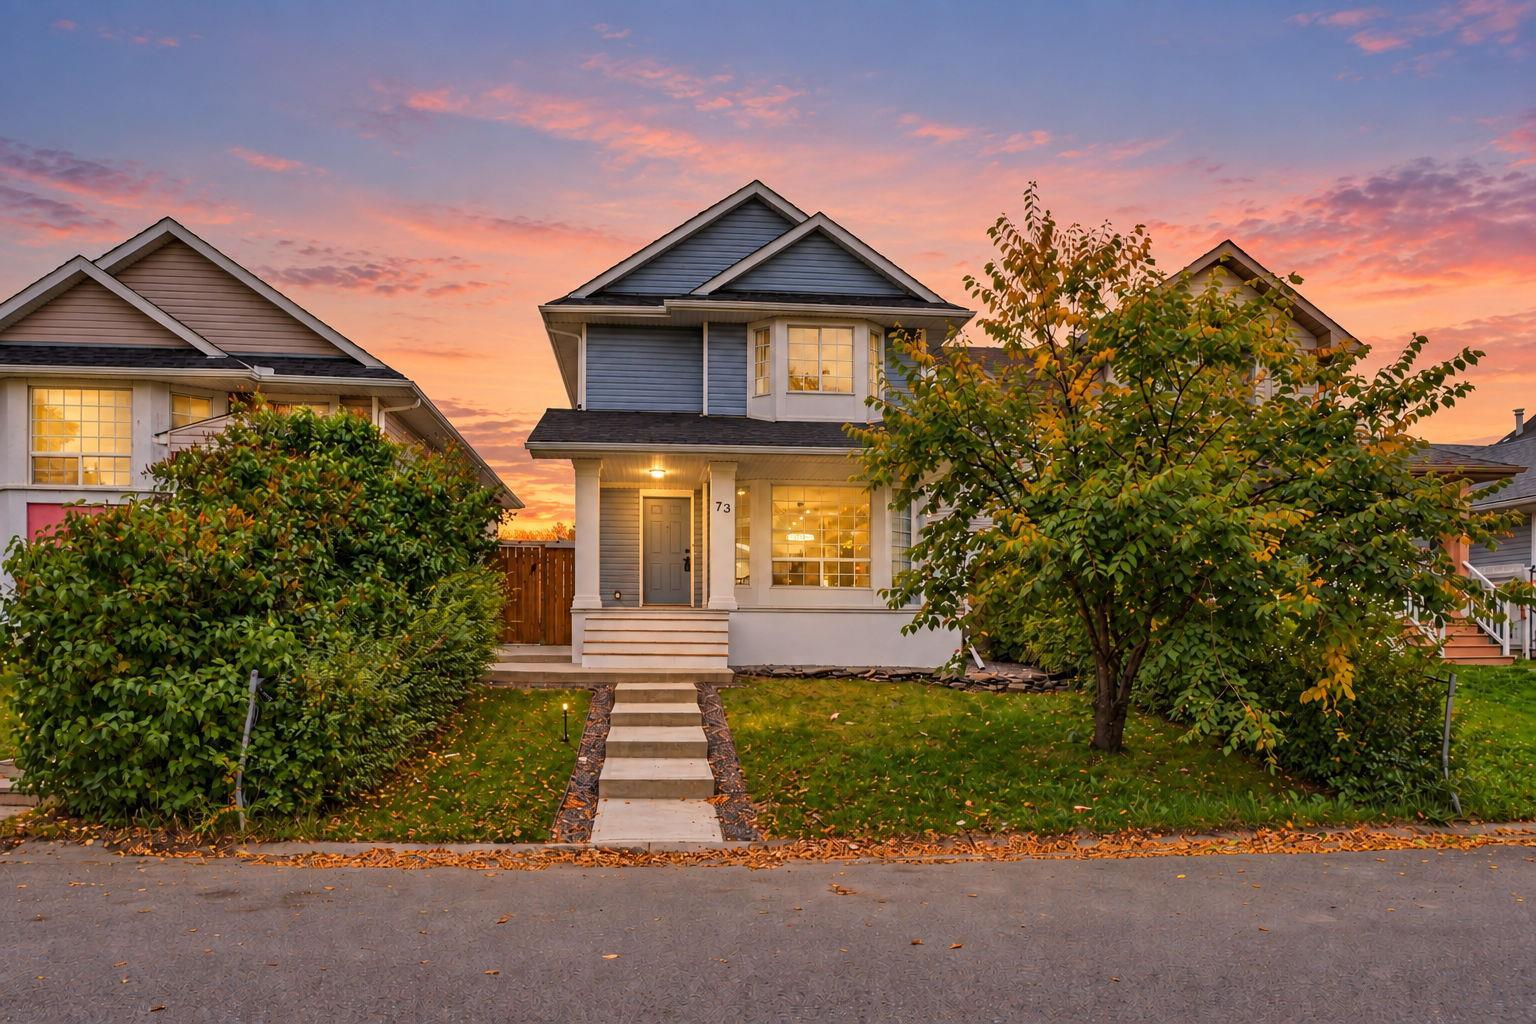
73 Martinridge Crescent NE
Calgary, AB T3J 3M4

For Sale|Single Family Residence|Active
4
Beds
4
Total Baths
3
Full Baths
1
Partial Bath
1,303
SqFt
$457
/SqFt
1993
Built
Subdivision:
Martindale
County:
Calgary

Due to the health concerns created by Coronavirus we are offering personal 1-1 online video walkthough tours where possible.
Call Now: 403-775-6950
Is this the listing for you? We can help make it yours.
403-775-6950
73 Martinridge Crescent NE73 Martinridge Crescent NE73 Martinridge Crescent NE73 Martinridge Crescent NE
Save
Ask
Tour
Hide
Share

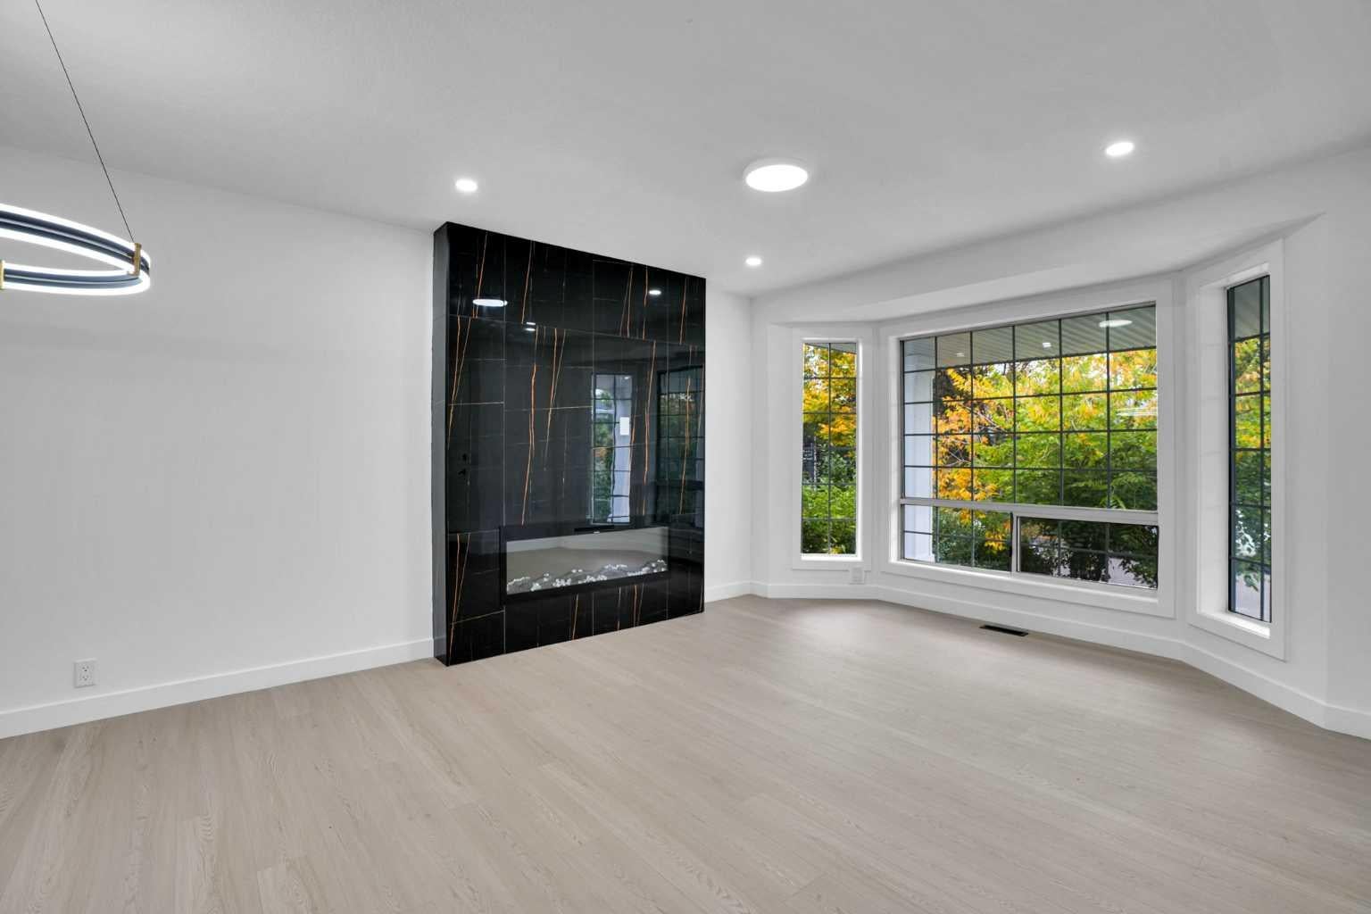
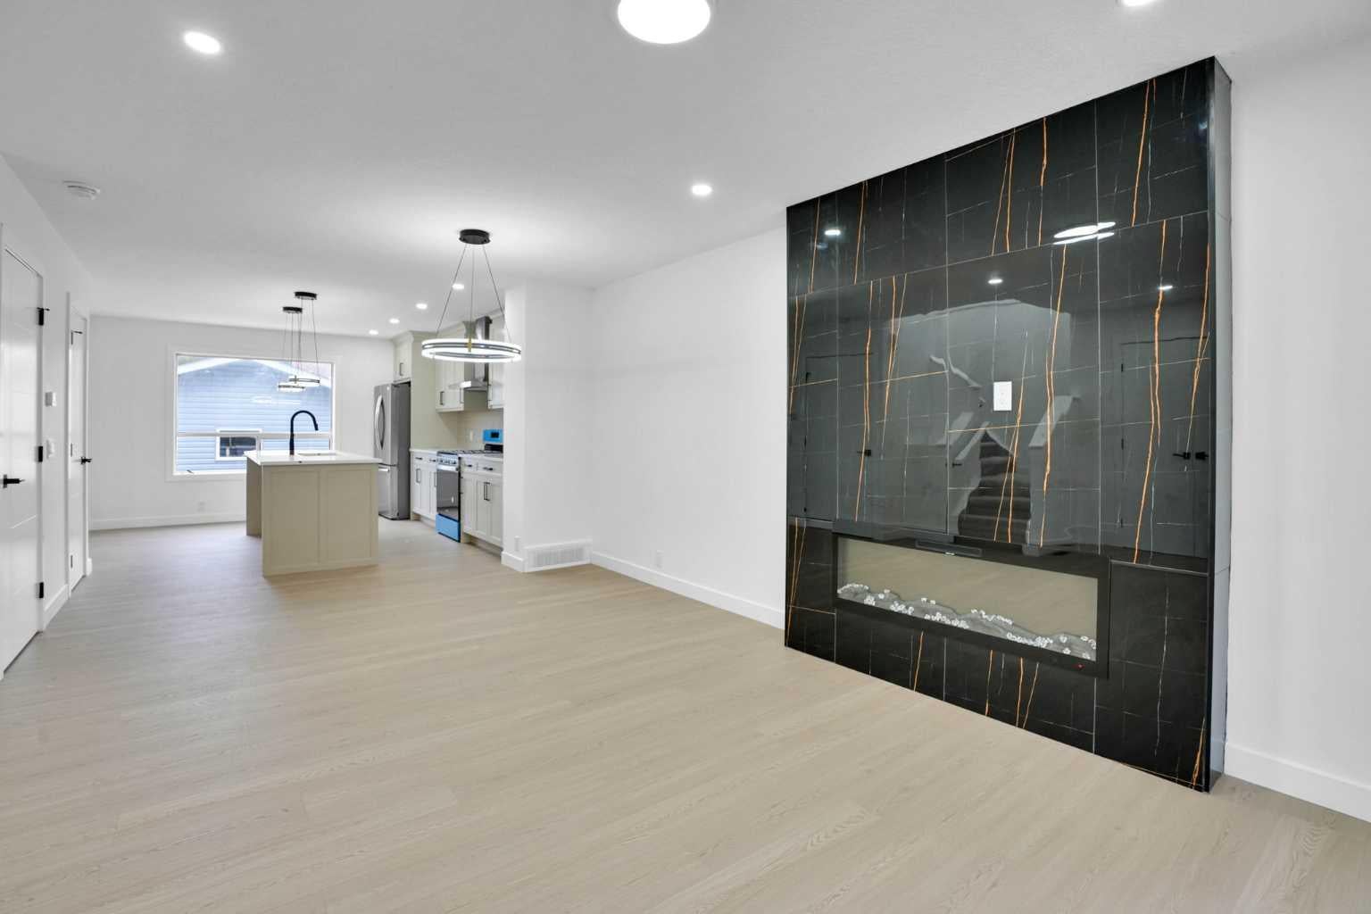
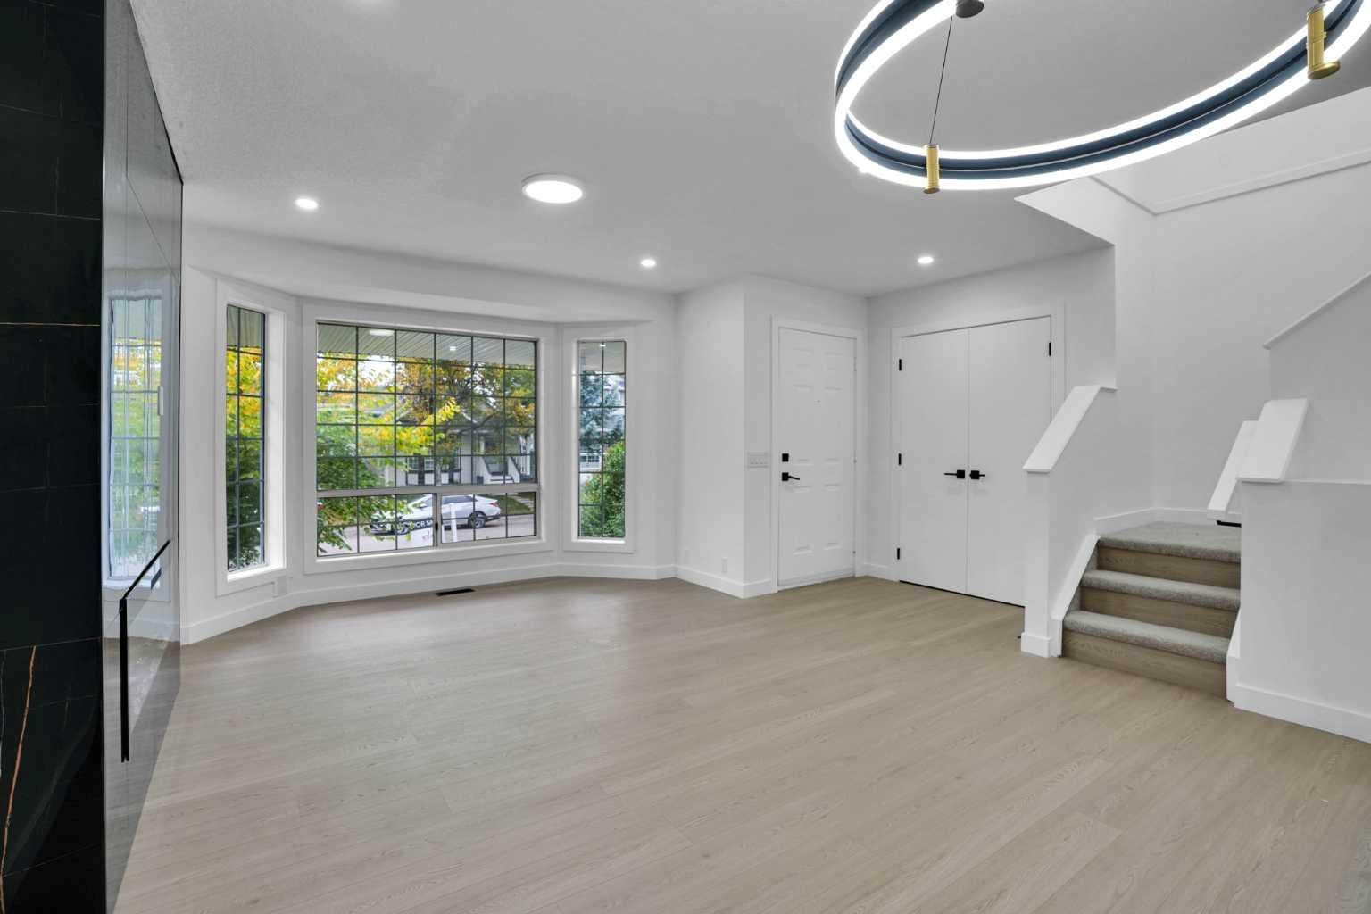
"OPEN HOUSE OCTOBER 04/2026. 12PM TO 4PM". Welcome to a beautiful and fully renovated detached family home. House have 3 bedrooms on upper floor with 2 bathrooms. Interior and exterior have list of new things . Half bath on main floor. New style painted kitchen with island, built in microwave. Living area at front completes with fireplace and black tiles on the wall. New lights, plugs , switches, pot lights, island lights, chandelier added in the house to give new look. All closet in house have new shelves gives modern look to the house. NEW Roof, New siding, New eavestrough, new patio, New concrete of back yard , side of the house and front of he house. Newly maintained porch area and linoleum flooring on it. illegal suite basement have separate entrance. 1 bedroom, bathroom, living area and kitchen. bedroom have inbuilt bed, cupboards. Double garage at back is accessible from back alley. garage is heated, have electrical sub panel and EV plug. Garage is heated with gas heater, also have option for barbecue . MARTINDALE is well established and a family oriented neighborhood with excellent amenities. Enjoy this Perfect location with Superstore, Martin crossing school, C train station, convenient store and Dashmesh culture center within walking distance. This house is perfect for 1st time home buyers, investors or growing families.

Save
Ask
Tour
Hide
Share
Listing Snapshot
Price 
$594,900
Days On Site 
15 Days
Bedrooms 
4
Inside Area (SqFt) 
1,303 sqft
Total Baths 
4
Full Baths 
3
Partial Baths 
1
Lot Size 
0.08 Acres
Year Built 
1993
MLS® Number 
A2348391
Status 
Active
Property Tax 
$3,694
Maintenance Fees 
N/A
Sq Ft Source 
N/A
Friends & Family
Recent Activity
2 weeks agoListing first seen on site
2 weeks agoListing updated with changes from the MLS®
General Features
Acres 
0.08
Garage 
Yes
Garage Spaces 
2
Levels 
Two
Parking 
Off StreetGarage
Parking Spaces 
2
Property Sub Type 
Single Family Residence
SqFt Above 
1303
SqFt Below 
562
Style 
2 Storey
Water Source 
Public
Zoning 
R-CG
Interior Features
Appliances 
DishwasherDryerElectric RangeMicrowaveRefrigeratorWasher
Basement 
FullFinishedExterior EntryWalk-Up Access
Electric 
100 Amp Service220 Volts
Fireplace 
Yes
Fireplace Features 
Electric
Fireplaces 
1
Flooring 
CarpetVinyl
Heating 
CentralFireplace(s)
Interior 
ChandelierKitchen IslandOpen FloorplanRecessed Lighting
Laundry Features 
In BasementUpper Level
2pc Bathroom 
Dimensions - 5`4" x 5`0"Level - Main
3pc Ensuite bath 
Dimensions - 6`7" x 8`2"Level - Upper
4pc Bathroom 
Dimensions - 8`0" x 4`11"Level - Upper
Bedroom 
Dimensions - 8`1" x 11`1"Level - Basement
Bedroom - Primary 
Dimensions - 11`11" x 13`4"Level - Upper
Dining Room 
Dimensions - 14`2" x 8`6"Level - Main
Foyer 
Dimensions - 4`8" x 6`1"Level - Main
Furnace/Utility Room 
Dimensions - 6`7" x 4`7"Level - Basement
Game Room 
Dimensions - 17`11" x 16`6"Level - Basement
Kitchen 
Dimensions - 9`6" x 10`11"Level - Basement
Laundry 
Dimensions - 3`3" x 4`11"Level - Basement
Living Room 
Dimensions - 12`0" x 11`2"Level - Main
Mud Room 
Dimensions - 3`8" x 6`7"Level - Main
Storage 
Dimensions - 6`7" x 5`2"Level - Basement
Save
Ask
Tour
Hide
Share
Exterior Features
Construction Details 
ConcreteVinyl SidingFrame
Exterior 
Private Yard
Fencing 
Fenced
Frontage 
9.77M 32`1"
Lot Features 
Back YardLandscaped
Patio And Porch 
Front PorchPatio
Roof 
ShingleAsphalt
Community Features
Community Features 
ParkPlaygroundStreet Lights
Listing courtesy of Bhupinder Singh of Exa Realty

Listing information is provided by Participants of the Alberta One Realty Listing Services (Pillar 9). IDX information is provided exclusively for personal, non-commercial use, and may not be used for any purpose other than to identify prospective properties consumers may be interested in purchasing. Information is deemed reliable but not guaranteed. Copyright 2026, Alberta One Realty Listing Services (Pillar 9)
Last checked 2026-10-12 03:36 AM UTC

Neighborhood & Commute
Source: Walkscore
Save
Ask
Tour
Hide
Share