Save
Ask
Tour
Hide
Share
$669,000
7 Days On Site

87 Hidden Ranch Terrace NW
Calgary, AB T3A 5Z4

For Sale|Single Family Residence|Active
3
Beds
4
Total Baths
3
Full Baths
1
Partial Bath
1,702
SqFt
$393
/SqFt
1998
Built
Subdivision:
Hidden Valley
County:
Calgary

Due to the health concerns created by Coronavirus we are offering personal 1-1 online video walkthough tours where possible.
Call Now: 403-775-6950
Is this the listing for you? We can help make it yours.
403-775-6950
87 Hidden Ranch Terrace NW87 Hidden Ranch Terrace NW87 Hidden Ranch Terrace NW87 Hidden Ranch Terrace NW
Save
Ask
Tour
Hide
Share

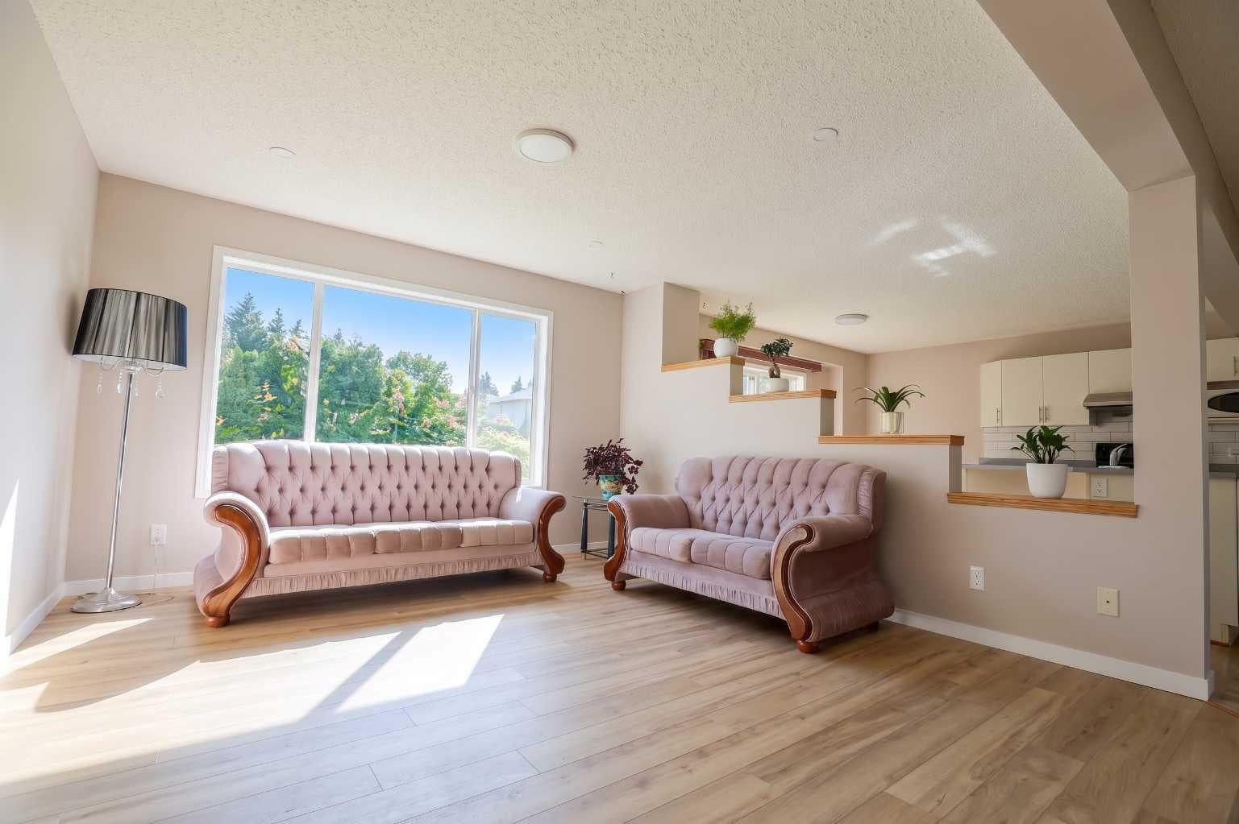
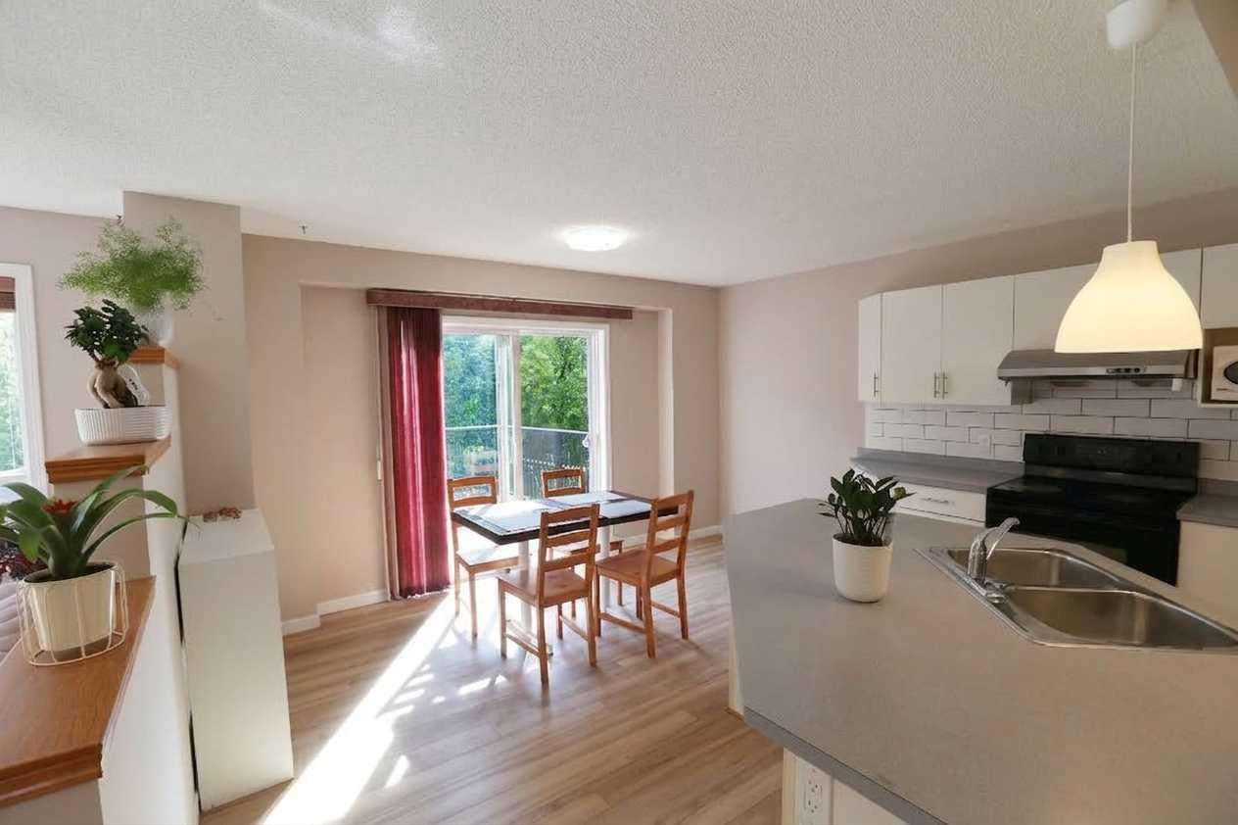
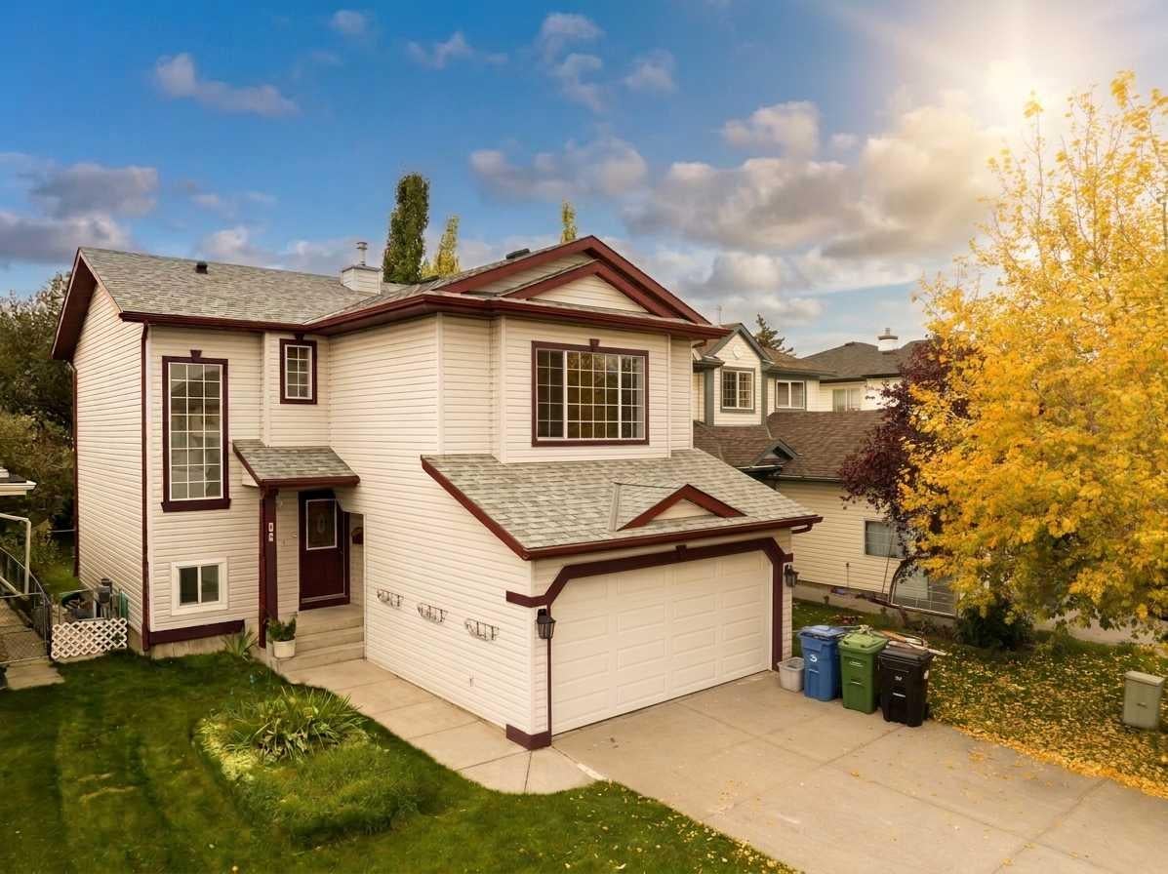
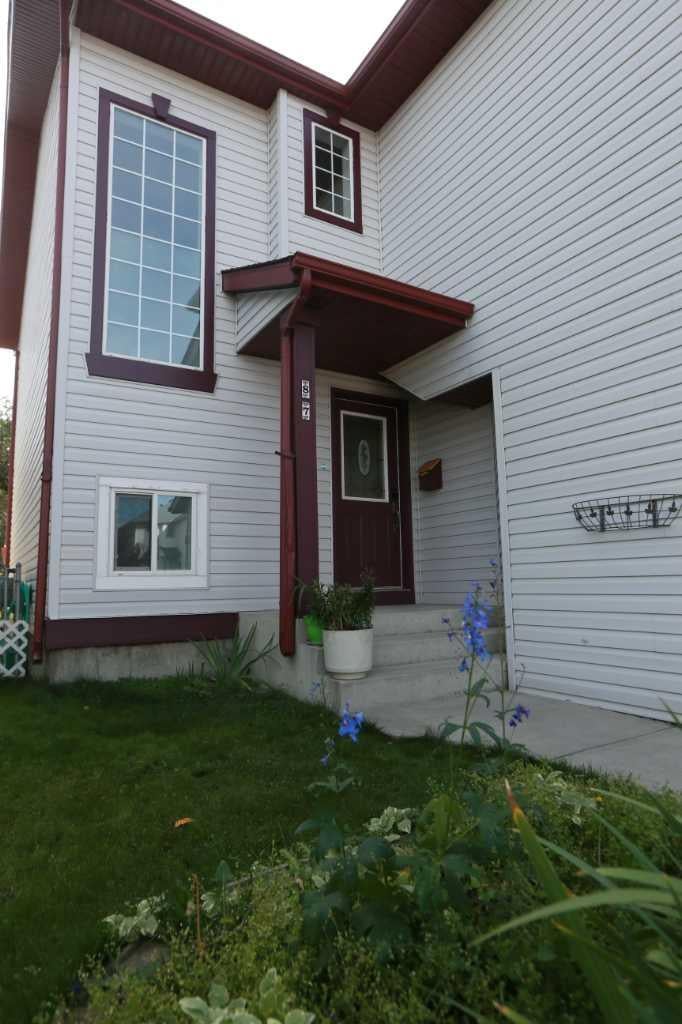
Welcome to 87 Hidden Ranch Terrace NW, a charming split-level family home situated in the heart of desirable Hidden Valley. Well maintained and NO POLY-B! Exterior & Main Level: • High curb appeal featuring light vinyl siding, classic burgundy trim, and mature garden beds. • Covered front porch entry leading into a sunlit layout with large architectural windows. • Modern window coverings throughout, including stylish zebra blinds. Backyard & Outdoor Living: • Spacious rear composite deck (built in 2025) with black metal railing and sliding glass door access. • Fully fenced, private backyard with established green lawn and stepping-stone pathways. Fully Finished Lower Level: • Bright, open basement rec room illuminated by recessed pot lighting and halo ceiling light fixtures. • Updated low-maintenance luxury vinyl plank flooring throughout the lower level and stairwells. • Complete with a wet bar/kitchenette counter area, additional bedroom space, and modern egress/interior interior accent windows. • Fully updated 3-piece bathroom featuring a custom floor-to-ceiling tiled glass shower, floating-look vanity with gold hardware, LED backlit mirror, and dark slate-style floor tile. Located on a quiet street close to local schools, parks, transit, and major roadways. Perfect for first-time buyers, growing families, or investment!

Save
Ask
Tour
Hide
Share
Listing Snapshot
Price 
$669,000
Days On Site 
7 Days
Bedrooms 
3
Inside Area (SqFt) 
1,702 sqft
Total Baths 
4
Full Baths 
3
Partial Baths 
1
Lot Size 
0.12 Acres
Year Built 
1998
MLS® Number 
A2348387
Status 
Active
Property Tax 
$4,788
Maintenance Fees 
N/A
Sq Ft Source 
N/A
Friends & Family
Recent Activity
a week agoListing first seen on site
a week agoListing updated with changes from the MLS®
General Features
Acres 
0.12
Attached Garage 
Yes
Garage 
Yes
Garage Spaces 
2
Levels 
Two
Parking 
AttachedGarageDriveway
Parking Spaces 
4
Property Sub Type 
Single Family Residence
Style 
2 Storey
Zoning 
R-C1
Interior Features
Appliances 
DishwasherDryerMicrowaveRefrigeratorWasherElectric Range
Basement 
FullFinished
Fireplace 
Yes
Fireplace Features 
Gas
Fireplaces 
1
Flooring 
CarpetCeramic TileVinyl
Heating 
Fireplace InsertForced Air
Interior 
Ceiling Fan(s)Kitchen IslandWet Bar
Laundry Features 
Laundry RoomMain Level
Window Features 
Window Coverings
1pc Bathroom 
Dimensions - 4`11" x 4`4"Level - Main
3pc Bathroom 
Dimensions - 4`11" x 7`9"Level - Second
4pc Ensuite bath 
Dimensions - 0`0" x 0`0"Level - Second
Bedroom 
Dimensions - 11`0" x 10`2"Level - Second
Bedroom - Primary 
Dimensions - 11`11" x 11`1"Level - Second
Bonus Room 
Dimensions - 17`0" x 15`0"Level - Second
Kitchen With Eating Area 
Dimensions - 17`11" x 13`0"Level - Main
Laundry 
Dimensions - 6`0" x 5`0"Level - Main
Living Room 
Dimensions - 17`0" x 14`0"Level - Main
Save
Ask
Tour
Hide
Share
Exterior Features
Construction Details 
Vinyl SidingFrame
Exterior 
Private Entrance
Fencing 
Fenced
Frontage 
11.00M 36`1"
Lot Features 
Back YardFront YardWooded
Patio And Porch 
DeckPatio
Roof 
ShingleAsphalt
Windows/Doors 
Window Coverings
Community Features
Community Features 
Sidewalks
Listing courtesy of Yuyang Li of CIR Realty

Listing information is provided by Participants of the Alberta One Realty Listing Services (Pillar 9). IDX information is provided exclusively for personal, non-commercial use, and may not be used for any purpose other than to identify prospective properties consumers may be interested in purchasing. Information is deemed reliable but not guaranteed. Copyright 2026, Alberta One Realty Listing Services (Pillar 9)
Last checked 2026-10-04 12:41 AM UTC

Neighborhood & Commute
Source: Walkscore
Save
Ask
Tour
Hide
Share