Save
Ask
Tour
Hide
Share
$519,900
New Listing

116 Southbow Avenue
Cochrane, AB T4C 3R1

For Sale|Single Family Residence|Active
3
Beds
3
Total Baths
2
Full Baths
1
Partial Bath
1,369
SqFt
$380
/SqFt
2026
Built
Subdivision:
Southbow Landing
County:
Rocky View County

Due to the health concerns created by Coronavirus we are offering personal 1-1 online video walkthough tours where possible.
Call Now: 403-775-6950
Is this the listing for you? We can help make it yours.
403-775-6950
Upcoming Open Houses
Due to COVID-19, we recommend you verify Open Houses before attending.
Sun, Oct 11, 12:00 PM - 5:00 PM
116 Southbow Avenue116 Southbow Avenue116 Southbow Avenue116 Southbow Avenue
Save
Ask
Tour
Hide
Share

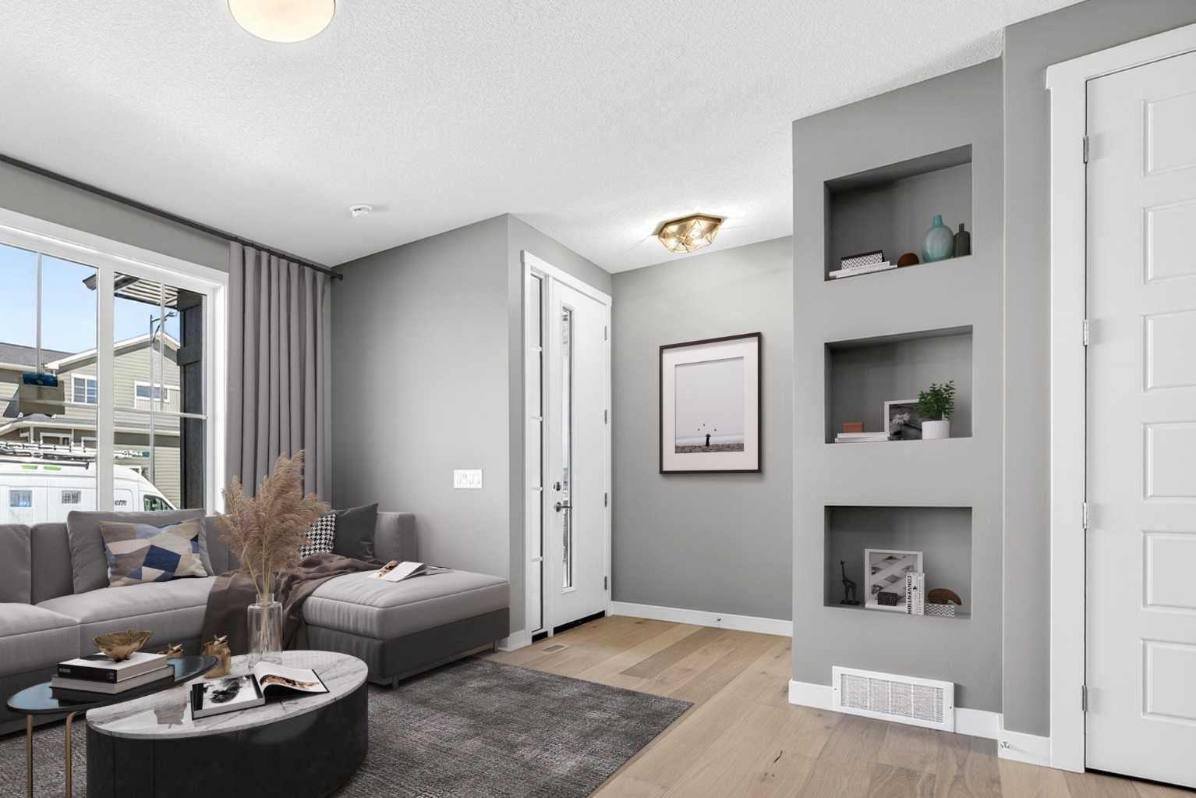
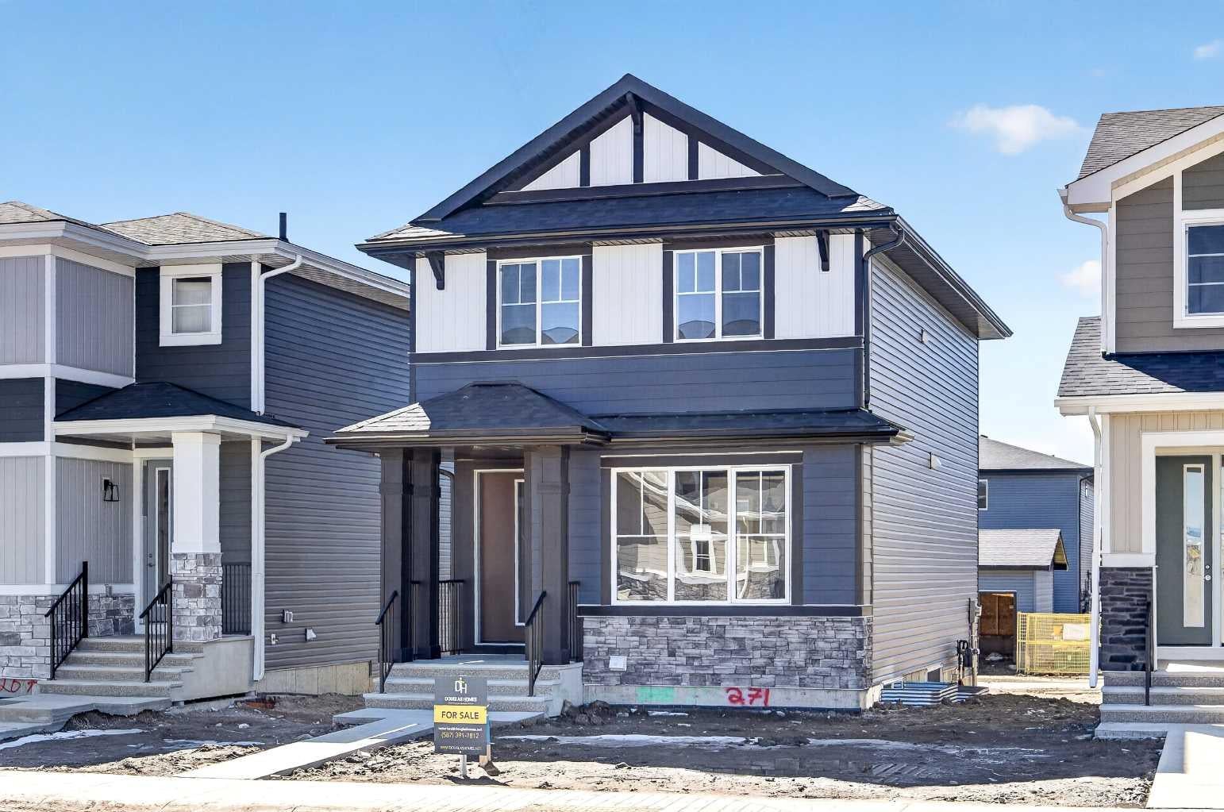
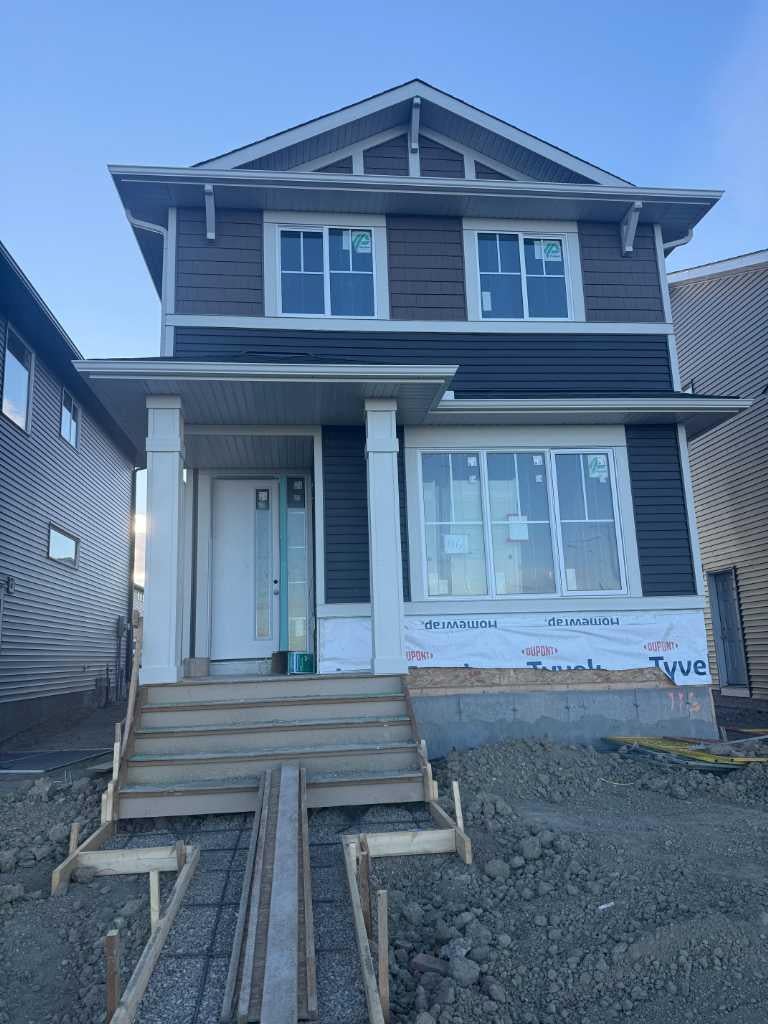
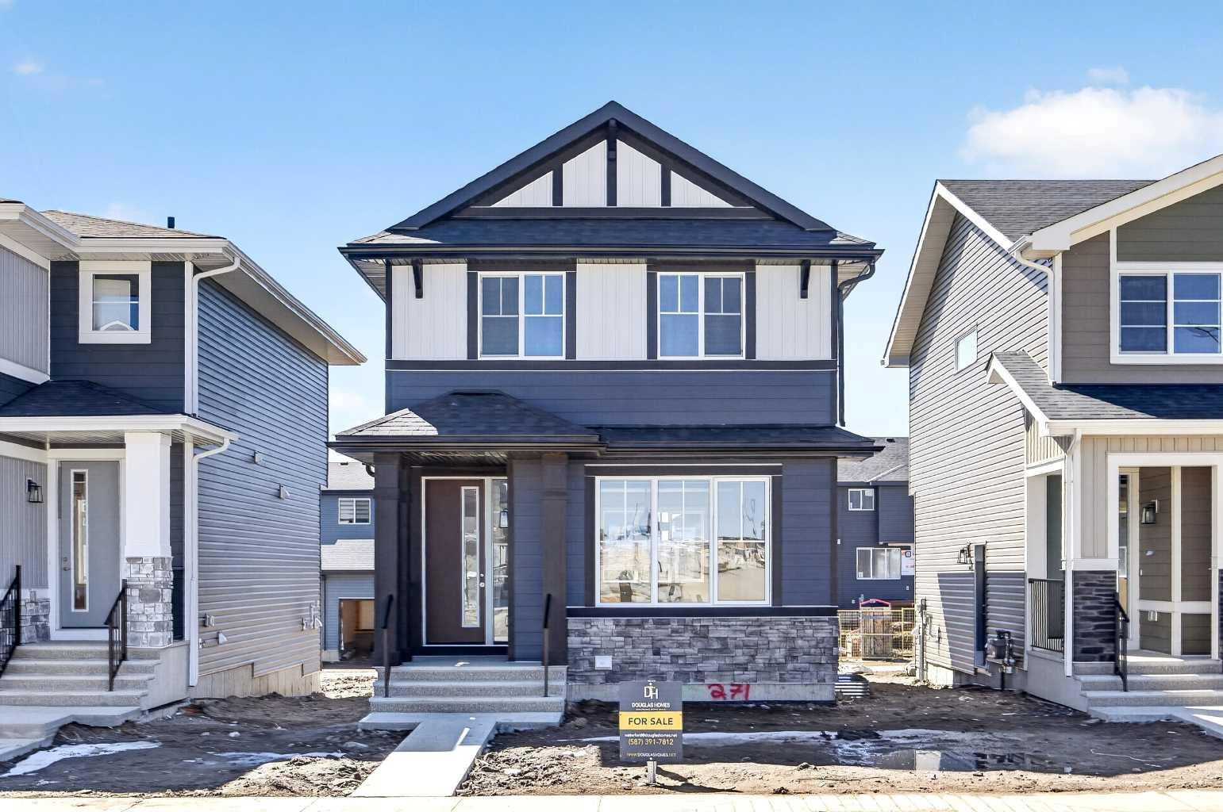
Welcome to the Fernie 2 - A Douglas Homes Masterpiece. Located in the growing community of Southbow Landing, Cochrane. This beautifully designed two-storey home offers over 1300 sq. ft. of thoughtfully planned living space with 3 bedrooms and 2.5 bathrooms. The bright, open-concept main floor features 9-foot ceilings, luxury vinyl plank flooring, a spacious great room with an electric fireplace, and a stylish kitchen complete with quartz countertops, upgraded cabinetry, and a generous dining area. Upstairs, the primary suite offers a walk-in closet and a spa-inspired ensuite with double sinks, while two additional generously sized bedrooms, an upper-floor laundry room, and beautifully finished bathrooms provide comfort and convenience for the whole family. Additional features include a separate side entrance to the basement, contemporary finishes throughout, making this home an exceptional opportunity for families, first-time buyers, or anyone looking for stylish, functional living in one of Cochrane's newest communities.

Save
Ask
Tour
Hide
Share
Listing Snapshot
Price 
$519,900
Days On Site 
0 Days
Bedrooms 
3
Inside Area (SqFt) 
1,369 sqft
Total Baths 
3
Full Baths 
2
Partial Baths 
1
Lot Size 
0.08 Acres
Year Built 
2026
MLS® Number 
A2348247
Status 
Active
Property Tax 
N/A
Maintenance Fees 
N/A
Sq Ft Source 
N/A
Friends & Family
Recent Activity
5 hours agoListing first seen on site
11 hours agoListing updated with changes from the MLS®
General Features
Acres 
0.08
Levels 
Two
Parking Spaces 
2
Property Condition 
New Construction
Property Sub Type 
Single Family Residence
SqFt Above 
1369
Style 
2 Storey
Zoning 
R-MX
Interior Features
Appliances 
DishwasherDryerRangeRefrigerator
Basement 
FullUnfinishedExterior Entry
Fireplace 
Yes
Fireplace Features 
Electric
Fireplaces 
1
Flooring 
CarpetVinyl
Heating 
Forced Air
Interior 
See Remarks
Laundry Features 
Upper Level
2pc Bathroom 
Dimensions - 5`3" x 5`6"Level - Main
3pc Bathroom 
Dimensions - 8`6" x 6`9"Level - Second
4pc Ensuite bath 
Dimensions - 6`8" x 10`5"Level - Second
Bedroom 
Dimensions - 9`2" x 10`0"Level - Second
Bedroom - Primary 
Dimensions - 12`6" x 12`0"Level - Second
Great Room 
Dimensions - 13`7" x 14`6"Level - Main
Nook 
Dimensions - 13`3" x 11`6"Level - Main
Save
Ask
Tour
Hide
Share
Exterior Features
Construction Details 
AsphaltConcreteVinyl SidingFrame
Exterior 
None
Frontage 
9.14M 30`0"
Patio And Porch 
None
Roof 
ShingleAsphalt
Listing courtesy of Kim Avery of Real Broker

Listing information is provided by Participants of the Alberta One Realty Listing Services (Pillar 9). IDX information is provided exclusively for personal, non-commercial use, and may not be used for any purpose other than to identify prospective properties consumers may be interested in purchasing. Information is deemed reliable but not guaranteed. Copyright 2026, Alberta One Realty Listing Services (Pillar 9)
Last checked 2026-10-07 01:17 AM UTC

Neighborhood & Commute
Source: Walkscore
Save
Ask
Tour
Hide
Share