Save
Ask
Tour
Hide
Share
$695,000
1 Day On Site

92 Scandia Hill NW
Calgary, AB T3L 1T9

For Sale|Single Family Residence|Active
3
Beds
3
Total Baths
2
Full Baths
1
Partial Bath
1,649.08
SqFt
$421
/SqFt
1989
Built
Subdivision:
Scenic Acres
County:
Calgary

Due to the health concerns created by Coronavirus we are offering personal 1-1 online video walkthough tours where possible.
Call Now: 403-775-6950
Is this the listing for you? We can help make it yours.
403-775-6950
92 Scandia Hill NW92 Scandia Hill NW92 Scandia Hill NW92 Scandia Hill NW
Save
Ask
Tour
Hide
Share

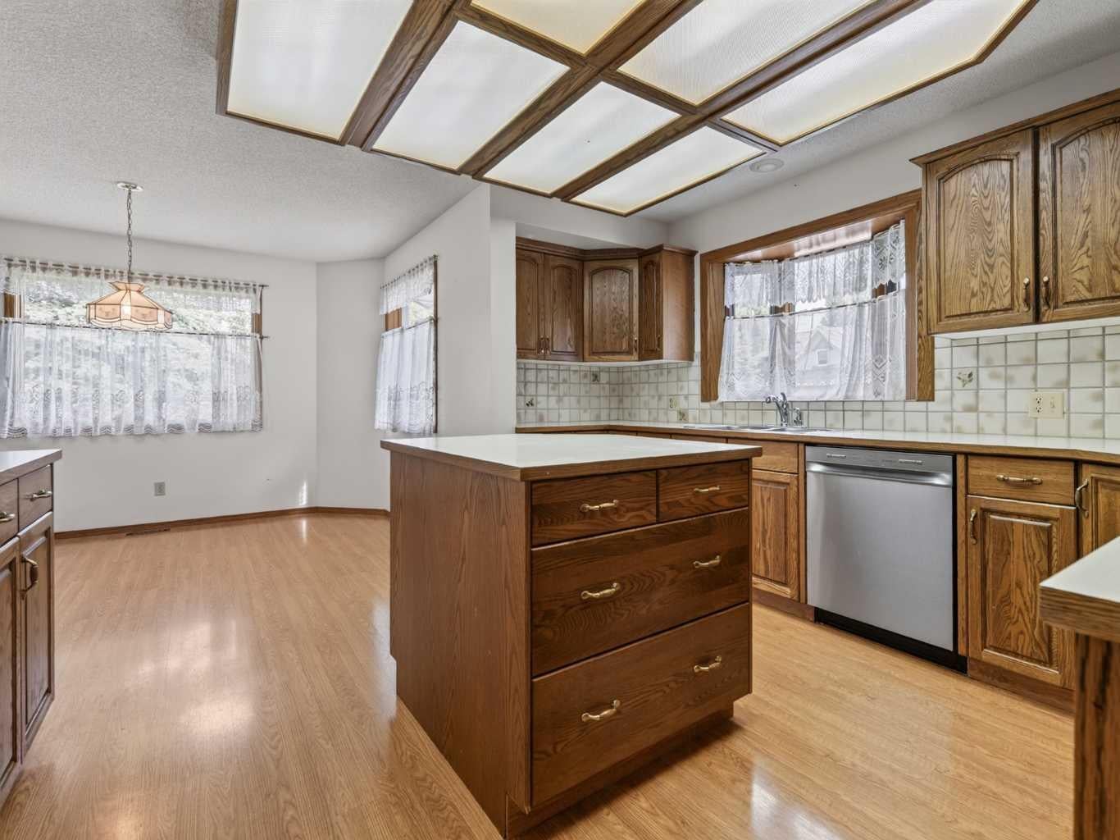
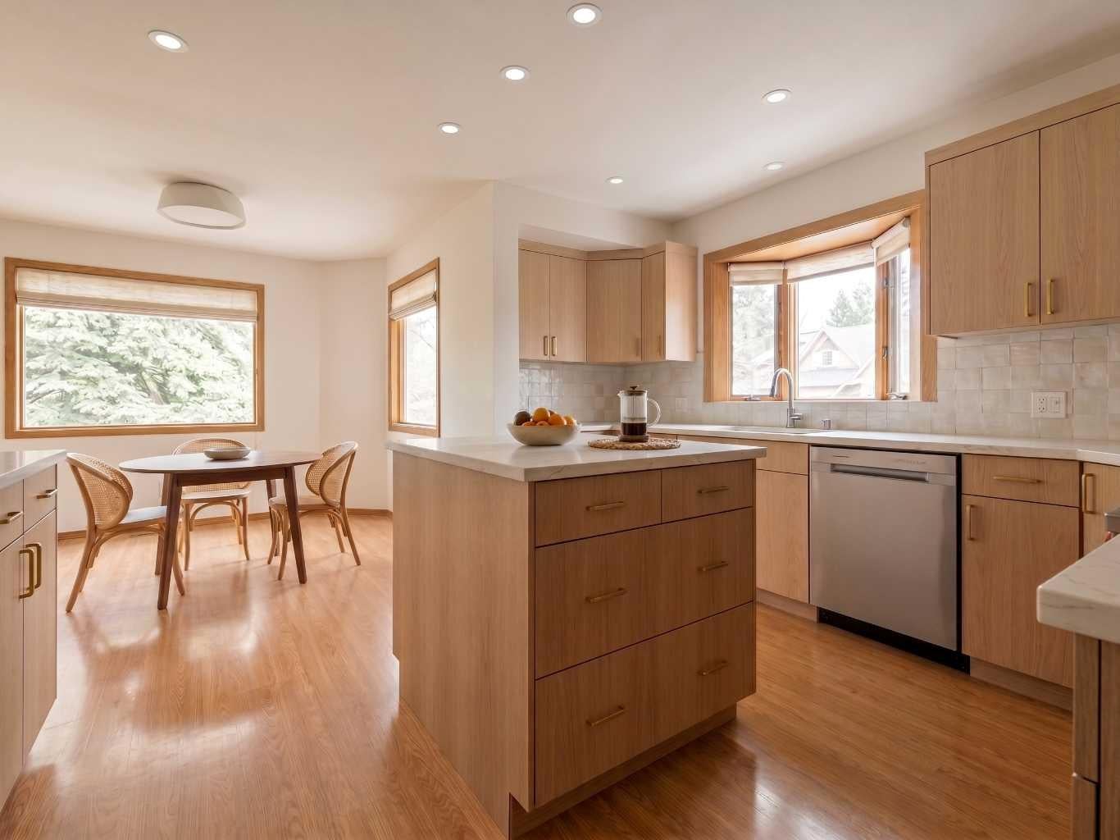
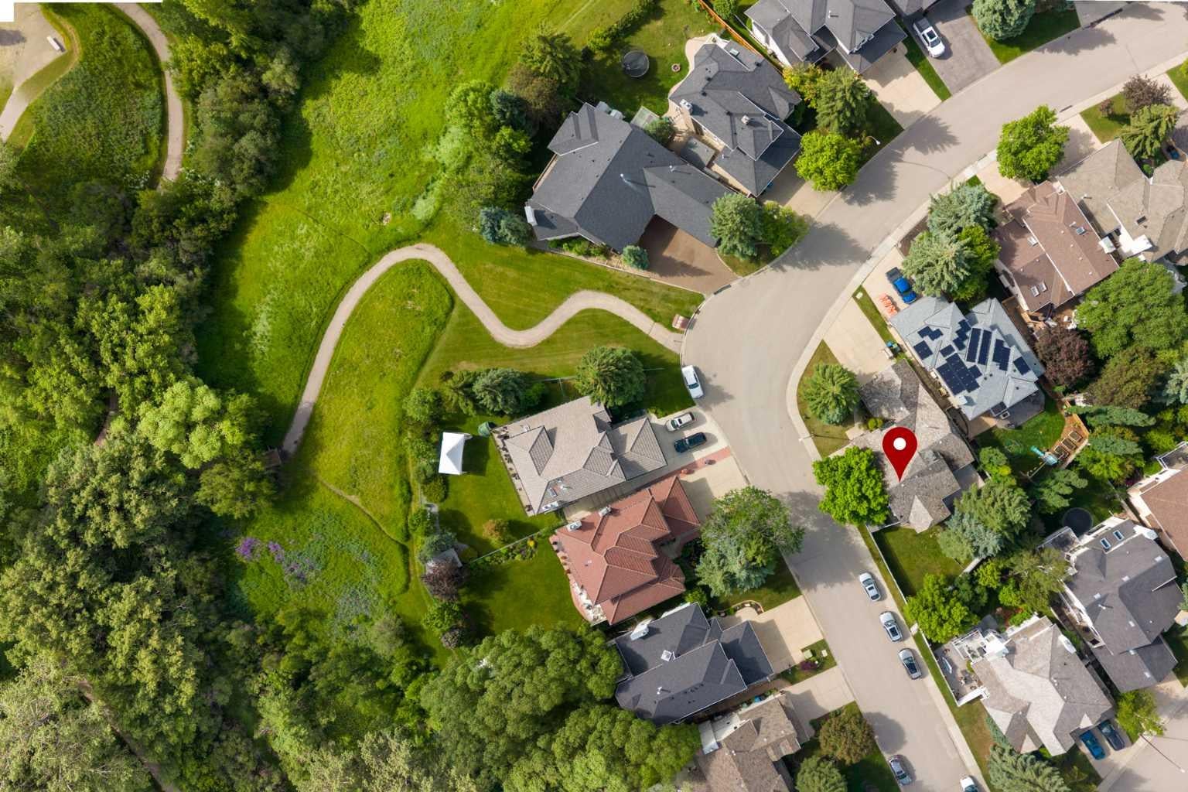
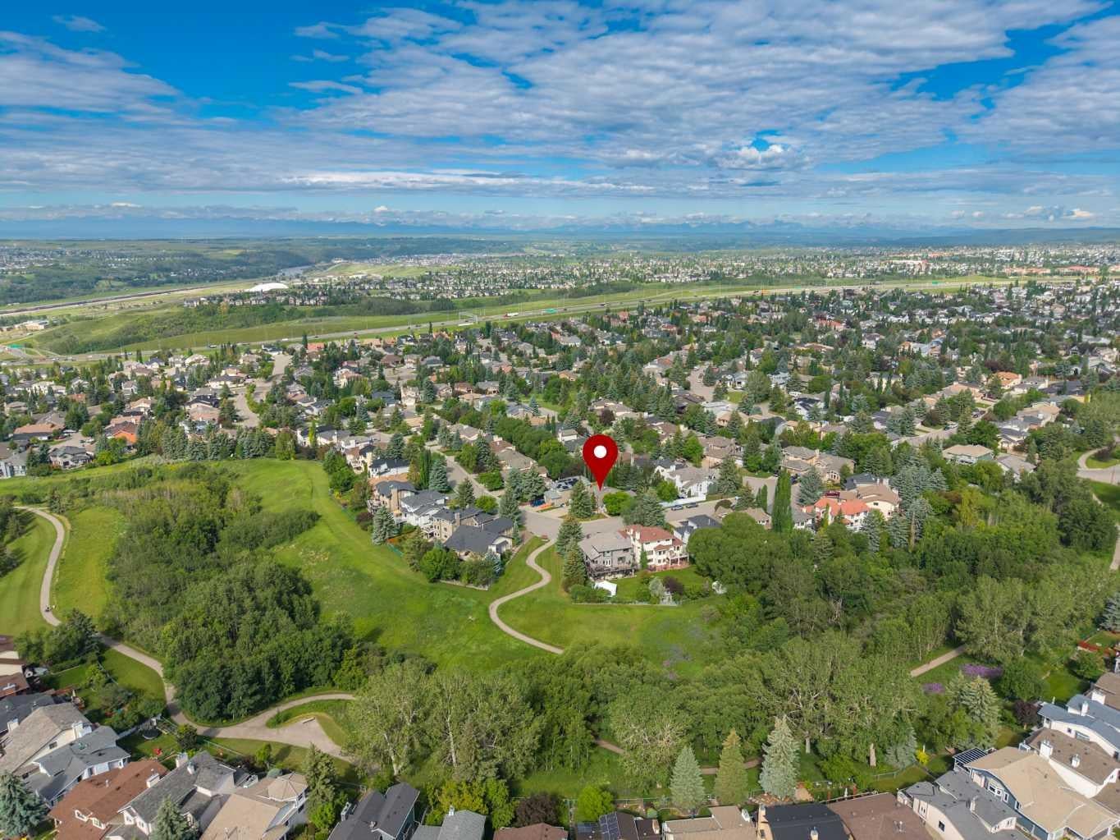
Unlock the potential in a premier ravine-side location! Positioned on a prominent corner lot directly across from a scenic ravine, this classic bi-level home sits among majestic, mature trees and expansive green vistas - offering an exceptional combination of privacy, natural beauty, and neighbourhood prestige. For the discerning buyer, creative designer, or savvy investor, this residence presents the ultimate canvas for a transformation without changing a single wall. Imagine light white-oak accents, crisp quartz surfaces, continuous wide-plank hardwood, and sleek recessed lighting seamlessly breathing fresh, elevated style into every room while building immediate equity in an unbeatable location. The spacious main level maximizes natural light and layout flow, featuring a primary suite with a walk-through transition to a private ensuite, plus a well-proportioned second bedroom and full bath. Downstairs, the massive, partially finished lower level anchors the home with a generous family recreation room, ideal for a home gym, media lounge, or additional living space. Outside, the expansive lot provides a private sanctuary for summer entertaining, all just steps from meandering ravine pathways, sports courts, schools, public transportation and top-tier amenities.

Save
Ask
Tour
Hide
Share
Listing Snapshot
Price 
$695,000
Days On Site 
1 Day
Bedrooms 
3
Inside Area (SqFt) 
1,649.08 sqft
Total Baths 
3
Full Baths 
2
Partial Baths 
1
Lot Size 
0.17 Acres
Year Built 
1989
MLS® Number 
A2348212
Status 
Active
Property Tax 
$5,702
Maintenance Fees 
N/A
Sq Ft Source 
N/A
Friends & Family
Recent Activity
yesterdayListing first seen on site
2 days agoListing updated with changes from the MLS®
General Features
Acres 
0.17
Attached Garage 
Yes
Foundation 
See Remarks
Garage 
Yes
Garage Spaces 
2
Parking 
AttachedGarage
Parking Spaces 
4
Property Sub Type 
Single Family Residence
SqFt Above 
1649.08
SqFt Below 
991.71
Style 
Bi-Level
Zoning 
R-CG
Interior Features
Appliances 
DishwasherDryerRefrigeratorWasherElectric Range
Basement 
FullFinished
Fireplace 
Yes
Fireplace Features 
Wood Burning
Fireplaces 
2
Flooring 
CarpetLinoleum
Heating 
Forced Air
Interior 
Built-in FeaturesCeiling Fan(s)Kitchen IslandWalk-In Closet(s)
Laundry Features 
Main Level
1pc Bathroom 
Dimensions - 7`1" x 4`10"Level - Basement
4pc Bathroom 
Dimensions - 7`6" x 5`0"Level - Main
4pc Ensuite bath 
Dimensions - 9`11" x 9`6"Level - Main
Bedroom 
Dimensions - 14`10" x 12`2"Level - Basement
Bedroom - Primary 
Dimensions - 14`4" x 12`1"Level - Main
Breakfast Nook 
Dimensions - 11`11" x 11`0"Level - Main
Dining Room 
Dimensions - 13`2" x 12`3"Level - Main
Family Room 
Dimensions - 28`3" x 20`5"Level - Basement
Foyer 
Dimensions - 8`9" x 5`2"Level - Main
Furnace/Utility Room 
Dimensions - 29`11" x 12`1"Level - Basement
Kitchen 
Dimensions - 13`4" x 13`2"Level - Main
Laundry 
Dimensions - 8`6" x 7`6"Level - Main
Living Room 
Dimensions - 20`1" x 14`11"Level - Main
Other 
Dimensions - 8`11" x 3`11"Level - Main
Storage 
Dimensions - 11`11" x 8`7"Level - Basement
Save
Ask
Tour
Hide
Share
Exterior Features
Construction Details 
BrickStucco
Exterior 
LightingRain Gutters
Fencing 
Fenced
Frontage 
14.87M 48`9"
Lot Features 
Back YardCorner Lot
Patio And Porch 
Deck
Roof 
ShakeWood
Community Features
Accessibility Features 
Therapeutic Whirlpool
Community Features 
ParkPlaygroundSidewalksStreet Lights
Listing courtesy of Kelsey Jones of CIR Realty

Listing information is provided by Participants of the Alberta One Realty Listing Services (Pillar 9). IDX information is provided exclusively for personal, non-commercial use, and may not be used for any purpose other than to identify prospective properties consumers may be interested in purchasing. Information is deemed reliable but not guaranteed. Copyright 2026, Alberta One Realty Listing Services (Pillar 9)
Last checked 2026-10-01 05:07 PM UTC

Neighborhood & Commute
Source: Walkscore
Save
Ask
Tour
Hide
Share