Save
Ask
Tour
Hide
Share
$588,000
14 Days On Site

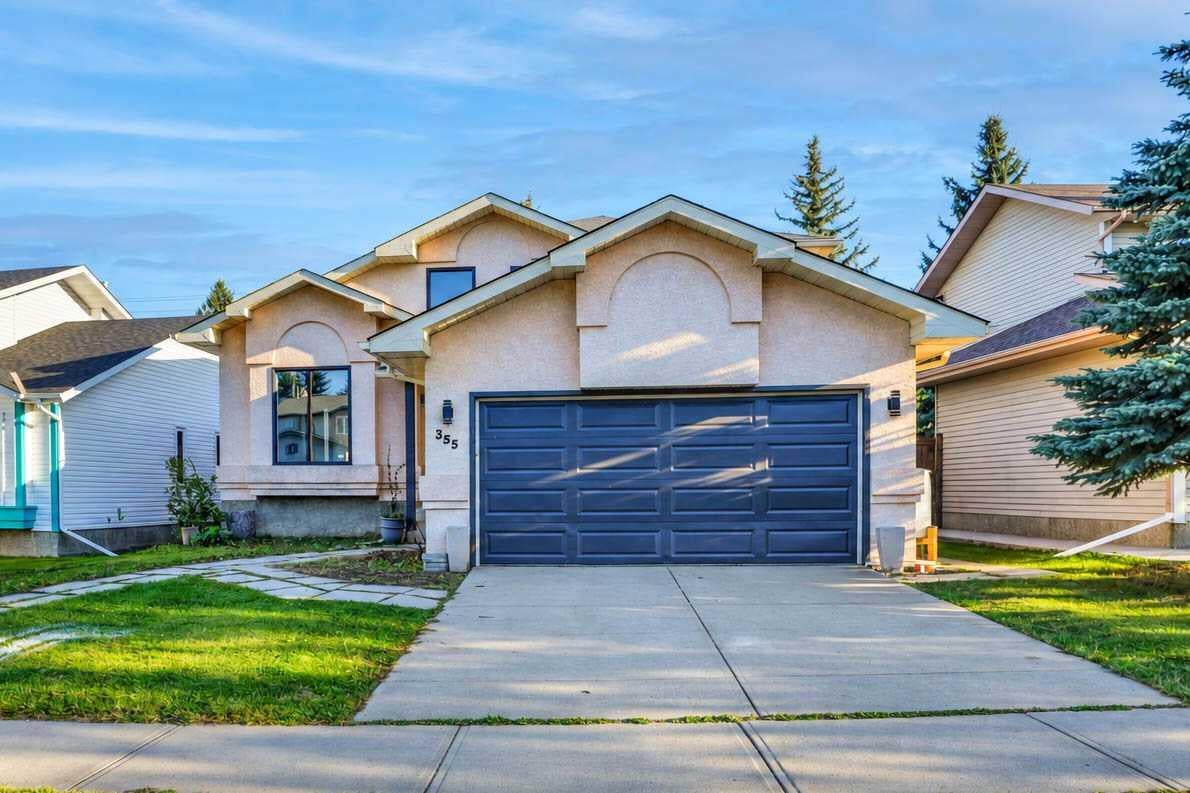
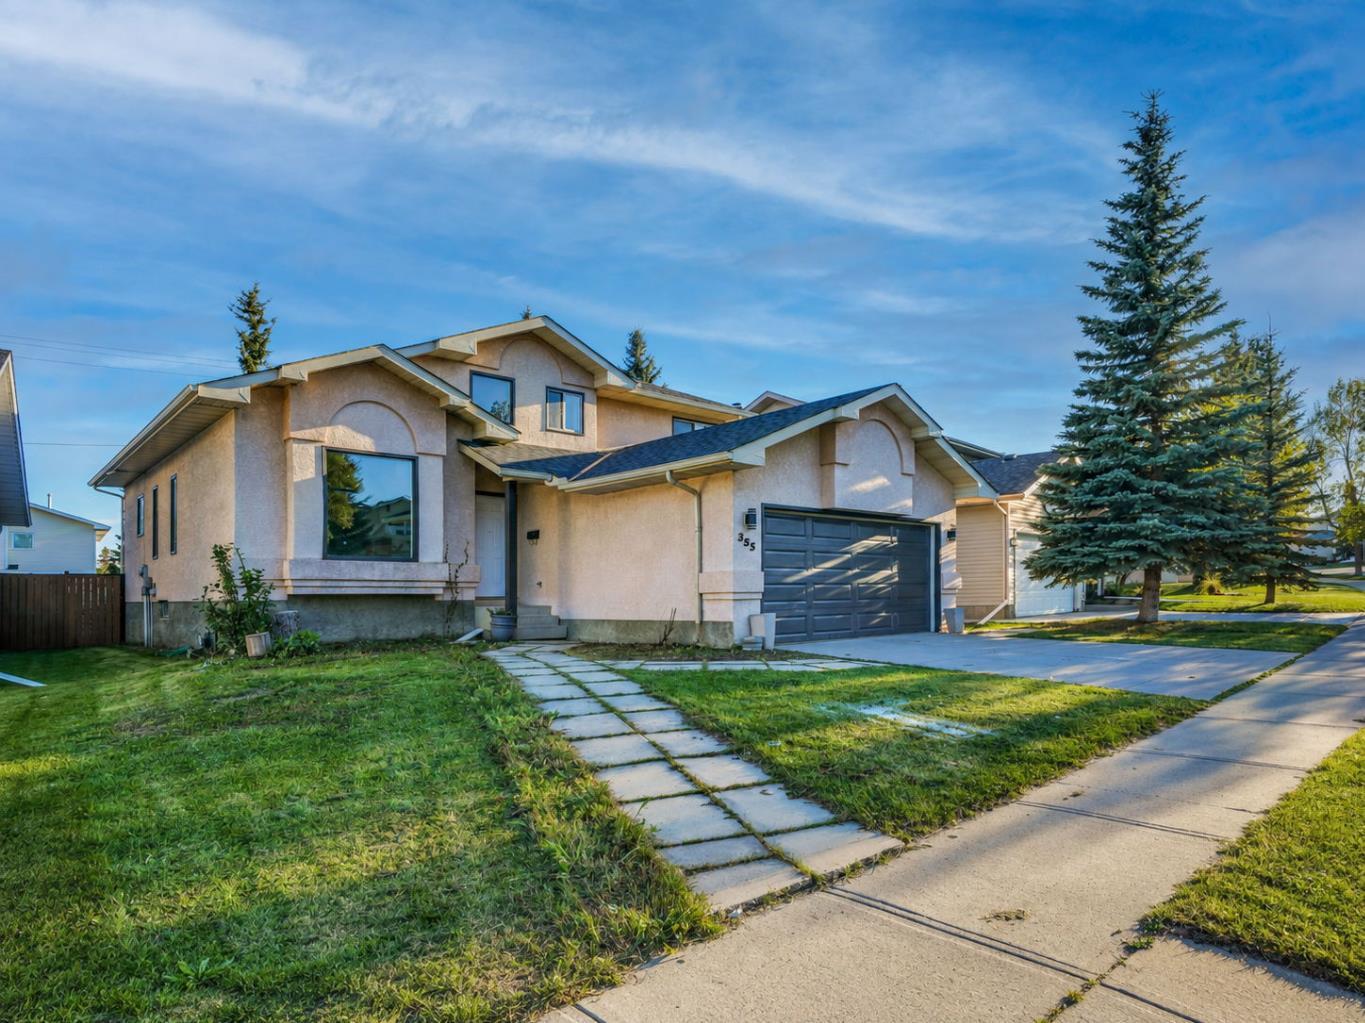
355 Millrise Drive SW
Calgary, AB T2Y 2C7

Single Family Residence|Pending
3
Beds
3
Total Baths
2
Full Baths
1
Partial Bath
1,962.78
SqFt
$300
/SqFt
1989
Built
Subdivision:
Millrise
County:
Calgary

Due to the health concerns created by Coronavirus we are offering personal 1-1 online video walkthough tours where possible.
Call Now: 403-775-6950
Is this the listing for you? We can help make it yours.
403-775-6950
355 Millrise Drive SW355 Millrise Drive SW355 Millrise Drive SW355 Millrise Drive SW
Save
Ask
Tour
Hide
Share

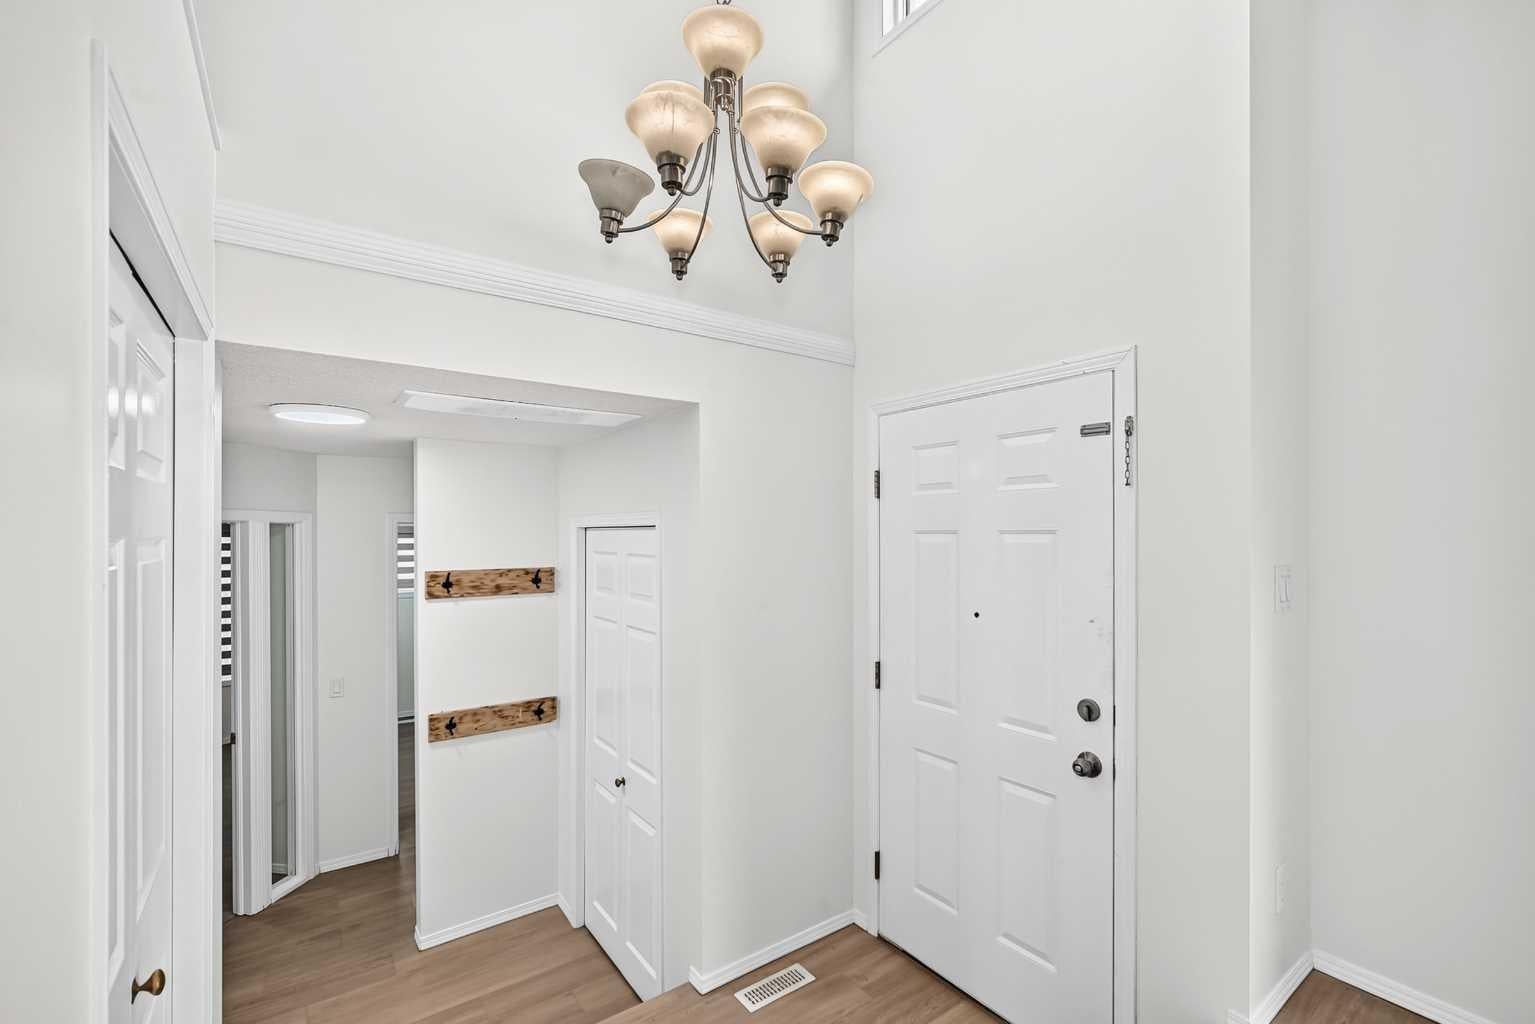
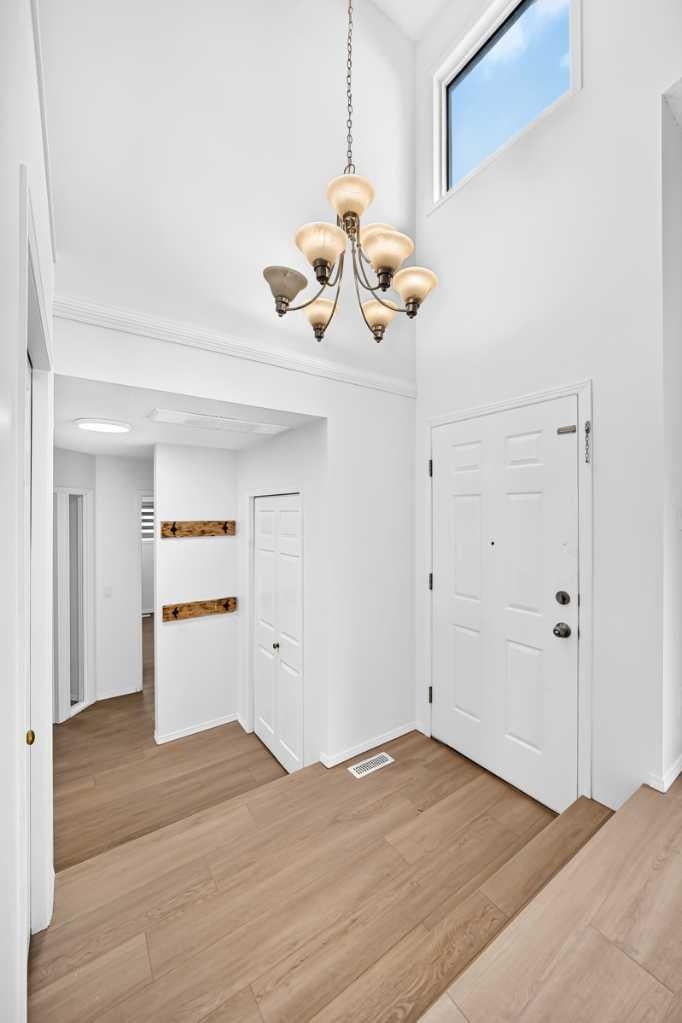
Welcome to 355 Millrise Dr SW! This beautiful home is ideal for a growing family, conveniently located near schools, parks, Fish Creek Park, LRT, and shopping. This family home boasts a spacious layout, with vaulted ceilings in the living and dining areas, a large eat-in kitchen with white cabinetry and a back door leading to a two-tier deck, and a cozy family room featuring a real fireplace and sliding patio doors that open to a lovely, private south-facing backyard. Additionally, the property features a den/office on the main floor, as well as main floor laundry located in the mudroom off the garage. Upstairs, you will find a spacious master bedroom with a full four-piece ensuite, along with two additional bedrooms and another full family bathroom. Recent upgrades include new vinyl plank flooring throughout, new window coverings, freshly painted interior and exterior trim. The basement features a generous, untouched space with plenty of crawl space, providing a blank canvas for your design and requirements. The property is conveniently located with easy access to major routes and offers quick possession.

Save
Ask
Tour
Hide
Share
Listing Snapshot
Price 
$588,000
Days On Site 
14 Days
Bedrooms 
3
Inside Area (SqFt) 
1,962.78 sqft
Total Baths 
3
Full Baths 
2
Partial Baths 
1
Lot Size 
0.12 Acres
Year Built 
1989
MLS® Number 
A2348074
Status 
Pending
Property Tax 
$4,199
Maintenance Fees 
N/A
Sq Ft Source 
N/A
Friends & Family
Recent Activity
4 days agoStatus changed to Pending
4 days agoListing updated with changes from the MLS®
2 weeks agoListing first seen on site
General Features
Acres 
0.12
Attached Garage 
Yes
Available on 
2026-12-01
Garage 
Yes
Garage Spaces 
2
Levels 
Two
Parking 
AttachedGarageGarage Door Opener
Parking Spaces 
4
Property Sub Type 
Single Family Residence
SqFt Above 
1962.78
Style 
2 Storey
Zoning 
R-CG
Interior Features
Appliances 
DishwasherDryerRefrigeratorWasherElectric Range
Basement 
FullUnfinished
Fireplace 
Yes
Fireplace Features 
Family Room
Fireplaces 
1
Flooring 
Vinyl
Heating 
Forced Air
Interior 
Laminate Counters
Laundry Features 
Main Level
Window Features 
Window Coverings
2pc Bathroom 
Dimensions - 0`0" x 0`0"Level - Main
4pc Bathroom 
Dimensions - 4`11" x 7`7"Level - Second
4pc Ensuite bath 
Dimensions - 4`11" x 7`5"Level - Second
Bedroom 
Dimensions - 11`3" x 11`0"Level - Second
Bedroom - Primary 
Dimensions - 13`9" x 13`3"Level - Second
Den 
Dimensions - 13`9" x 10`6"Level - Main
Dining Room 
Dimensions - 13`0" x 10`3"Level - Main
Family Room 
Dimensions - 22`6" x 13`0"Level - Main
Foyer 
Dimensions - 4`6" x 6`7"Level - Main
Kitchen 
Dimensions - 13`0" x 15`11"Level - Main
Laundry 
Dimensions - 10`8" x 5`2"Level - Main
Living Room 
Dimensions - 12`2" x 15`0"Level - Main
Save
Ask
Tour
Hide
Share
Exterior Features
Construction Details 
StuccoFrame
Exterior 
GardenPrivate Yard
Fencing 
Fenced
Frontage 
4.88M 16`0"
Lot Features 
Back YardFront YardIrregular LotLandscaped
Patio And Porch 
Deck
Roof 
ShingleAsphalt
Windows/Doors 
Window Coverings
Community Features
Community Features 
ParkPlaygroundSidewalksStreet Lights
Listing courtesy of Paul Thind of Century 21 Bravo Realty

Listing information is provided by Participants of the Alberta One Realty Listing Services (Pillar 9). IDX information is provided exclusively for personal, non-commercial use, and may not be used for any purpose other than to identify prospective properties consumers may be interested in purchasing. Information is deemed reliable but not guaranteed. Copyright 2026, Alberta One Realty Listing Services (Pillar 9)
Last checked 2026-10-18 12:19 AM UTC

Neighborhood & Commute
Source: Walkscore
Save
Ask
Tour
Hide
Share