Save
Ask
Tour
Hide
Share
$399,888
New Listing

36 Sunrise Place NE
High River, AB T1V 0G9

For Sale|Townhouse|Active
2
Beds
2
Total Baths
2
Full Baths
1,067
SqFt
$375
/SqFt
2012
Built
County:
Foothills County

Due to the health concerns created by Coronavirus we are offering personal 1-1 online video walkthough tours where possible.
Call Now: 403-775-6950
Is this the listing for you? We can help make it yours.
403-775-6950
36 Sunrise Place NE36 Sunrise Place NE36 Sunrise Place NE36 Sunrise Place NE
Save
Ask
Tour
Hide
Share

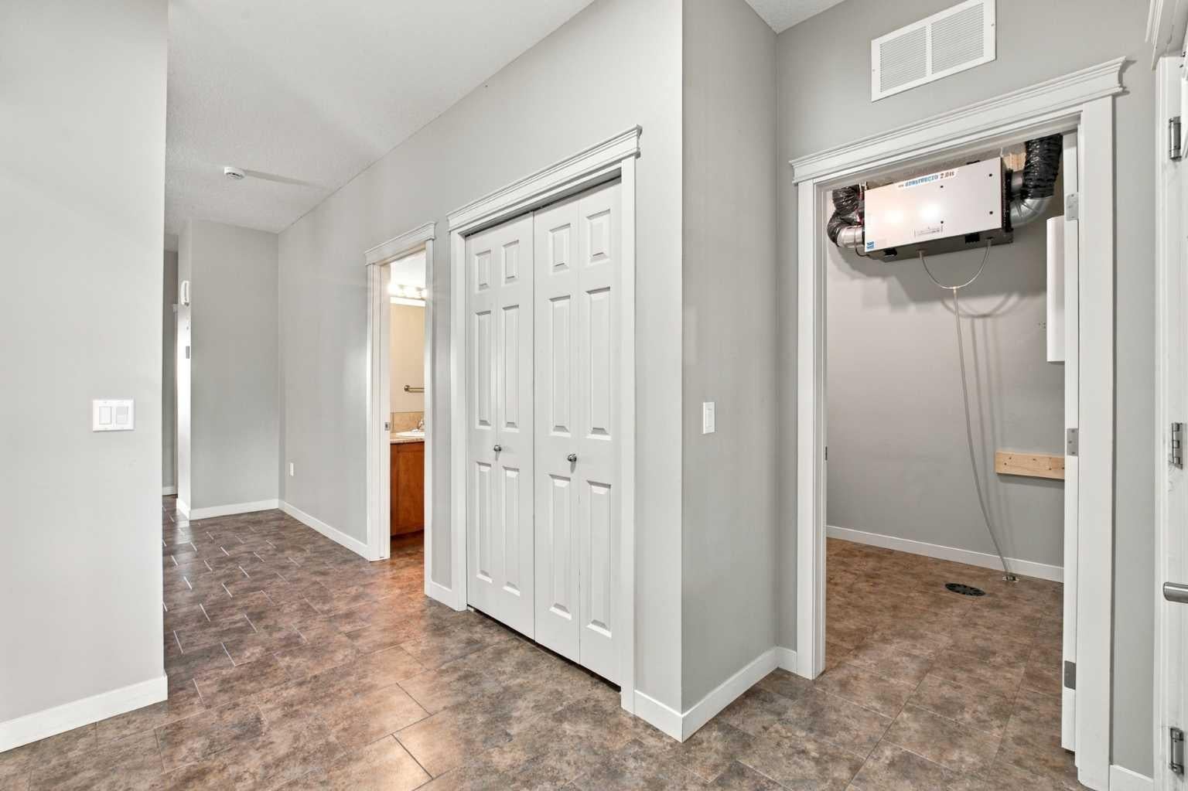
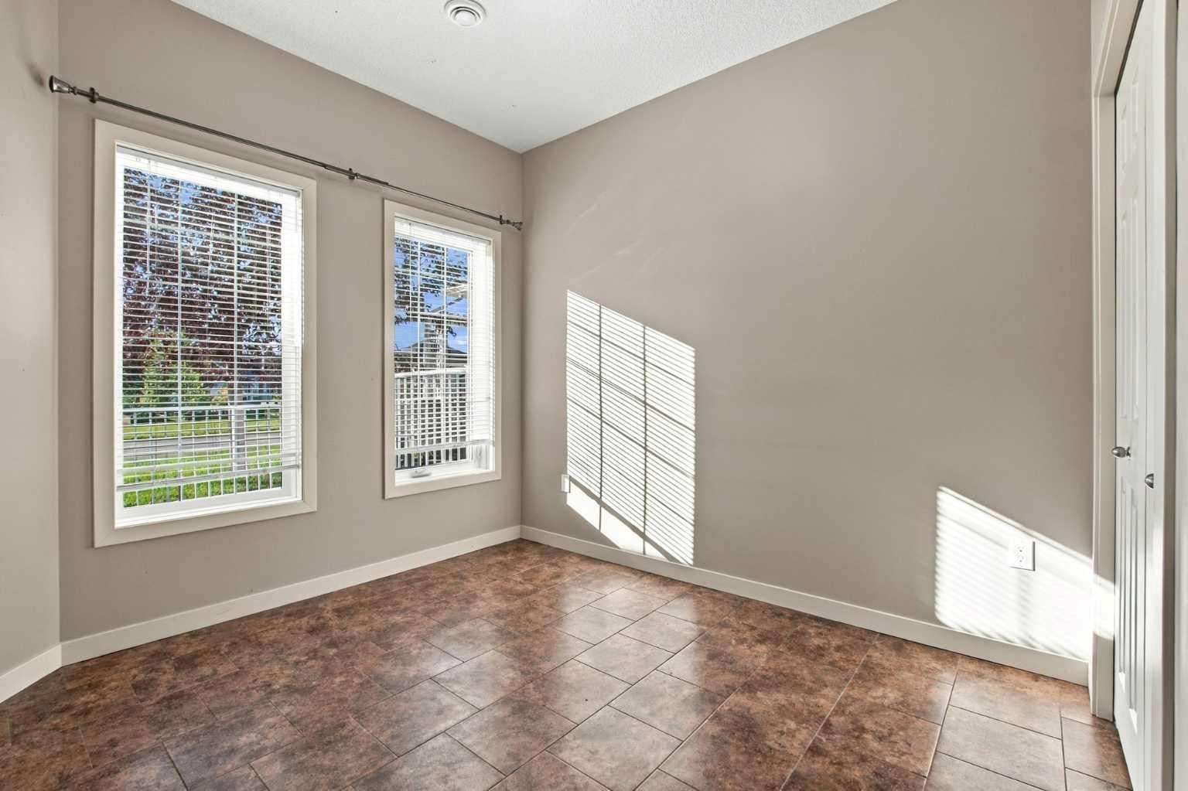
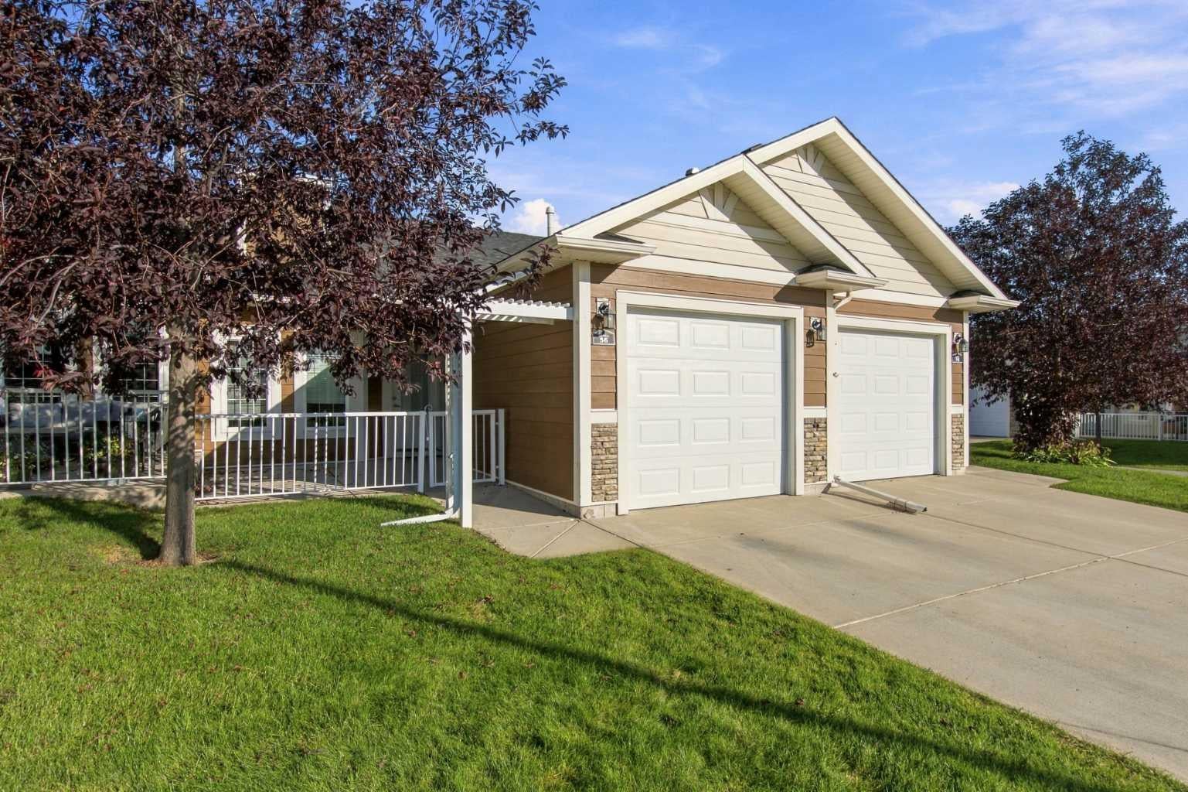
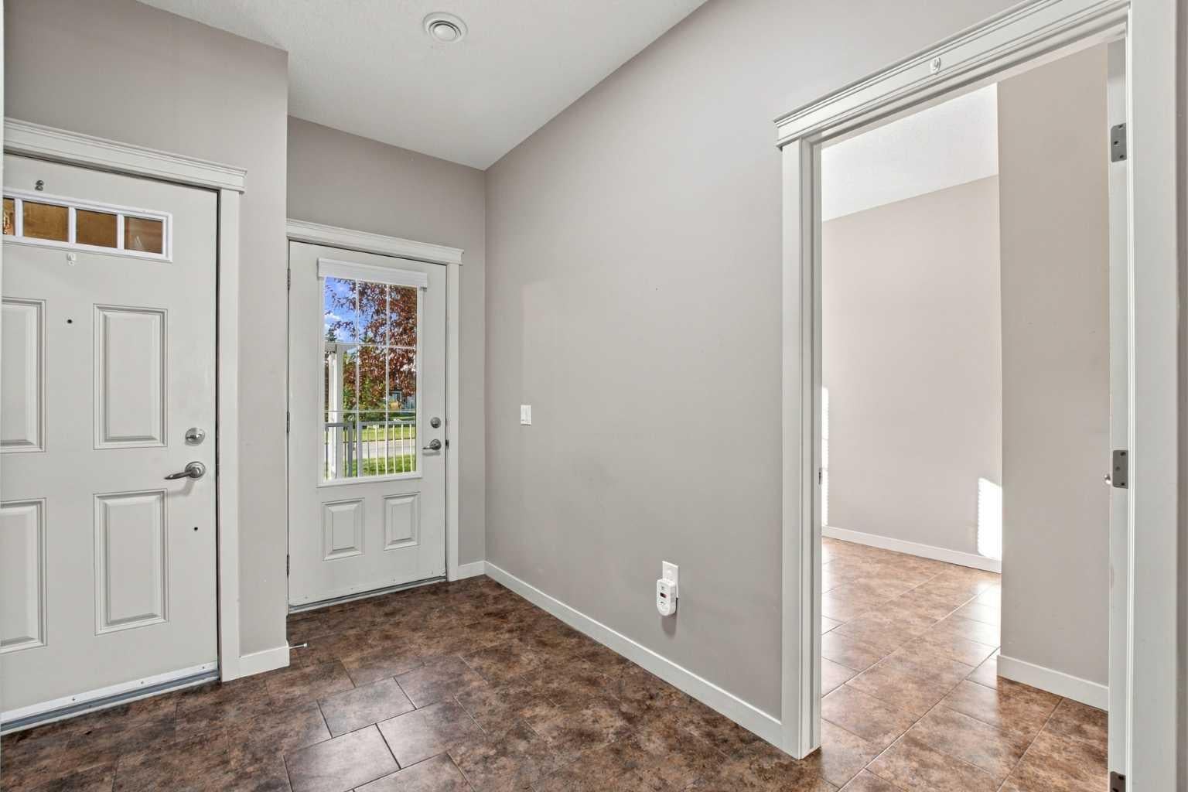
NO STAIRS, NO BASEMENT & EASY ONE-LEVEL LIVING! Perfect for retirement or anyone looking for a comfortable, low-maintenance home. This inviting open-concept home features 2 bedrooms, with the front bedroom easily suited as an office or den. Enjoy a spacious living room, ceramic tile flooring, cozy in-floor heating, and a convenient laundry room. The kitchen has beautiful cabinetry and granite counter tops, great for the chef in the family. The large primary suite offers plenty of space and includes a 3-piece ensuite with a walk-in shower. A 4-piece main bathroom is perfect for guests. The single attached garage adds convenience, while the front concrete patio and covered back deck provide great outdoor spaces to relax and enjoy. Easy living, great layout, and everything you need on one level! Book your private viewing today!

Save
Ask
Tour
Hide
Share
Listing Snapshot
Price 
$399,888
Days On Site 
0 Days
Bedrooms 
2
Inside Area (SqFt) 
1,067 sqft
Total Baths 
2
Full Baths 
2
Partial Baths 
N/A
Lot Size 
0.03 Acres
Year Built 
2012
MLS® Number 
A2348064
Status 
Active
Property Tax 
$3,118
Maintenance Fees 
$400 monthly
Sq Ft Source 
N/A
Friends & Family
Recent Activity
24 hours agoListing first seen on site
yesterdayListing updated with changes from the MLS®
General Features
Acres 
0.03
Attached Garage 
Yes
Foundation 
Slab
Garage 
Yes
Garage Spaces 
1
Levels 
One
Parking 
AttachedGarageGarage Door Opener
Parking Spaces 
2
Pets 
Breed Restrictions
Property Sub Type 
Townhouse
Style 
Bungalow
Zoning 
TND
Interior Features
Appliances 
DishwasherRefrigeratorWasher/DryerElectric Range
Basement 
None
Flooring 
Ceramic Tile
Interior 
Breakfast Bar
Laundry Features 
Laundry Room
Window Features 
Window Coverings
3pc Ensuite bath 
Level - Main
4pc Bathroom 
Level - Main
Bedroom 
Dimensions - 8`10" x 9`10"Level - Main
Bedroom - Primary 
Dimensions - 11`9" x 11`10"Level - Main
Dining Room 
Dimensions - 6`10" x 13`3"Level - Main
Entrance 
Dimensions - 6`3" x 10`9"Level - Main
Kitchen 
Dimensions - 9`5" x 11`3"Level - Main
Laundry 
Dimensions - 6`10" x 8`10"Level - Main
Living Room 
Dimensions - 13`0" x 13`3"Level - Main
Save
Ask
Tour
Hide
Share
Exterior Features
Exterior 
None
Patio And Porch 
PatioRear Porch
Roof 
Asphalt
Windows/Doors 
Window Coverings
Community Features
Association Amenities 
Parking
Maintenance Fee 
$400.0
Maintenance Fee Frequency 
Monthly
Listing courtesy of Cheryl Walker Harper of Century 21 Foothills Real Estate

Listing information is provided by Participants of the Alberta One Realty Listing Services (Pillar 9). IDX information is provided exclusively for personal, non-commercial use, and may not be used for any purpose other than to identify prospective properties consumers may be interested in purchasing. Information is deemed reliable but not guaranteed. Copyright 2026, Alberta One Realty Listing Services (Pillar 9)
Last checked 2026-09-30 07:10 PM UTC

Neighborhood & Commute
Source: Walkscore
Save
Ask
Tour
Hide
Share