Save
Ask
Tour
Hide
Share
$774,245
1 Day On Site

35 Creekside Rise SW
Calgary, AB T3X 5V9

For Sale|Single Family Residence|Active
3
Beds
3
Total Baths
2
Full Baths
1
Partial Bath
2,270.76
SqFt
$341
/SqFt
2025
Built
Subdivision:
Pine Creek
County:
Calgary

Due to the health concerns created by Coronavirus we are offering personal 1-1 online video walkthough tours where possible.
Call Now: 403-775-6950
Is this the listing for you? We can help make it yours.
403-775-6950
35 Creekside Rise SW35 Creekside Rise SW35 Creekside Rise SW35 Creekside Rise SW
Save
Ask
Tour
Hide
Share

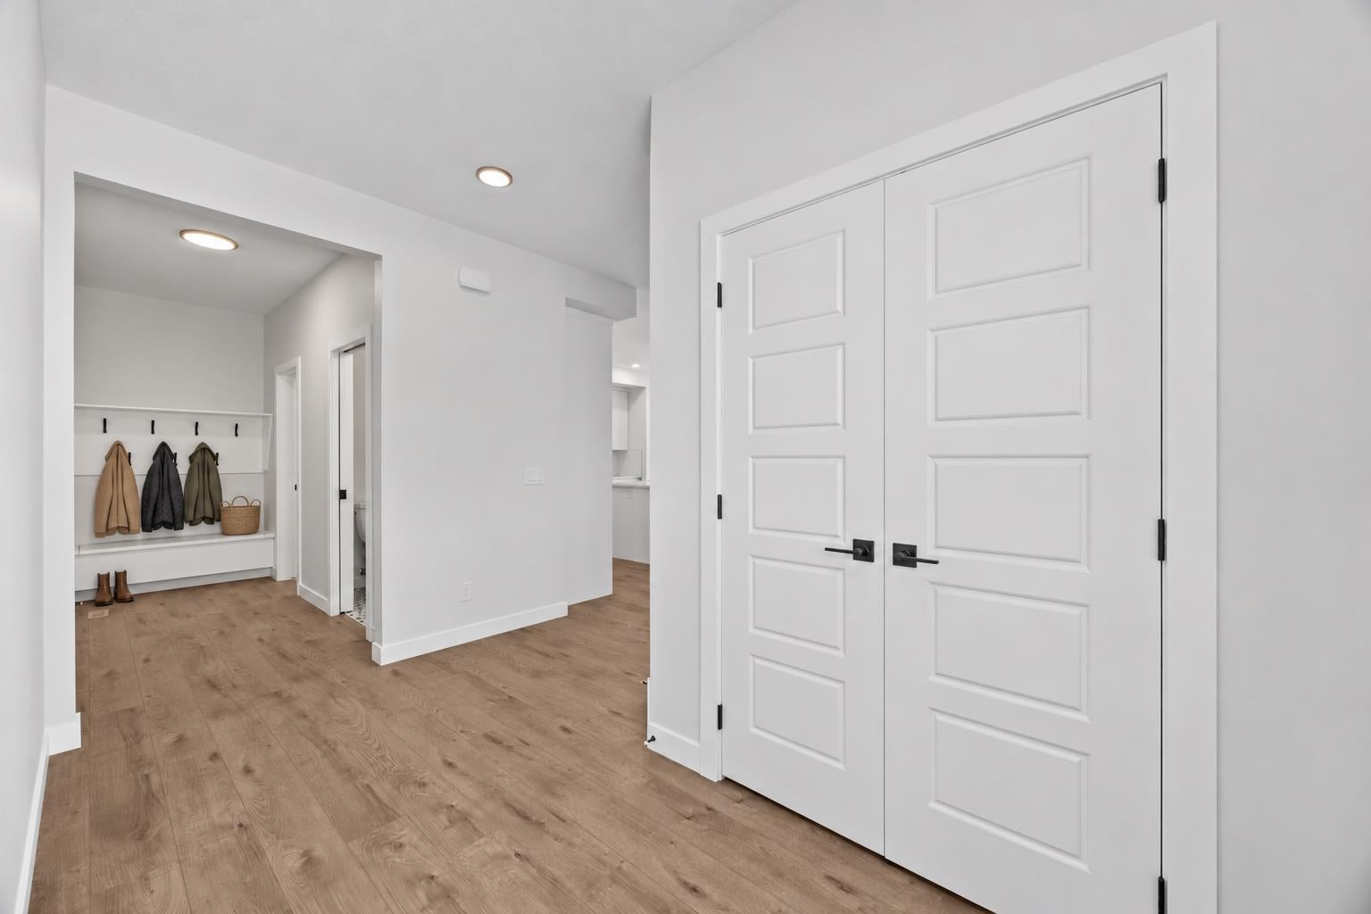
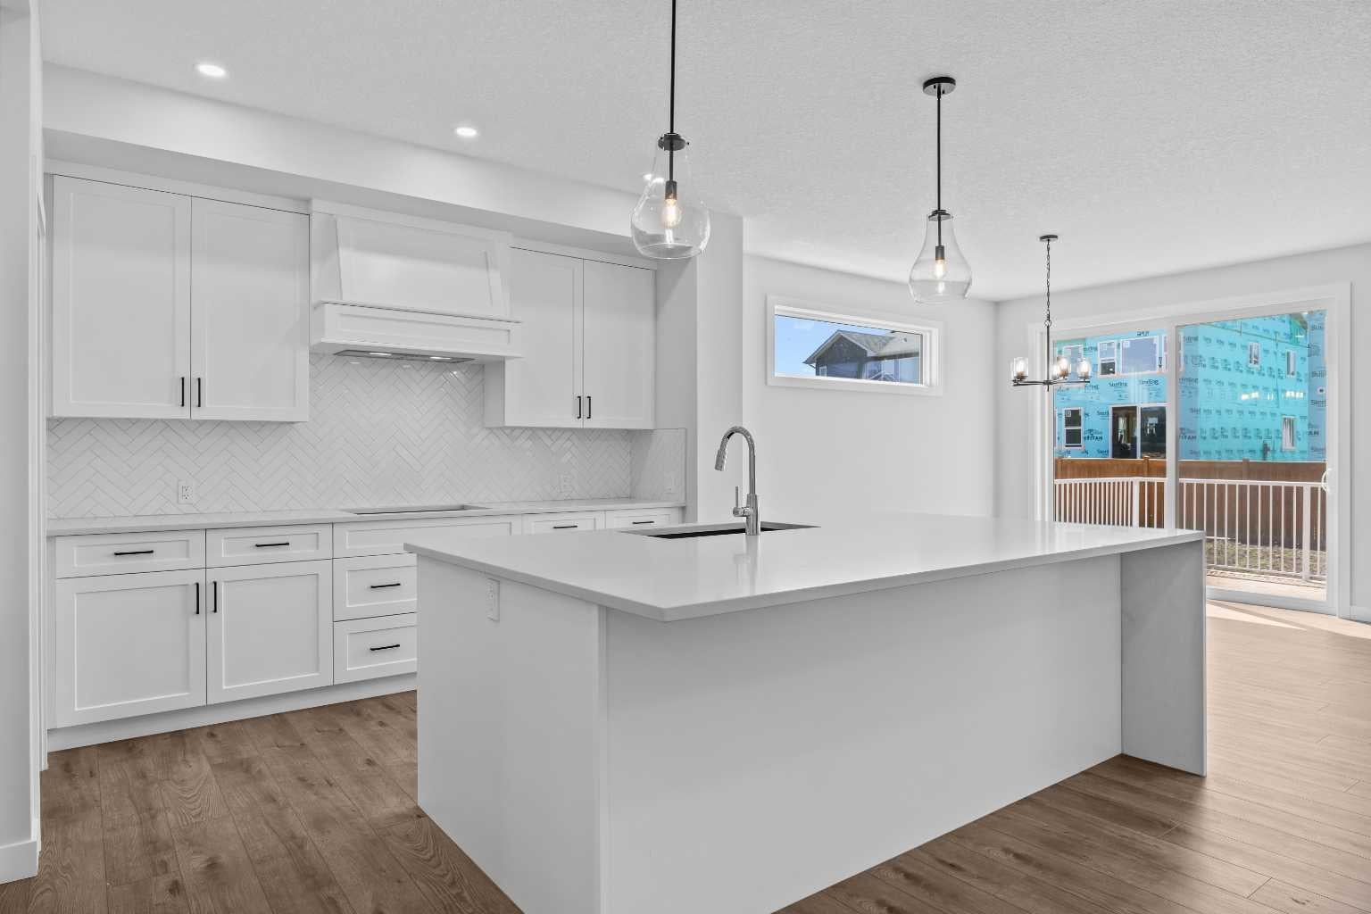
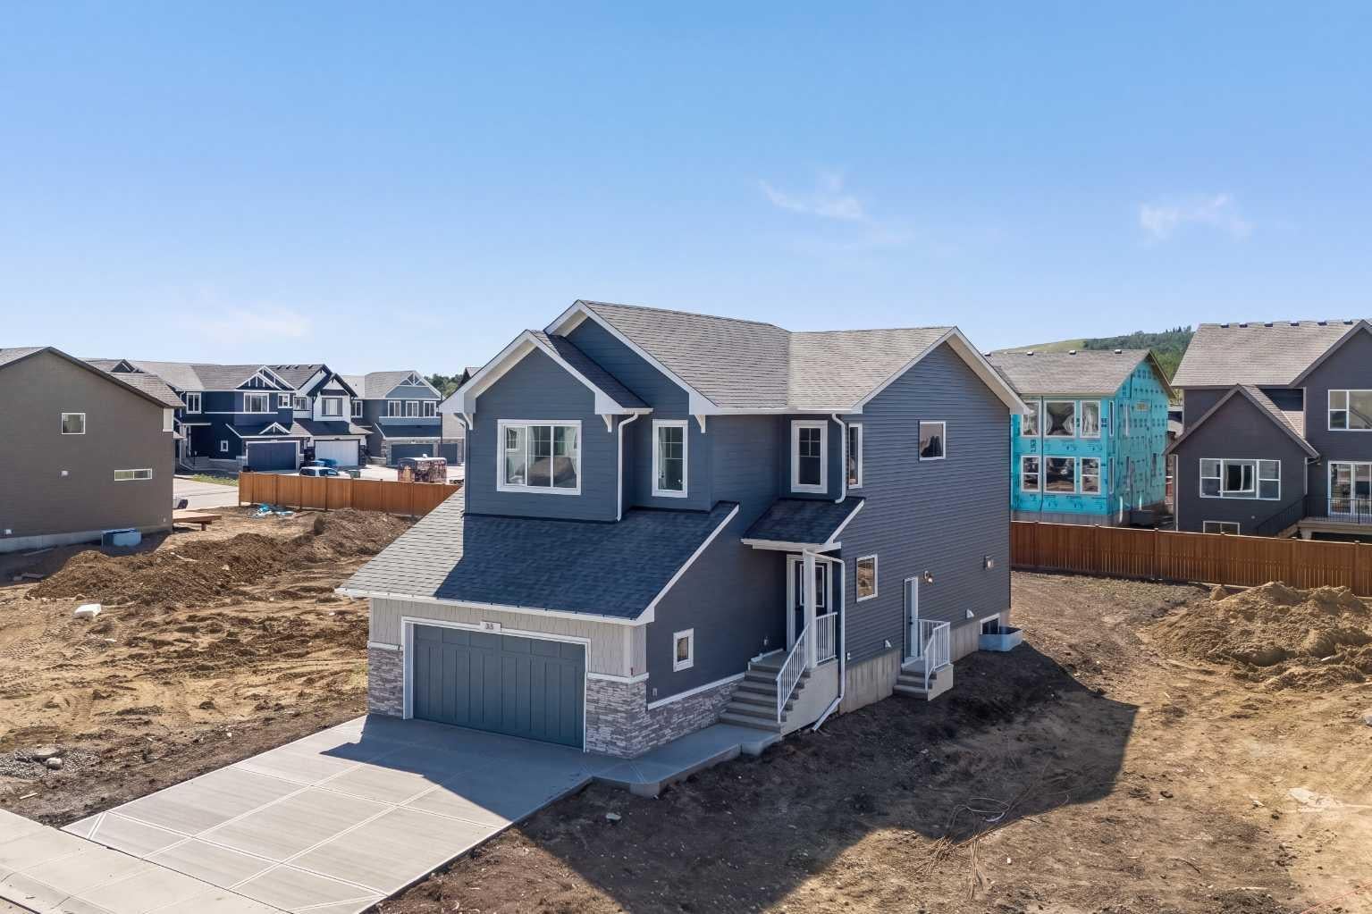
A vaulted bonus room, an executive kitchen and a separate side entrance give this 2025 Sterling Homes property space and flexibility for everyday life. The main floor features luxury vinyl plank flooring, a gas fireplace with a tile surround and mantel, and additional windows that bring in natural light. The kitchen centres on a waterfall-edge island and includes quartz countertops, built-in stainless steel appliances, a gas cooktop, and a refrigerator with water and ice. A walk-through pantry connects the kitchen to the mudroom, where a built-in bench and coat hooks keep daily routines organized. Upstairs, the vaulted bonus room offers a second living area with decorative wall detailing. The 5-piece ensuite includes a soaker tub, tiled shower and extra drawer storage. The main bathroom also has added drawers, while quartz countertops, undermount sinks and tile flooring carry through the bathrooms and laundry room. A separate side entrance and 9-foot basement ceilings add options for future use of the lower level. Built Green certified, the home includes triple-pane windows, a high-efficiency furnace, blower-door testing, a solar chase for future installation and an electric-vehicle charger rough-in. A programmable thermostat, Ring video doorbell, smart front-door lock, smart and motion-activated switches, and an Amazon Alexa touchscreen hub round out the home’s connected features.

Save
Ask
Tour
Hide
Share
Listing Snapshot
Price 
$774,245
Days On Site 
1 Day
Bedrooms 
3
Inside Area (SqFt) 
2,270.76 sqft
Total Baths 
3
Full Baths 
2
Partial Baths 
1
Lot Size 
0.11 Acres
Year Built 
2025
MLS® Number 
A2347964
Status 
Active
Property Tax 
$1,699
Maintenance Fees 
N/A
Sq Ft Source 
N/A
Friends & Family
Recent Activity
yesterdayListing first seen on site
2 days agoListing updated with changes from the MLS®
General Features
Acres 
0.11
Attached Garage 
Yes
Garage 
Yes
Garage Spaces 
2
Levels 
Two
Parking 
AttachedGarageGarage Door Opener
Parking Spaces 
4
Property Condition 
New Construction
Property Sub Type 
Single Family Residence
Style 
2 Storey
Zoning 
R-G
Interior Features
Appliances 
DishwasherGas CooktopMicrowaveRange HoodRefrigeratorTankless Water Heater
Basement 
FullUnfinishedExterior Entry
Fireplace 
Yes
Fireplace Features 
Electric
Fireplaces 
1
Flooring 
CarpetCeramic TileVinyl
Heating 
Forced AirNatural Gas
Interior 
Built-in FeaturesDouble VanityKitchen IslandOpen FloorplanPantrySmart HomeSoaking TubVaulted Ceiling(s)Walk-In Closet(s)
Laundry Features 
Upper Level
2pc Bathroom 
Dimensions - 6`7" x 3`0"Level - Main
4pc Bathroom 
Dimensions - 8`5" x 5`0"Level - Second
5pc Ensuite bath 
Dimensions - 10`2" x 11`2"Level - Second
Bedroom 
Dimensions - 12`5" x 11`0"Level - Second
Bedroom - Primary 
Dimensions - 14`4" x 16`7"Level - Second
Dinette 
Dimensions - 12`0" x 13`3"Level - Main
Family Room 
Dimensions - 18`3" x 11`7"Level - Second
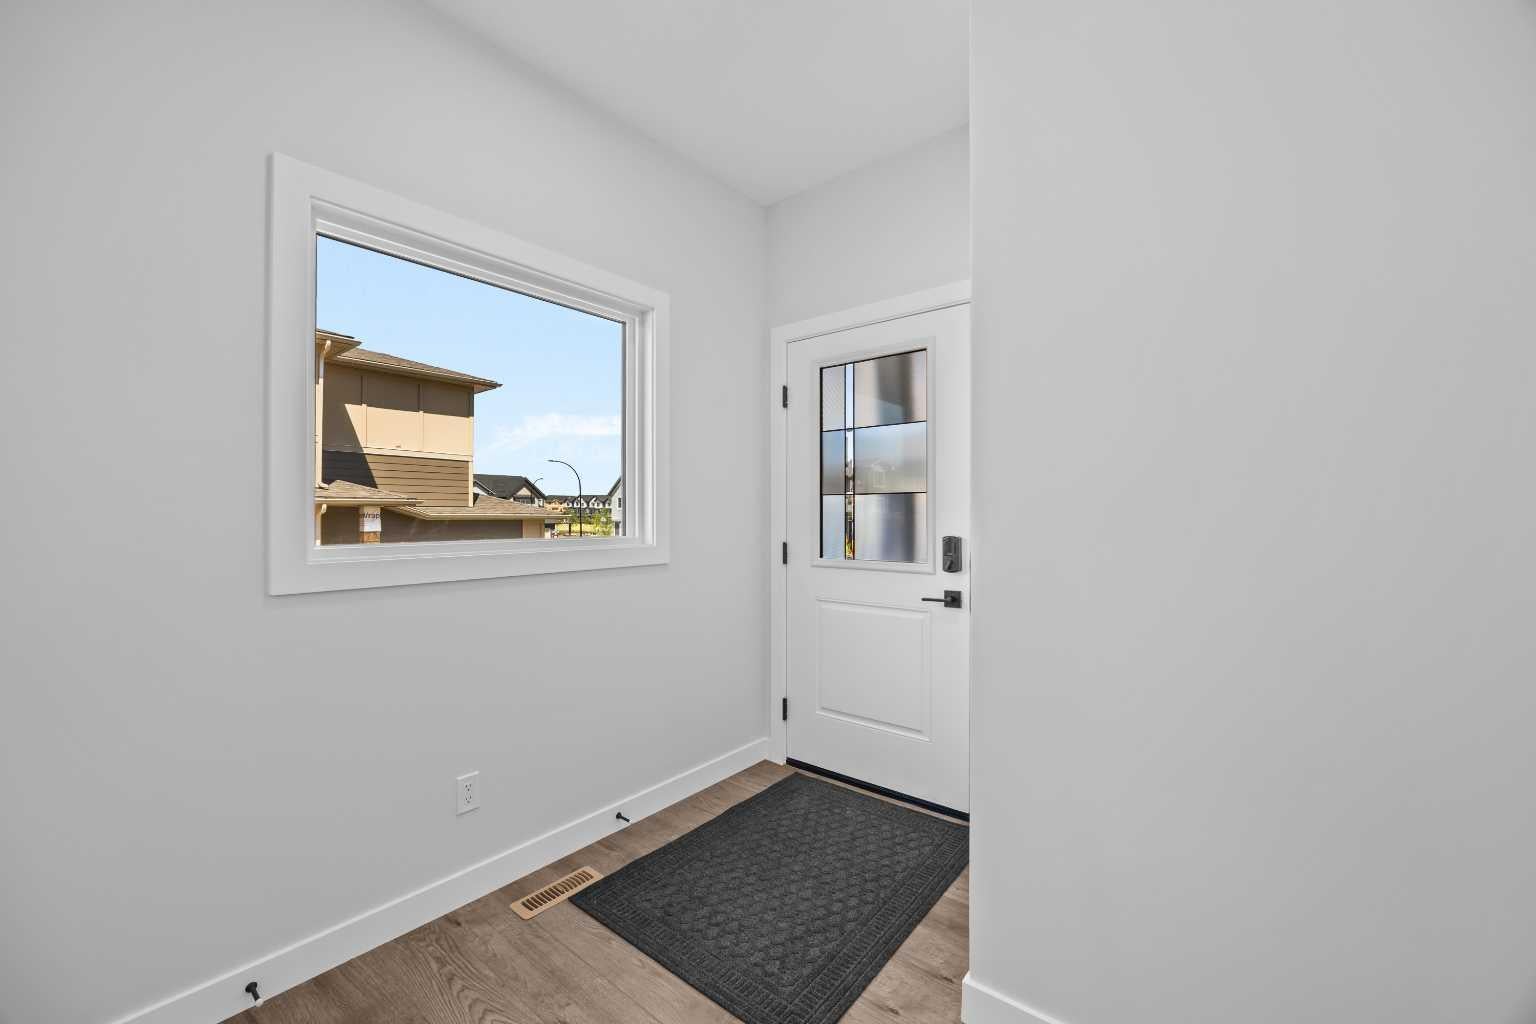
Foyer 
Dimensions - 12`3" x 11`6"Level - Main
Kitchen 
Dimensions - 20`6" x 14`5"Level - Main
Laundry 
Dimensions - 8`2" x 5`1"Level - Second
Living Room 
Dimensions - 12`11" x 13`2"Level - Main
Mud Room 
Dimensions - 11`9" x 4`6"Level - Main
Walk-In Closet 
Dimensions - 10`2" x 4`11"Level - Second
Save
Ask
Tour
Hide
Share
Exterior Features
Construction Details 
StoneVinyl SidingFrame
Exterior 
Lighting
Frontage 
10.80M 35`5"
Lot Features 
Back Yard
Patio And Porch 
Deck
Roof 
ShingleAsphalt
Community Features
Community Features 
ParkPlaygroundSidewalksStreet Lights
Listing courtesy of Tommy Nguyen of eXp Realty

Listing information is provided by Participants of the Alberta One Realty Listing Services (Pillar 9). IDX information is provided exclusively for personal, non-commercial use, and may not be used for any purpose other than to identify prospective properties consumers may be interested in purchasing. Information is deemed reliable but not guaranteed. Copyright 2026, Alberta One Realty Listing Services (Pillar 9)
Last checked 2026-09-27 03:01 PM UTC

Neighborhood & Commute
Source: Walkscore
Save
Ask
Tour
Hide
Share