Save
Ask
Tour
Hide
Share
$499,900
5 Days On Site

1834 Summerfield Boulevard SE
Airdrie, AB T4B 1V3

Single Family Residence|Pending
3
Beds
3
Total Baths
2
Full Baths
1
Partial Bath
1,133.9
SqFt
$441
/SqFt
1980
Built
Subdivision:
Summerhill
County:
Airdrie

Due to the health concerns created by Coronavirus we are offering personal 1-1 online video walkthough tours where possible.
Call Now: 403-775-6950
Is this the listing for you? We can help make it yours.
403-775-6950
1834 Summerfield Boulevard SE1834 Summerfield Boulevard SE1834 Summerfield Boulevard SE1834 Summerfield Boulevard SE
Save
Ask
Tour
Hide
Share

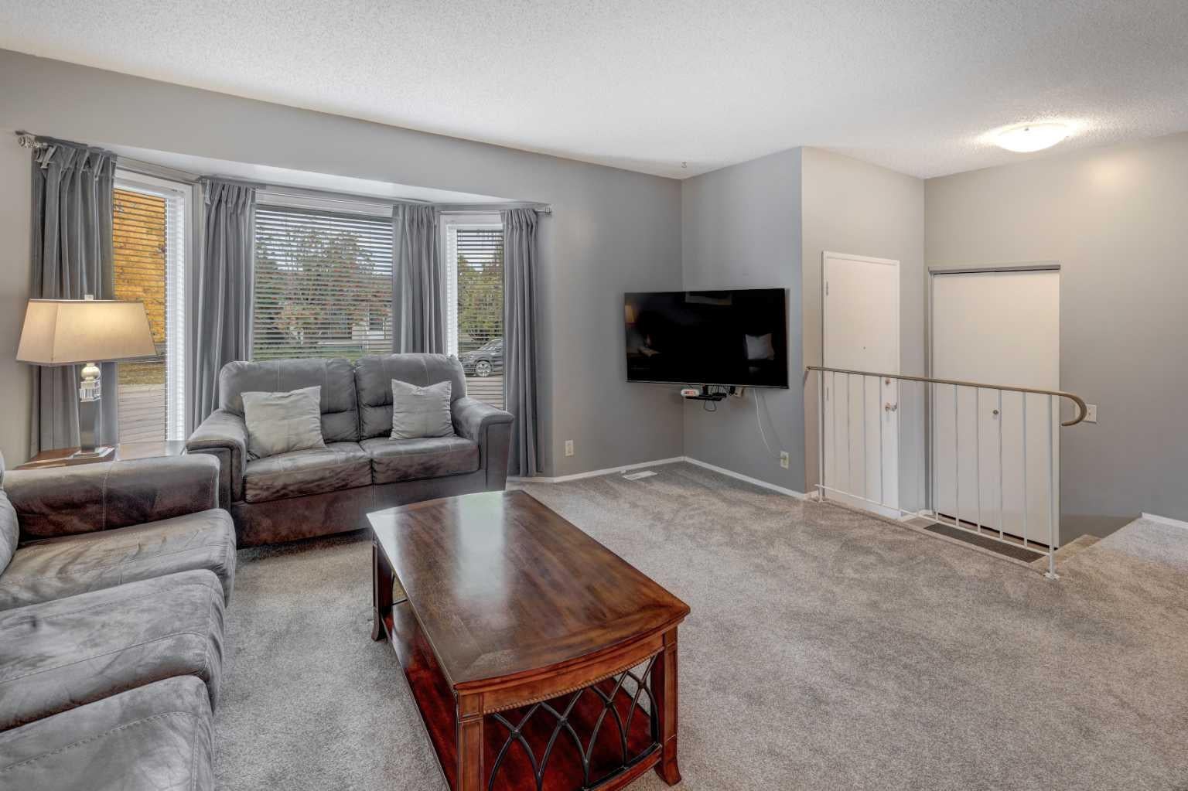
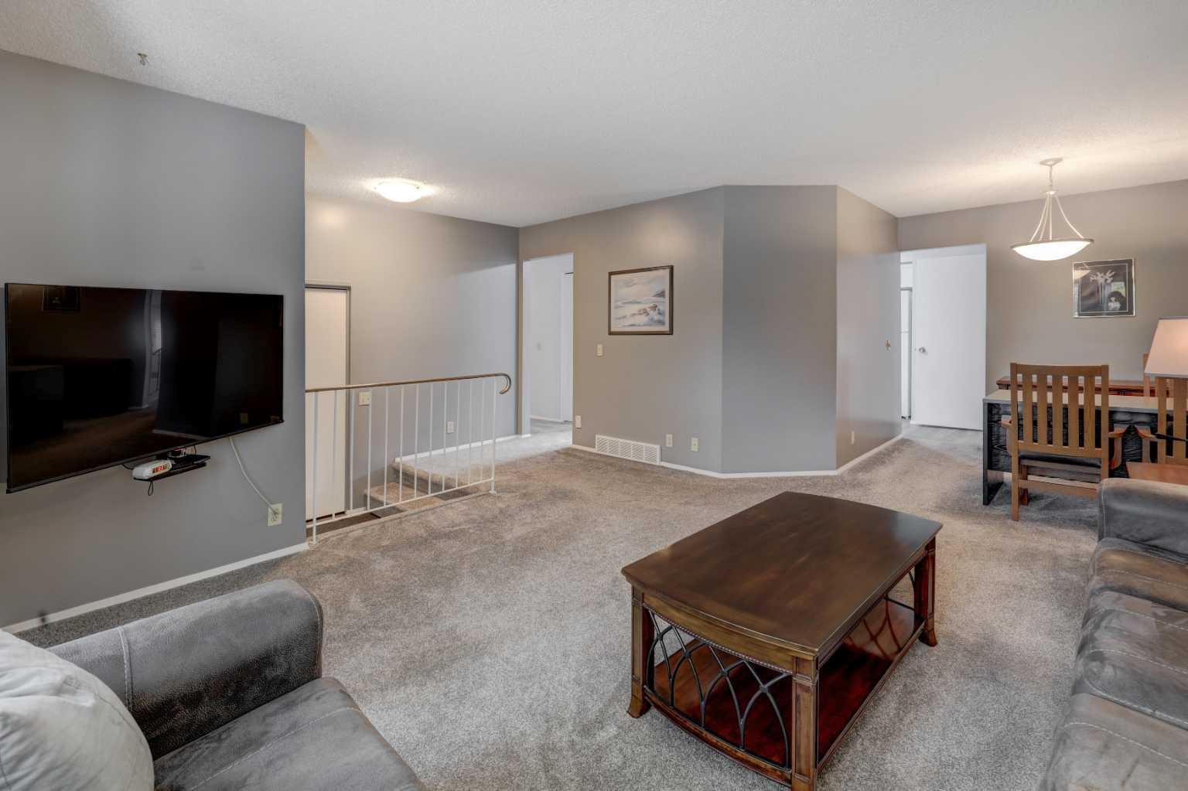
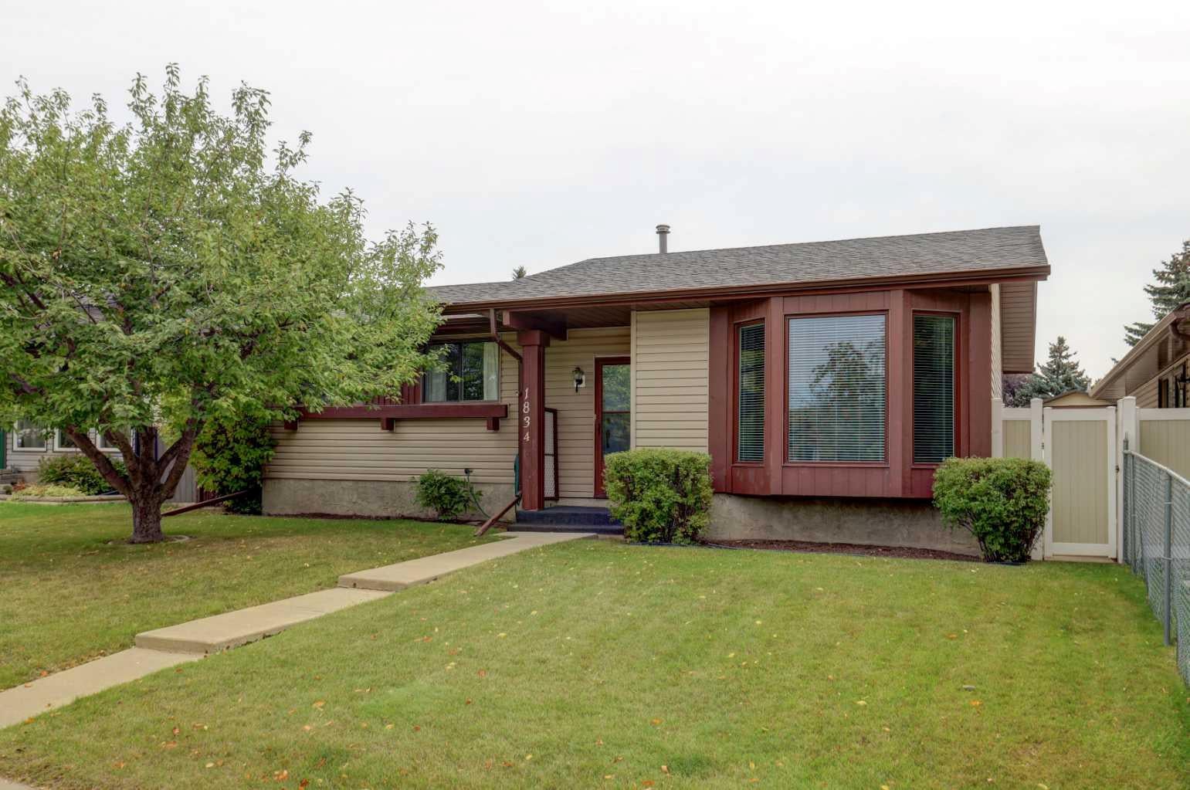
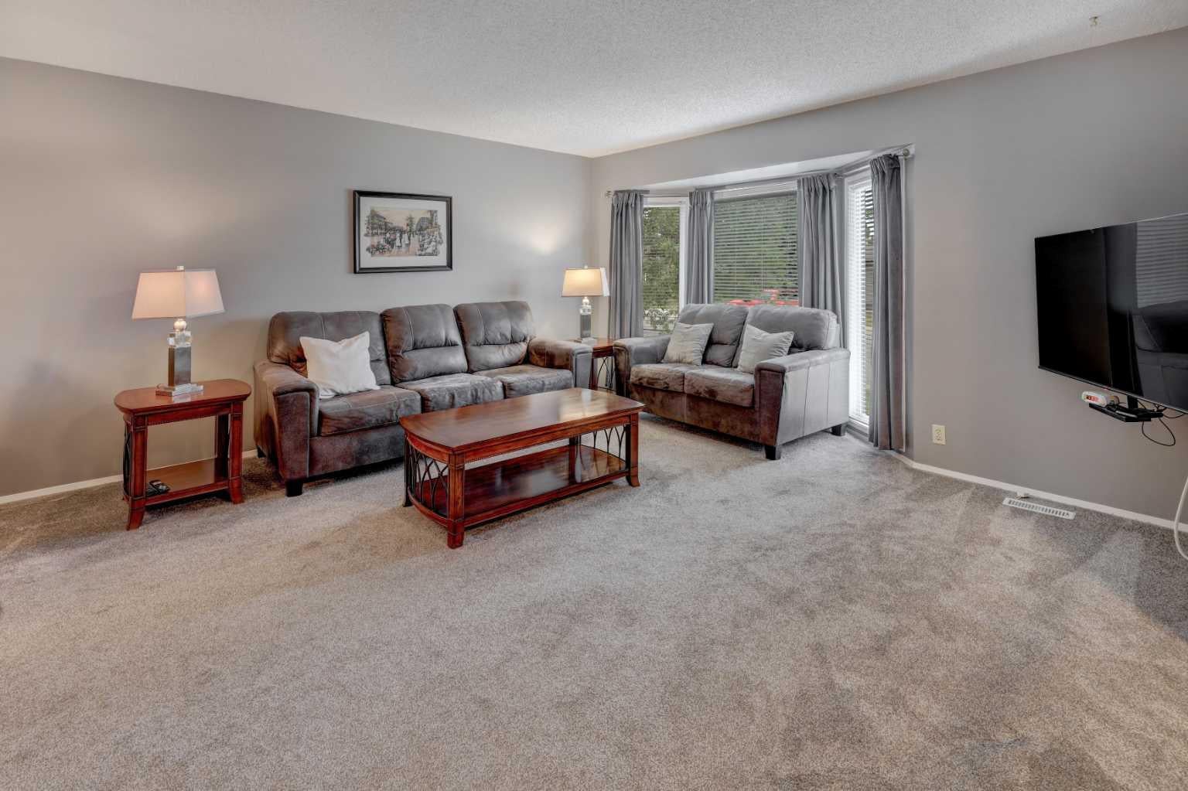
BIG YARD. RV PARKING. HEATED OVERSIZED GARAGE! Welcome to Summerhill, where this charming three-bedroom bungalow delivers the space, flexibility, and outdoor living you've been looking for. The main floor offers two generous secondary bedrooms plus a comfortable primary bedroom with its own convenient 2-piece ENSUITE. The partially finished basement adds valuable extra space with a dedicated office and recreation area—perfect for working from home, hobbies, or family fun. Did I also mention it has central AIR CONDITIONING? But the real standout is outside! The large FENCED (one side done with durable PVC) yard provides plenty of room to relax and enjoy the outdoors. Add in RV PARKING and an oversized double detached HEATED garage, and you have the kind of setup that's hard to find. Whether you need room for vehicles, toys, storage, or a workshop, this property delivers. If outdoor space and garage functionality are high on your wish list, this home nestled in the established community of Summerhill deserves a look! Recent updated include new flooring on the main floor (2023), new fridge in kitchen (2026) and new roof and siding (2016).

Save
Ask
Tour
Hide
Share
Listing Snapshot
Price 
$499,900
Days On Site 
5 Days
Bedrooms 
3
Inside Area (SqFt) 
1,133.9 sqft
Total Baths 
3
Full Baths 
2
Partial Baths 
1
Lot Size 
0.11 Acres
Year Built 
1980
MLS® Number 
A2347952
Status 
Pending
Property Tax 
$3,683
Maintenance Fees 
N/A
Sq Ft Source 
N/A
Friends & Family
Recent Activity
4 days agoStatus changed to Pending
4 days agoListing updated with changes from the MLS®
5 days agoListing first seen on site
General Features
Acres 
0.11
Available on 
2026-11-16
Garage 
Yes
Garage Spaces 
2
Levels 
One
Parking 
Off StreetGarage
Parking Spaces 
4
Property Sub Type 
Single Family Residence
SqFt Above 
1133.9
SqFt Below 
1046.01
Style 
Bungalow
Zoning 
R1
Interior Features
Appliances 
DishwasherDryerElectric RangeFreezerRefrigeratorWasher
Basement 
FullPartially Finished
Cooling 
Central Air
Flooring 
CarpetLinoleum
Heating 
Forced AirNatural Gas
Interior 
Central VacuumLaminate Counters
Laundry Features 
In Basement
Window Features 
Window Coverings
2pc Ensuite bath 
Dimensions - 5`0" x 4`3"Level - Main
3pc Bathroom 
Dimensions - 6`1" x 5`4"Level - Lower
4pc Bathroom 
Dimensions - 4`11" x 7`5"Level - Main
Bedroom 
Dimensions - 8`2" x 9`6"Level - Main
Bedroom - Primary 
Dimensions - 12`5" x 13`10"Level - Main
Bonus Room 
Dimensions - 12`1" x 21`1"Level - Lower
Breakfast Nook 
Dimensions - 9`7" x 5`6"Level - Main
Dining Room 
Dimensions - 10`9" x 8`8"Level - Main
Furnace/Utility Room 
Dimensions - 16`2" x 13`1"Level - Lower
Game Room 
Dimensions - 25`4" x 14`8"Level - Lower
Kitchen 
Dimensions - 15`2" x 10`0"Level - Main
Living Room 
Dimensions - 14`4" x 15`5"Level - Main
Save
Ask
Tour
Hide
Share
Exterior Features
Construction Details 
Vinyl Siding
Exterior 
Private Yard
Fencing 
Fenced
Frontage 
14.60M 47`11"
Lot Features 
Back YardCity Lot
Patio And Porch 
Patio
Roof 
ShingleAsphalt
Windows/Doors 
Window Coverings
Community Features
Community Features 
ParkPlaygroundSidewalksStreet LightsTennis Court(s)
Listing courtesy of Laura Stickler Himmelspeck of Yates Real Estate Ltd

Listing information is provided by Participants of the Alberta One Realty Listing Services (Pillar 9). IDX information is provided exclusively for personal, non-commercial use, and may not be used for any purpose other than to identify prospective properties consumers may be interested in purchasing. Information is deemed reliable but not guaranteed. Copyright 2026, Alberta One Realty Listing Services (Pillar 9)
Last checked 2026-09-30 07:10 PM UTC

Neighborhood & Commute
Source: Walkscore
Save
Ask
Tour
Hide
Share