Save
Ask
Tour
Hide
Share
$624,900
10 Days On Site

188 Deersaxon Circle SE
Calgary, AB T2J 6R5

Single Family Residence|Pending
3
Beds
3
Total Baths
2
Full Baths
1
Partial Bath
1,157
SqFt
$540
/SqFt
1986
Built
Subdivision:
Deer Run
County:
Calgary

Due to the health concerns created by Coronavirus we are offering personal 1-1 online video walkthough tours where possible.
Call Now: 403-775-6950
Is this the listing for you? We can help make it yours.
403-775-6950
188 Deersaxon Circle SE188 Deersaxon Circle SE188 Deersaxon Circle SE188 Deersaxon Circle SE
Save
Ask
Tour
Hide
Share

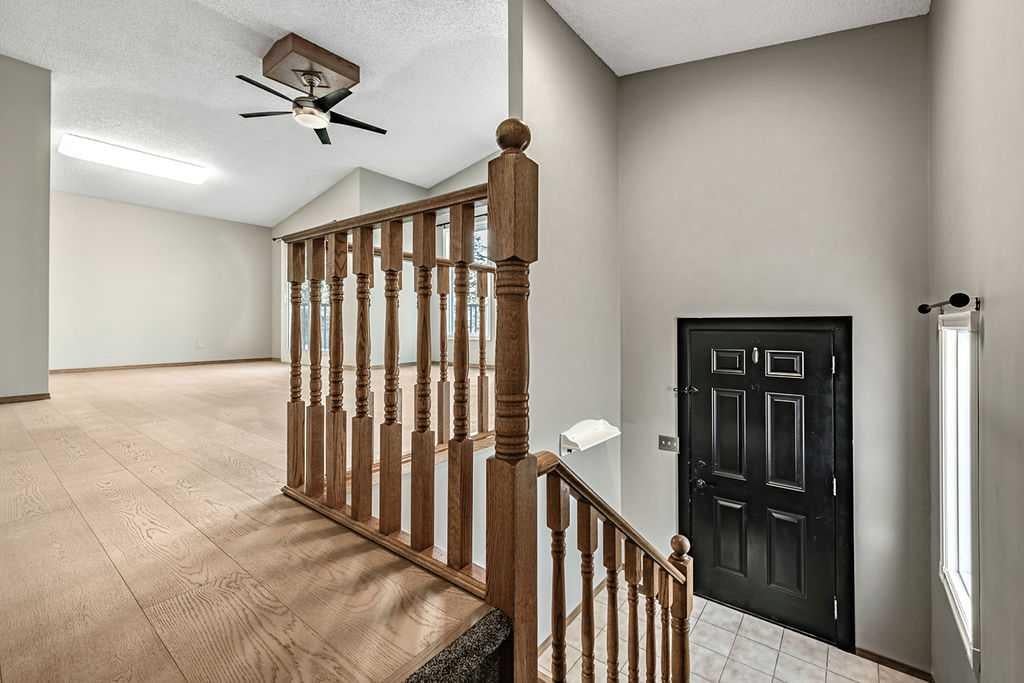
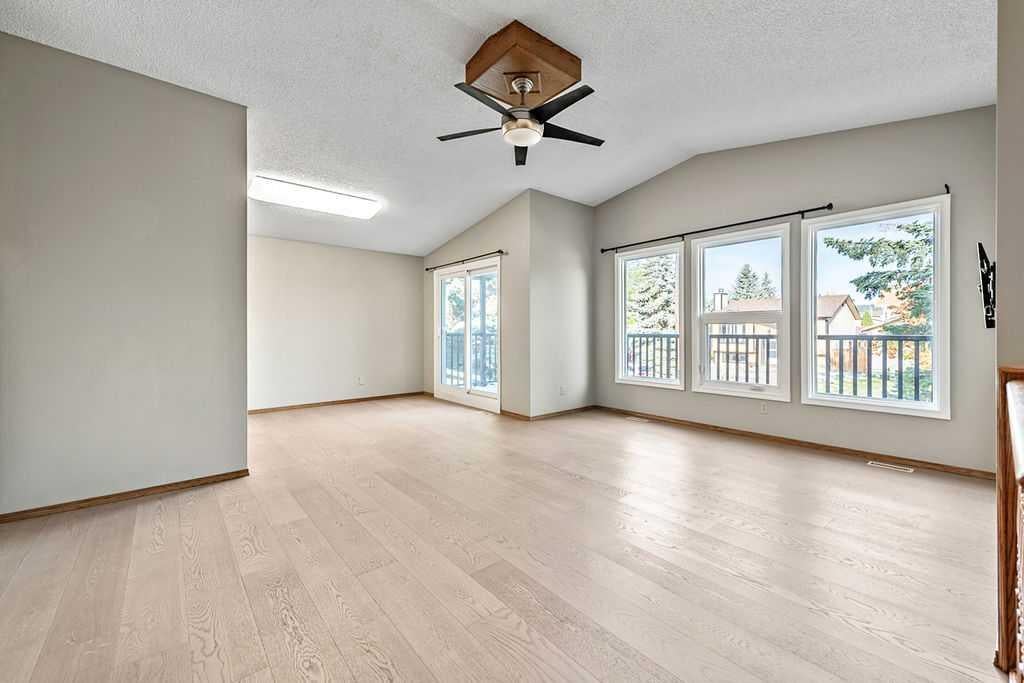
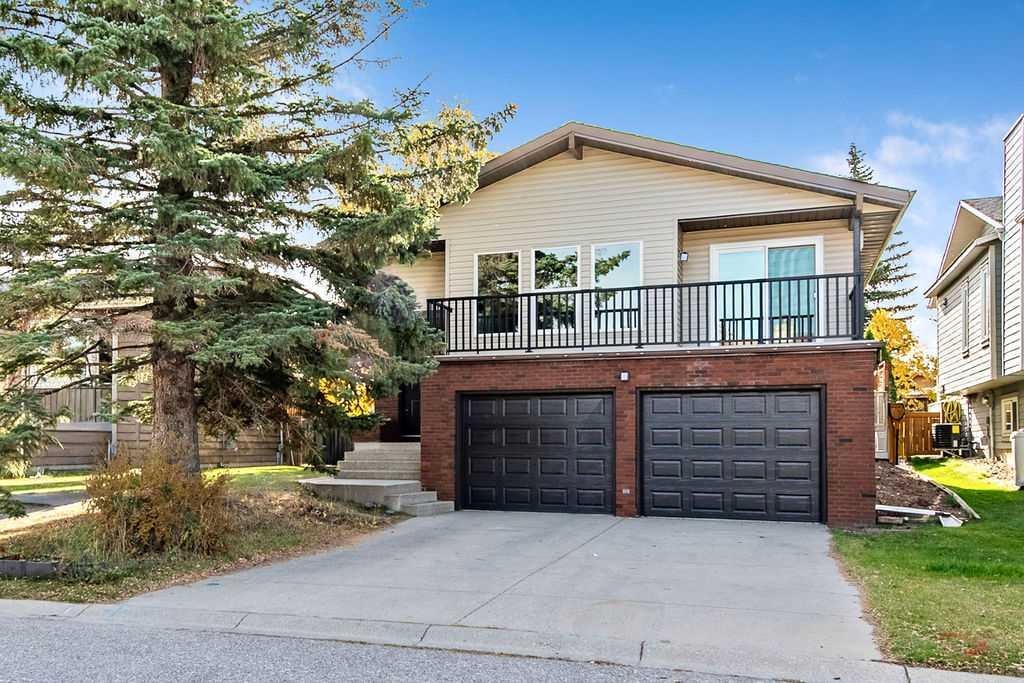
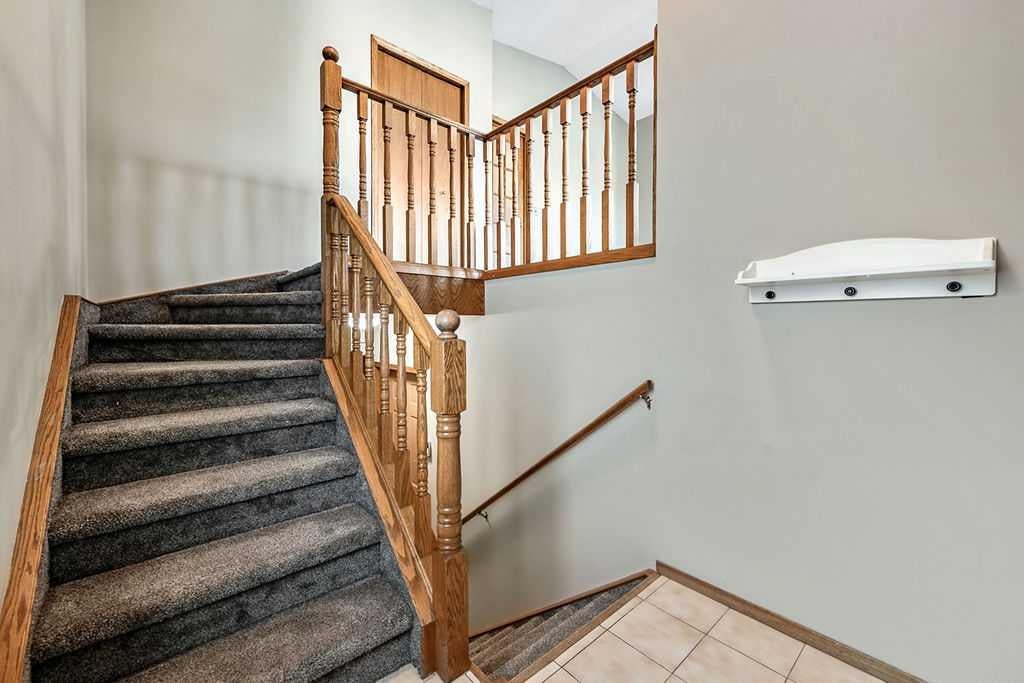
Looking for the perfect place to call home? Located in the quiet community of Deer Run, this charming bi-level will be sure to impress! Boasting over 1870 sq ft of developed living space and a plethora of recent updates, this home features new paint in neutral palette, vaulted ceiling, an abundance of windows for natural light, new engineered hardwood flooring throughout, 3 generous sized bedrooms and 2 1/2 baths. The kitchen shows beautiful oak cabinetry, granite countertops, stainless steel appliance package . Master suite features updated 4 piece ensuite with soaker tub and custom tilework. Wide open lower level is the perfect rec room, with big wide windows. Sliding door off upper living room leads to a wrap around balcony at front of house. There is an additional 2 tier wood deck off the back, leading to a spacious private backyard with a patio paver area for a firepit, if one chooses, and mature landscaping, including various fruit bushes and herbs. All new vinyl exterior, with trim lite exterior lighting displayed all around house! Located close to schools, shopping and playgrounds.

Save
Ask
Tour
Hide
Share
Listing Snapshot
Price 
$624,900
Days On Site 
10 Days
Bedrooms 
3
Inside Area (SqFt) 
1,157 sqft
Total Baths 
3
Full Baths 
2
Partial Baths 
1
Lot Size 
0.13 Acres
Year Built 
1986
MLS® Number 
A2347847
Status 
Pending
Property Tax 
$4,222.69
Maintenance Fees 
N/A
Sq Ft Source 
N/A
Friends & Family
Recent Activity
6 days agoStatus changed to Pending
6 days agoListing updated with changes from the MLS®
2 weeks agoListing first seen on site
General Features
Acres 
0.13
Attached Garage 
Yes
Available on 
2026-11-10
Garage 
Yes
Garage Spaces 
2
Parking 
Garage Door OpenerAttachedGarage
Parking Spaces 
6
Property Sub Type 
Single Family Residence
SqFt Above 
1157
SqFt Below 
719.94
Style 
Bi-Level
Zoning 
R-CG
Interior Features
Appliances 
Built-In Electric RangeDishwasherDryerRange HoodRefrigeratorWasherElectric Range
Basement 
FullFinished
Cooling 
Central Air
Flooring 
CarpetCeramic TileHardwood
Heating 
Forced AirNatural Gas
Interior 
Granite CountersSee Remarks
Laundry Features 
Main Level
Window Features 
Window Coverings
2pc Bathroom 
Dimensions - 5`0" x 7`0"Level - Main
3pc Bathroom 
Dimensions - 3`4" x 7`1"Level - Basement
4pc Ensuite bath 
Dimensions - 7`7" x 12`0"Level - Main
Bedroom 
Dimensions - 10`8" x 17`7"Level - Basement
Bedroom - Primary 
Dimensions - 12`1" x 13`4"Level - Main
Breakfast Nook 
Dimensions - 7`8" x 9`0"Level - Main
Dining Room 
Dimensions - 9`0" x 13`7"Level - Main
Entrance 
Dimensions - 5`0" x 6`6"Level - Main
Family Room 
Dimensions - 16`5" x 16`7"Level - Basement
Kitchen 
Dimensions - 11`0" x 8`3"Level - Main
Laundry 
Dimensions - 5`0" x 7`0"Level - Main
Living Room 
Dimensions - 13`0" x 17`7"Level - Main
Save
Ask
Tour
Hide
Share
Exterior Features
Construction Details 
BrickSee RemarksVinyl SidingFrame
Exterior 
LightingPlaygroundPrivate Yard
Fencing 
Fenced
Frontage 
13.16M 43`2"
Lot Features 
Back YardFew TreesFront YardLandscapedLevelSee Remarks
Patio And Porch 
DeckFront PorchPatioSee Remarks
Roof 
ShingleAsphalt
Windows/Doors 
Window Coverings
Community Features
Community Features 
ParkPlaygroundSidewalksStreet Lights
Listing courtesy of Dino Pezzente of RE/MAX Landan Real Estate

Listing information is provided by Participants of the Alberta One Realty Listing Services (Pillar 9). IDX information is provided exclusively for personal, non-commercial use, and may not be used for any purpose other than to identify prospective properties consumers may be interested in purchasing. Information is deemed reliable but not guaranteed. Copyright 2026, Alberta One Realty Listing Services (Pillar 9)
Last checked 2026-10-20 08:51 AM UTC

Neighborhood & Commute
Source: Walkscore
Save
Ask
Tour
Hide
Share