Save
Ask
Tour
Hide
Share
$749,000
23 Days On Site

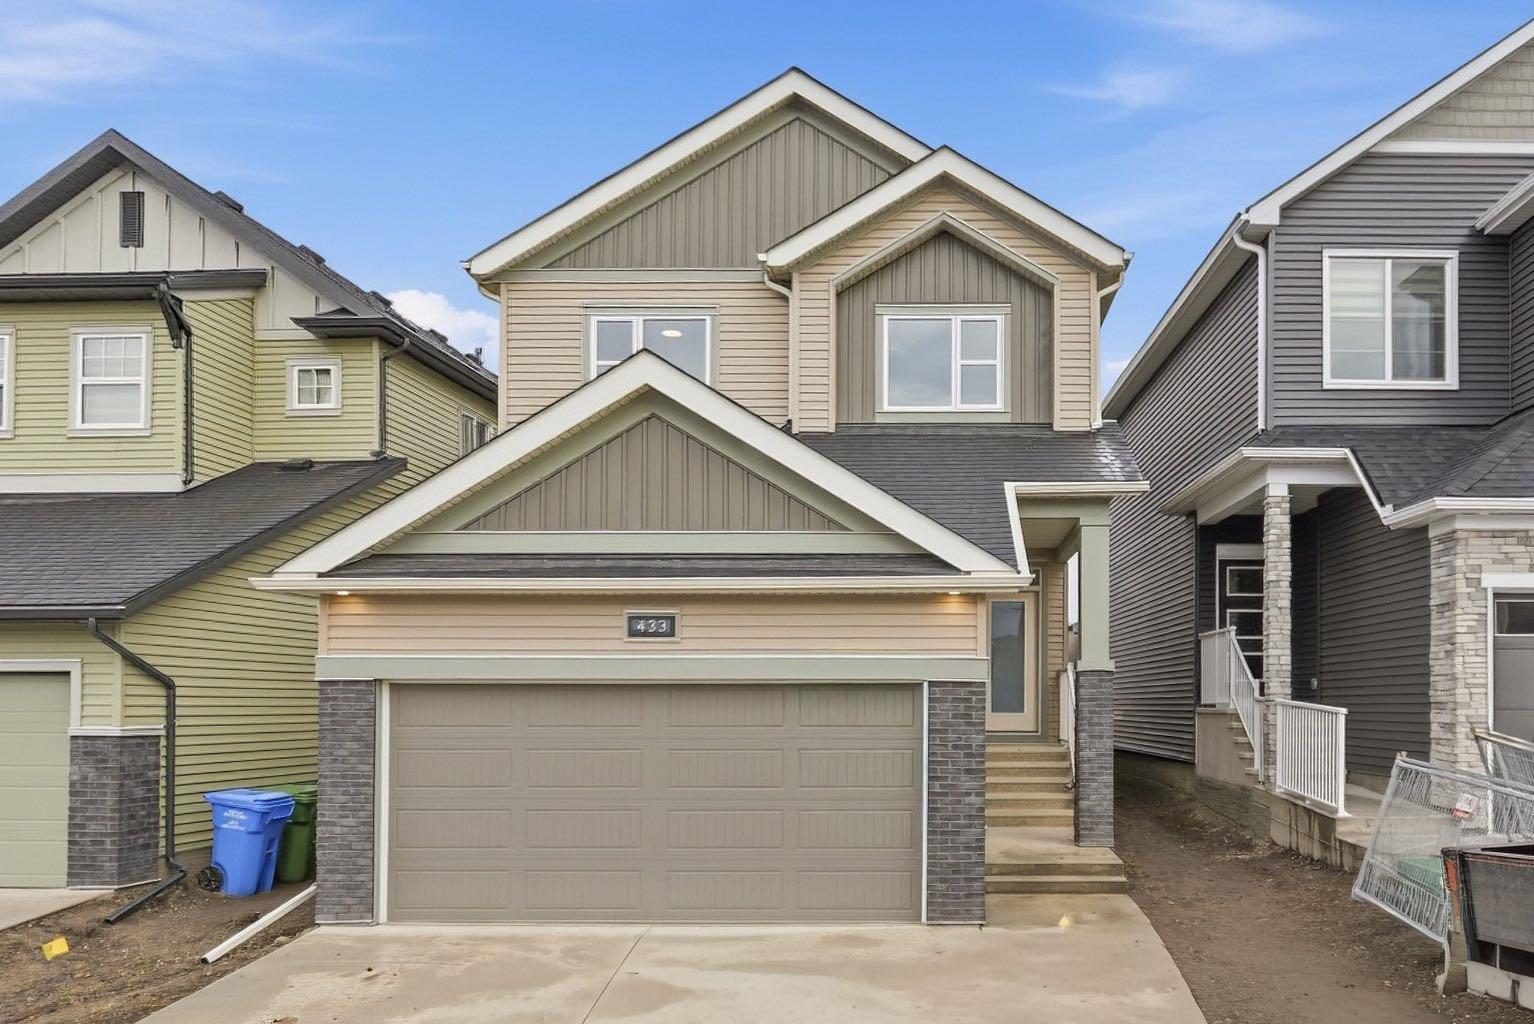
433 Lewiston Landing NE
Calgary, AB T3P 2P3

For Sale|Single Family Residence|Active
4
Beds
3
Total Baths
3
Full Baths
2,228.55
SqFt
$336
/SqFt
2026
Built
Subdivision:
Lewisburg
County:
Calgary

Due to the health concerns created by Coronavirus we are offering personal 1-1 online video walkthough tours where possible.
Call Now: 403-775-6950
Is this the listing for you? We can help make it yours.
403-775-6950
433 Lewiston Landing NE433 Lewiston Landing NE433 Lewiston Landing NE433 Lewiston Landing NE
Save
Ask
Tour
Hide
Share

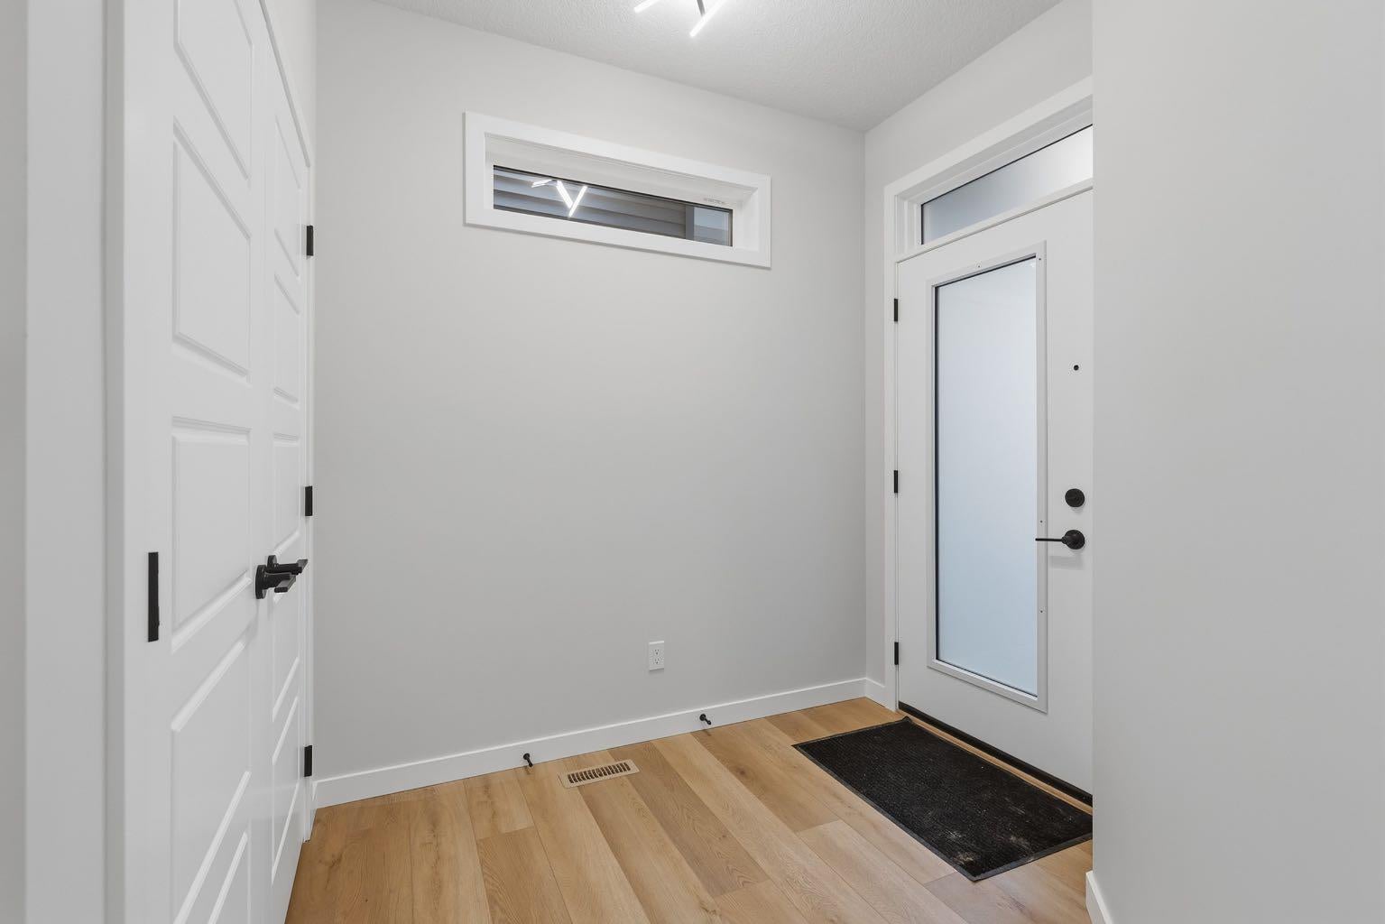
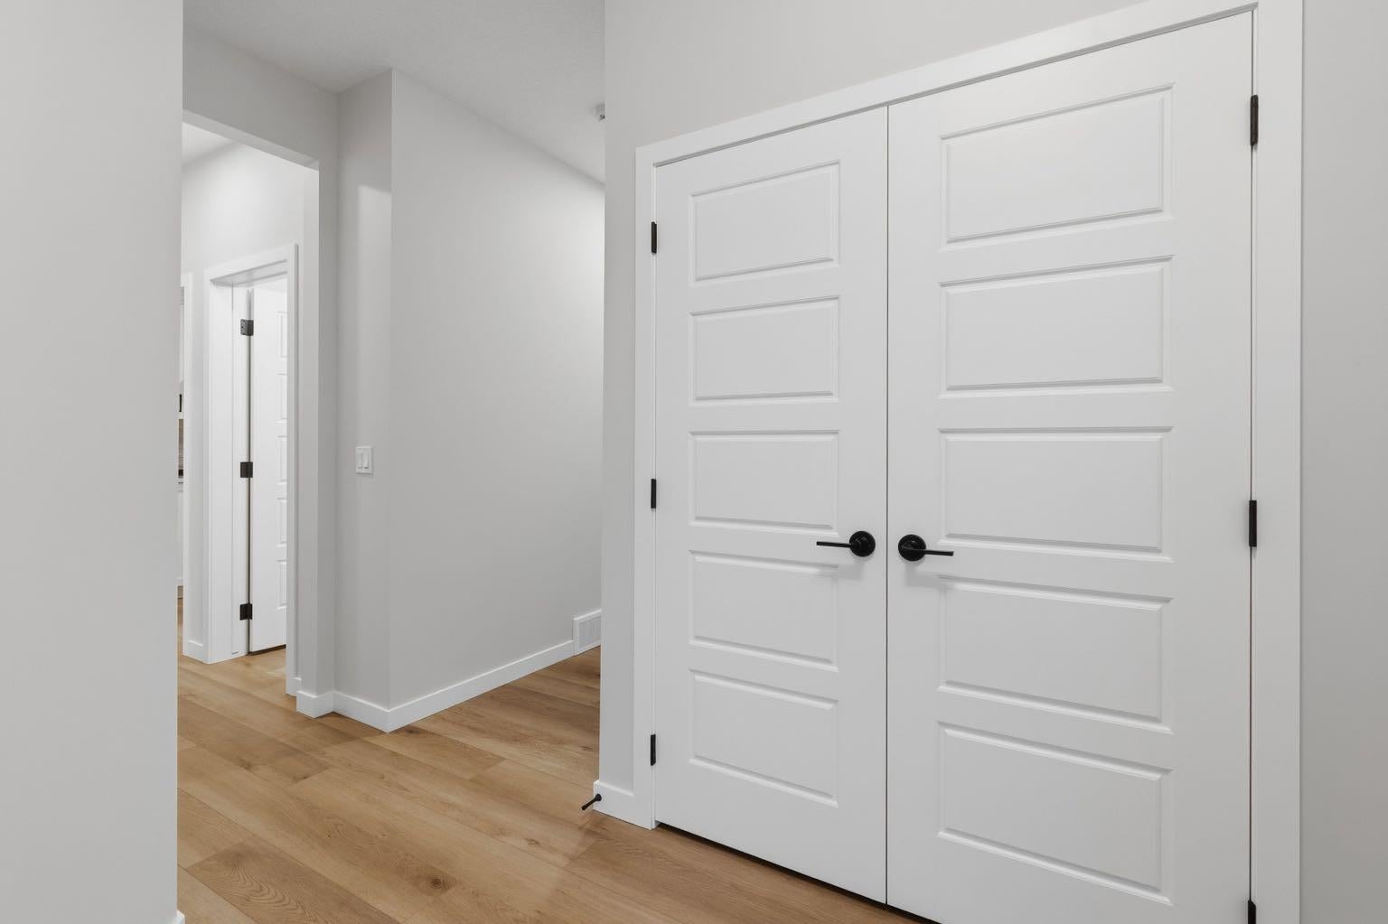
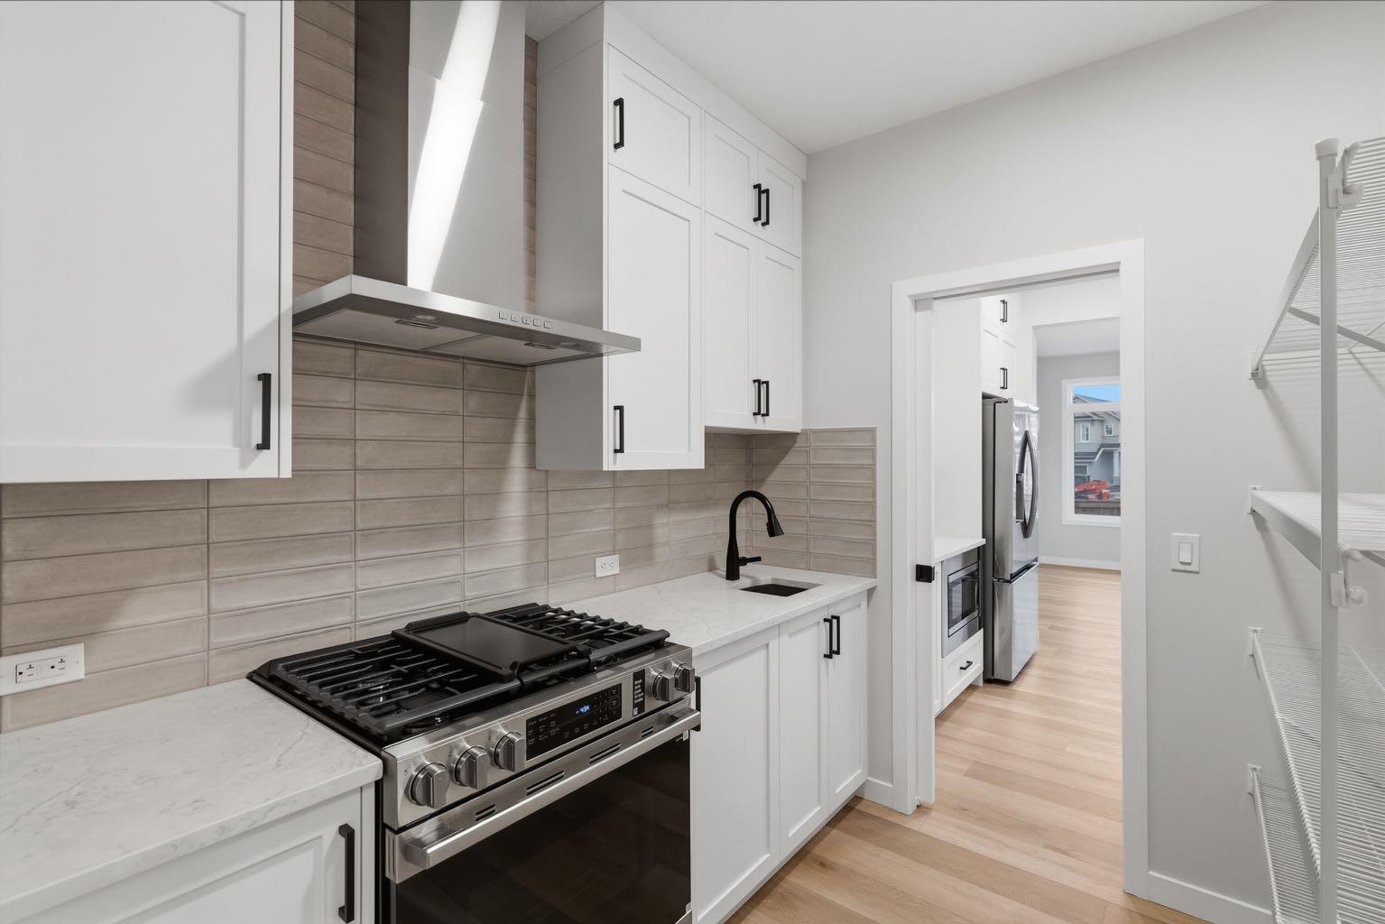
Welcome to 433 Lewiston Landing, a McKee Homes build in Lewiston, Calgary, offering 2,228 sq ft across two levels with 4 bedrooms and 3 full bathrooms. The main floor has 9' ceilings and luxury vinyl plank throughout the open living areas. A main-floor bedroom beside a full bath with a walk-in shower works well for guests, extended family, or a home office. The kitchen features a quartz waterfall island with a top drawer, quartz countertops, stacked upper cabinets to the ceiling, extra pot-and-pan drawers, a full-depth fridge cabinet, and a Silgranit sink with a black faucet. It also includes upgraded appliances with a gas stove, a chimney hood fan, and a built-in microwave. A separate spice kitchen keeps everyday cooking tucked away. The living room is anchored by an electric fireplace with tile to the ceiling, and the dining area opens to it. Upstairs, a central lifestyle room with a tray ceiling and raised media outlets separates the owner's suite from the secondary bedrooms. The owner's suite also has a tray ceiling, a walk-in closet, and a 5-piece ensuite. Two more bedrooms, a full bath, and laundry with a front-load washer and dryer complete the upper level. All bathrooms have undermount sinks, black-framed mirrors, and slow-close toilet lids. The basement has 9' ceilings, a side entrance, and rough-ins for a future development, including drains for a kitchen sink, laundry, and bathroom, plus an upsized gas line. The home also includes a 200-amp panel, front landscaping, and a blinds package.

Save
Ask
Tour
Hide
Share
Listing Snapshot
Price 
$749,000
Days On Site 
23 Days
Bedrooms 
4
Inside Area (SqFt) 
2,228.55 sqft
Total Baths 
3
Full Baths 
3
Partial Baths 
N/A
Lot Size 
0.08 Acres
Year Built 
2026
MLS® Number 
A2347753
Status 
Active
Property Tax 
$1,320
Maintenance Fees 
N/A
Sq Ft Source 
N/A
Friends & Family
Recent Activity
3 weeks agoListing first seen on site
3 weeks agoListing updated with changes from the MLS®
General Features
Acres 
0.08
Attached Garage 
Yes
Garage 
Yes
Garage Spaces 
2
Levels 
Two
Parking 
AttachedGarageDrivewayGarage Door Opener
Parking Spaces 
4
Property Condition 
New Construction
Property Sub Type 
Single Family Residence
SqFt Above 
2228.55
Style 
2 Storey
Zoning 
R-G
Interior Features
Appliances 
DishwasherDryerGas RangeMicrowaveRange HoodRefrigeratorWasher
Basement 
FullUnfinishedExterior Entry
Fireplace 
Yes
Fireplace Features 
ElectricLiving Room
Fireplaces 
1
Flooring 
CarpetVinyl
Heating 
Central
Interior 
Kitchen IslandPantryWalk-In Closet(s)
Laundry Features 
Laundry RoomUpper Level
Window Features 
Window Coverings
3pc Bathroom 
Dimensions - 8`5" x 4`11"Level - Main
4pc Bathroom 
Dimensions - 8`8" x 5`6"Level - Upper
5pc Ensuite bath 
Dimensions - 14`11" x 9`8"Level - Upper
Bedroom 
Dimensions - 14`11" x 9`11"Level - Upper
Bedroom - Primary 
Dimensions - 16`5" x 12`4"Level - Upper
Dining Room 
Dimensions - 13`6" x 8`1"Level - Main
Family Room 
Dimensions - 13`2" x 17`4"Level - Upper
Foyer 
Dimensions - 7`9" x 11`0"Level - Main
Kitchen 
Dimensions - 8`5" x 13`2"Level - Main
Laundry 
Dimensions - 6`3" x 7`9"Level - Upper
Living Room 
Dimensions - 13`6" x 14`5"Level - Main
Walk-In Closet 
Dimensions - 10`6" x 6`7"Level - Upper
Save
Ask
Tour
Hide
Share
Exterior Features
Construction Details 
Vinyl Siding
Frontage 
8.94M 29`4"
Lot Features 
Interior Lot
Patio And Porch 
Front Porch
Roof 
Asphalt
Windows/Doors 
Window Coverings
Community Features
Community Features 
Playground
Listing courtesy of Ram Vennam of Manor Real Estate Ltd.

Listing information is provided by Participants of the Alberta One Realty Listing Services (Pillar 9). IDX information is provided exclusively for personal, non-commercial use, and may not be used for any purpose other than to identify prospective properties consumers may be interested in purchasing. Information is deemed reliable but not guaranteed. Copyright 2026, Alberta One Realty Listing Services (Pillar 9)
Last checked 2026-10-22 10:00 AM UTC

Neighborhood & Commute
Source: Walkscore
Save
Ask
Tour
Hide
Share