Save
Ask
Tour
Hide
Share
$495,000
7 Days On Site

923 Nativity Bay
Rural Rocky View County, AB T1X 1R1

Duplex|Pending
2
Beds
2
Total Baths
2
Full Baths
1,134
SqFt
$437
/SqFt
2003
Built
Subdivision:
Prince Of Peace Village
County:
Rocky View County

Due to the health concerns created by Coronavirus we are offering personal 1-1 online video walkthough tours where possible.
Call Now: 403-775-6950
Is this the listing for you? We can help make it yours.
403-775-6950
923 Nativity Bay923 Nativity Bay923 Nativity Bay923 Nativity Bay
Save
Ask
Tour
Hide
Share

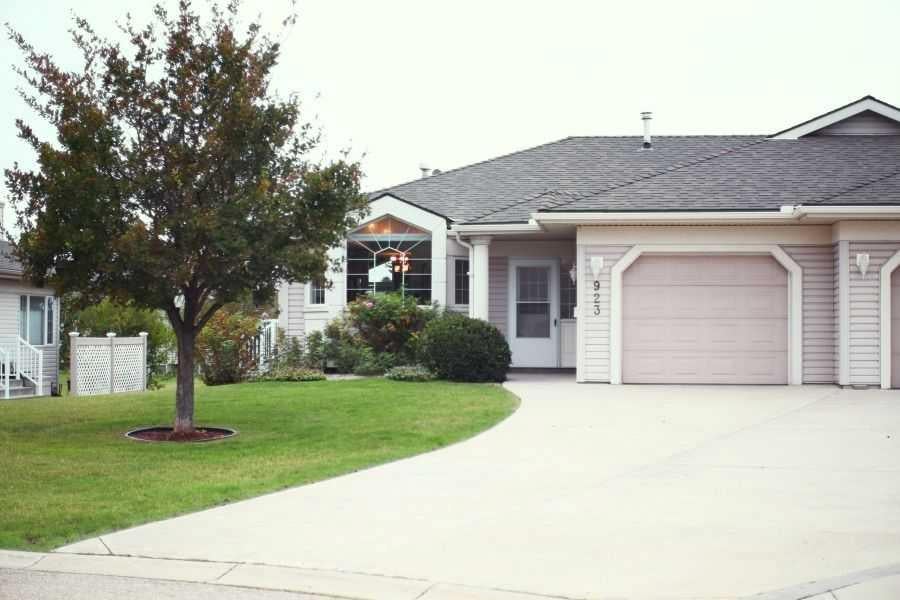
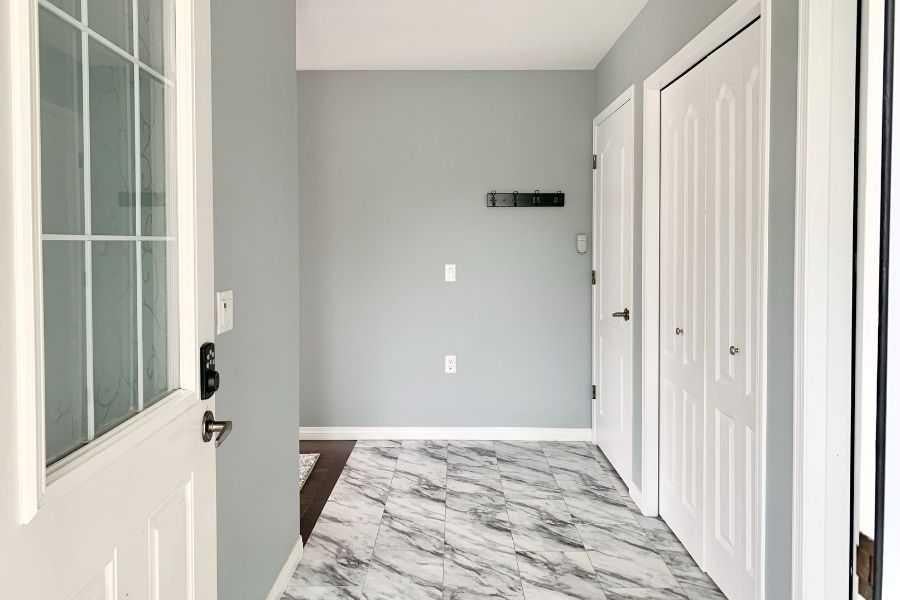
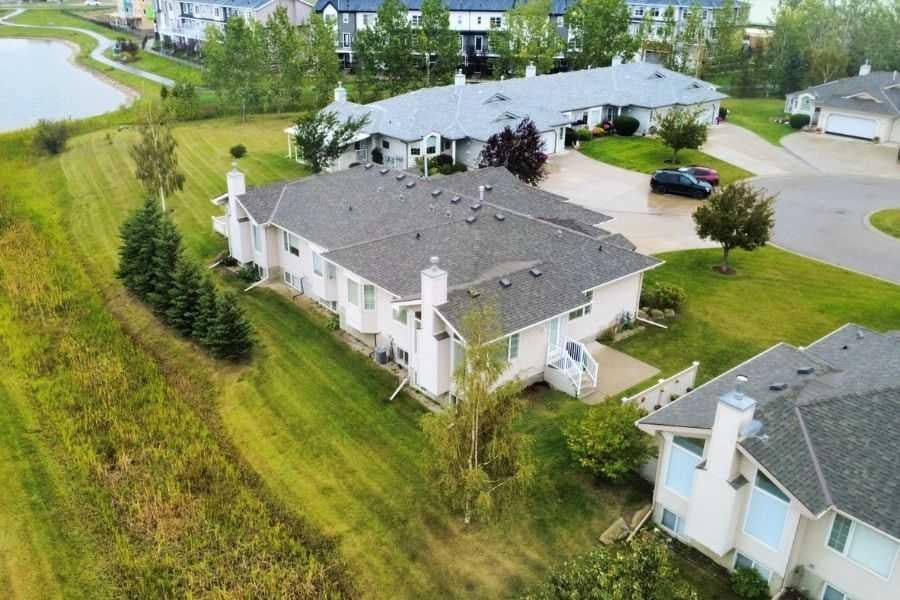
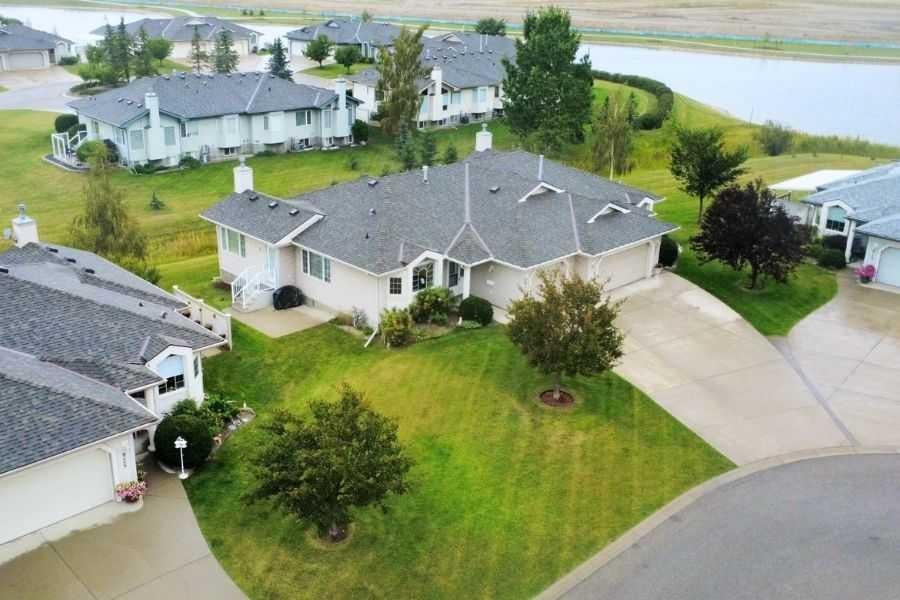
Nestled within a serene and thoughtfully designed community, this home offers ownership without the burden of endless upkeep. With its updated features, move-in-ready condition, and perfect location, it is ready for the next chapter of your life. All-new appliances were added in 2019, flooring was completely redone in 2020, a new backsplash and chairlift were installed in 2022, and a Jacuzzi walk-in shower was installed in 2025. A beautiful and well maintained landscape surrounds this curated home, giving a tranquil, country feel. With an impeccable reputation, Prince of Peace is one of the Calgary area’s most sought-after retirement neighbourhoods. Welcoming and perfectly attuned to a season of life that values both independence and connection. Make this home yours.

Save
Ask
Tour
Hide
Share
Listing Snapshot
Price 
$495,000
Days On Site 
7 Days
Bedrooms 
2
Inside Area (SqFt) 
1,134 sqft
Total Baths 
2
Full Baths 
2
Partial Baths 
N/A
Lot Size 
0.12 Acres
Year Built 
2003
MLS® Number 
A2347751
Status 
Pending
Property Tax 
$2,519
Maintenance Fees 
$516.43 monthly
Sq Ft Source 
N/A
Friends & Family
Recent Activity
3 days agoStatus changed to Pending
3 days agoListing updated with changes from the MLS®
a week agoListing first seen on site
General Features
Acres 
0.12
Attached Garage 
Yes
Available on 
2026-11-02
Garage 
Yes
Garage Spaces 
1
Levels 
One
Parking 
AttachedGarage
Parking Spaces 
2
Pets 
YesBreed Restrictions
Property Sub Type 
Duplex
Sewer 
Public Sewer
SqFt Above 
1134
SqFt Below 
1134
Style 
Attached-Side by SideBungalow-Villa
Water Source 
Public
Zoning 
R-RUR
Interior Features
Appliances 
DishwasherGas CooktopGas OvenMicrowaveRefrigeratorWasher/Dryer
Basement 
FullUnfinished
Cooling 
Central Air
Fireplace 
Yes
Fireplace Features 
Gas
Fireplaces 
1
Flooring 
Hardwood
Heating 
Forced AirNatural Gas
Interior 
High Ceilings
Laundry Features 
In BathroomMain Level
Window Features 
Window Coverings
3pc Bathroom 
Dimensions - 10`0" x 5`0"Level - Main
4pc Bathroom 
Dimensions - 10`5" x 7`9"Level - Main
Bedroom 
Dimensions - 10`3" x 10`1"Level - Main
Bedroom - Primary 
Dimensions - 11`0" x 7`9"Level - Main
Dining Room 
Dimensions - 11`9" x 12`2"Level - Main
Foyer 
Dimensions - 7`2" x 12`10"Level - Main
Kitchen 
Dimensions - 13`0" x 11`0"Level - Main
Living Room 
Dimensions - 15`0" x 17`5"Level - Main
Save
Ask
Tour
Hide
Share
Exterior Features
Construction Details 
Vinyl SidingFrame
Exterior 
None
Frontage 
7.01M 23`0"
Lot Features 
Cul-De-Sac
Patio And Porch 
Patio
Roof 
ShingleAsphalt
Windows/Doors 
Window Coverings
Community Features
Association Amenities 
ClubhouseParking
Maintenance Fee 
$516.43
Maintenance Fee Frequency 
Monthly
Community Features 
ClubhousePlayground
Township 
24
Listing courtesy of Brett Johnson of Real Estate Professionals Inc.

Listing information is provided by Participants of the Alberta One Realty Listing Services (Pillar 9). IDX information is provided exclusively for personal, non-commercial use, and may not be used for any purpose other than to identify prospective properties consumers may be interested in purchasing. Information is deemed reliable but not guaranteed. Copyright 2026, Alberta One Realty Listing Services (Pillar 9)
Last checked 2026-10-02 12:41 AM UTC

Neighborhood & Commute
Source: Walkscore
Save
Ask
Tour
Hide
Share