


1308 Norfolk Drive NWCalgary, AB T2K 5P6
Due to the health concerns created by Coronavirus we are offering personal 1-1 online video walkthough tours where possible.
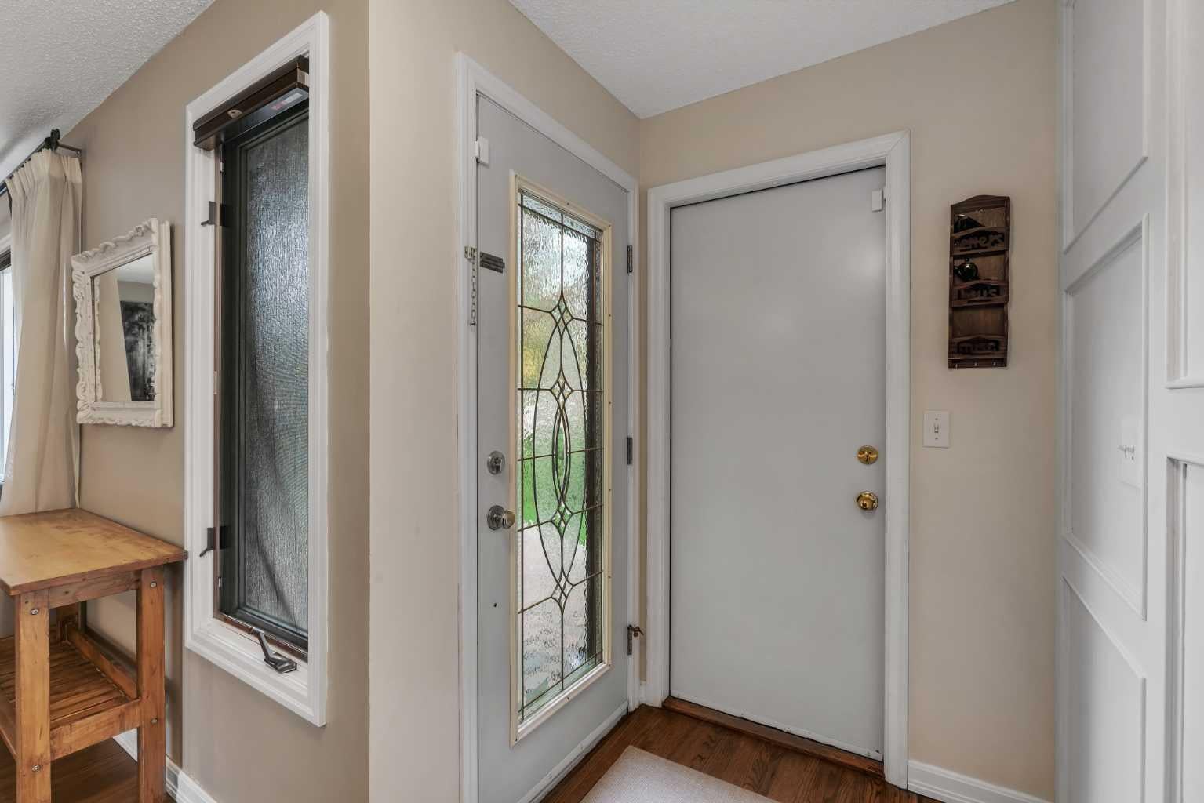
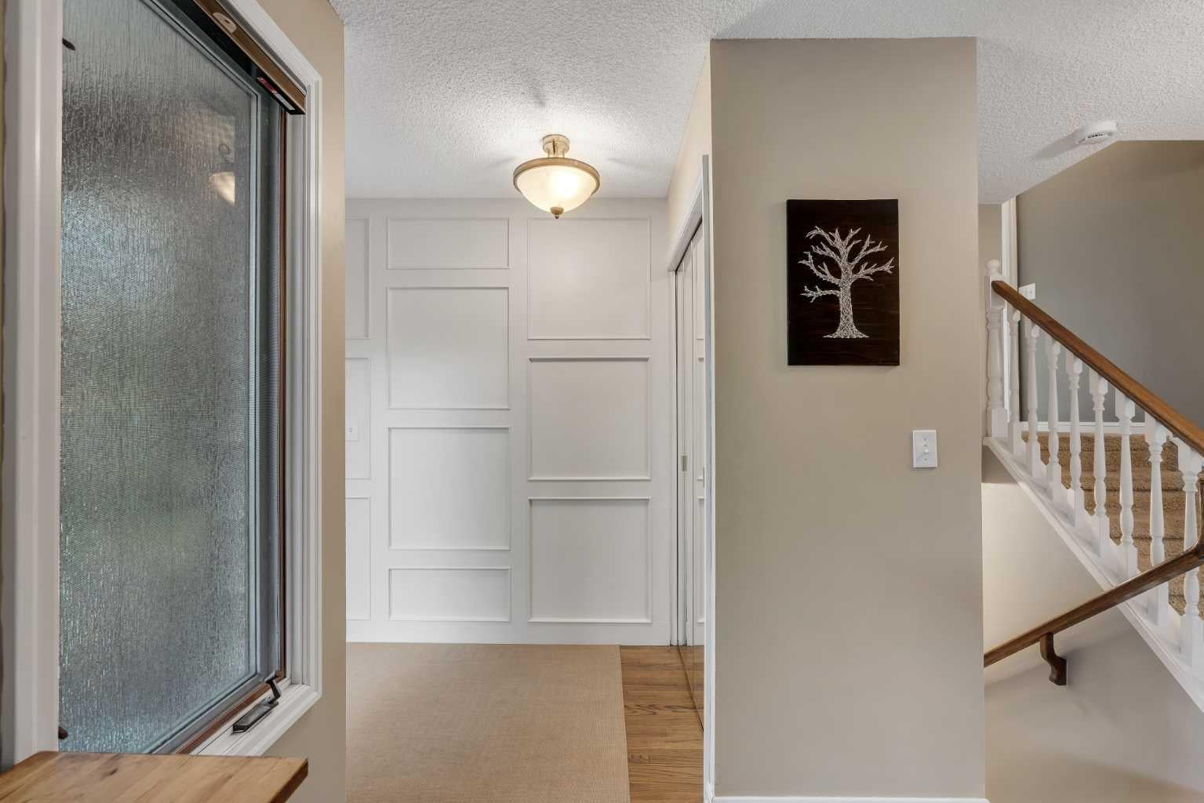
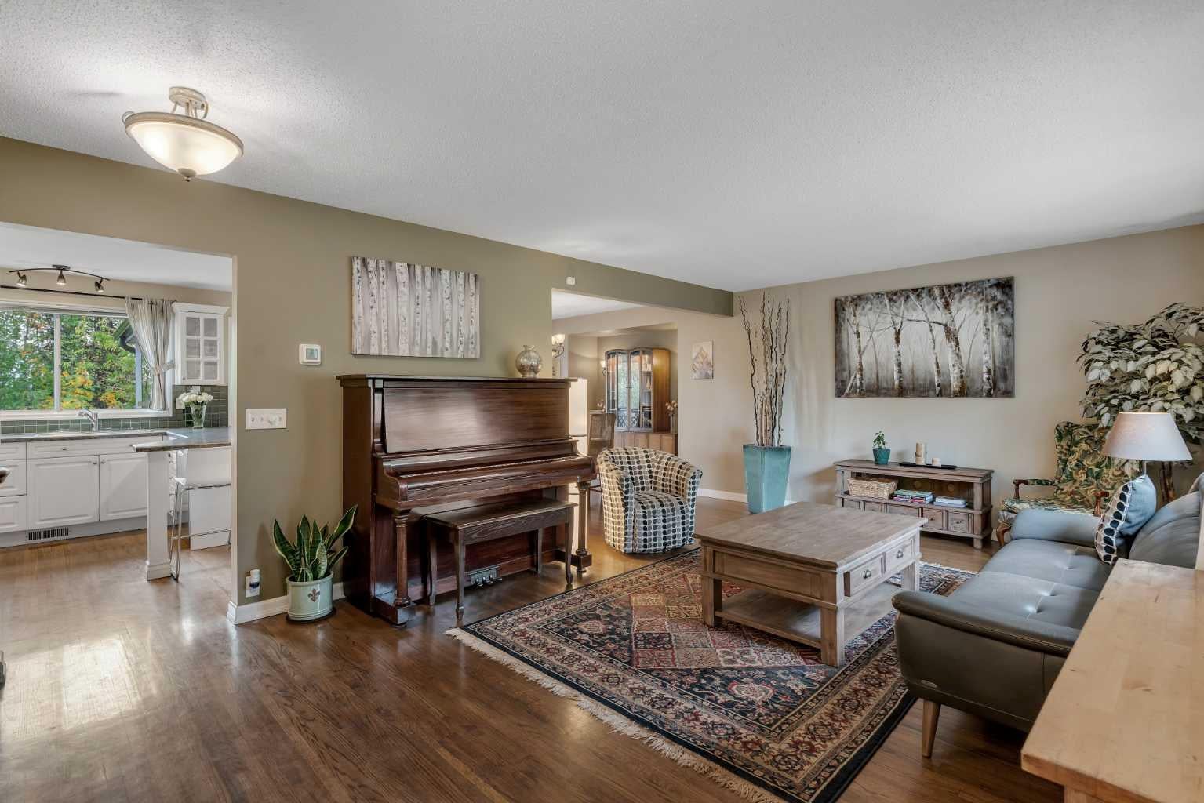
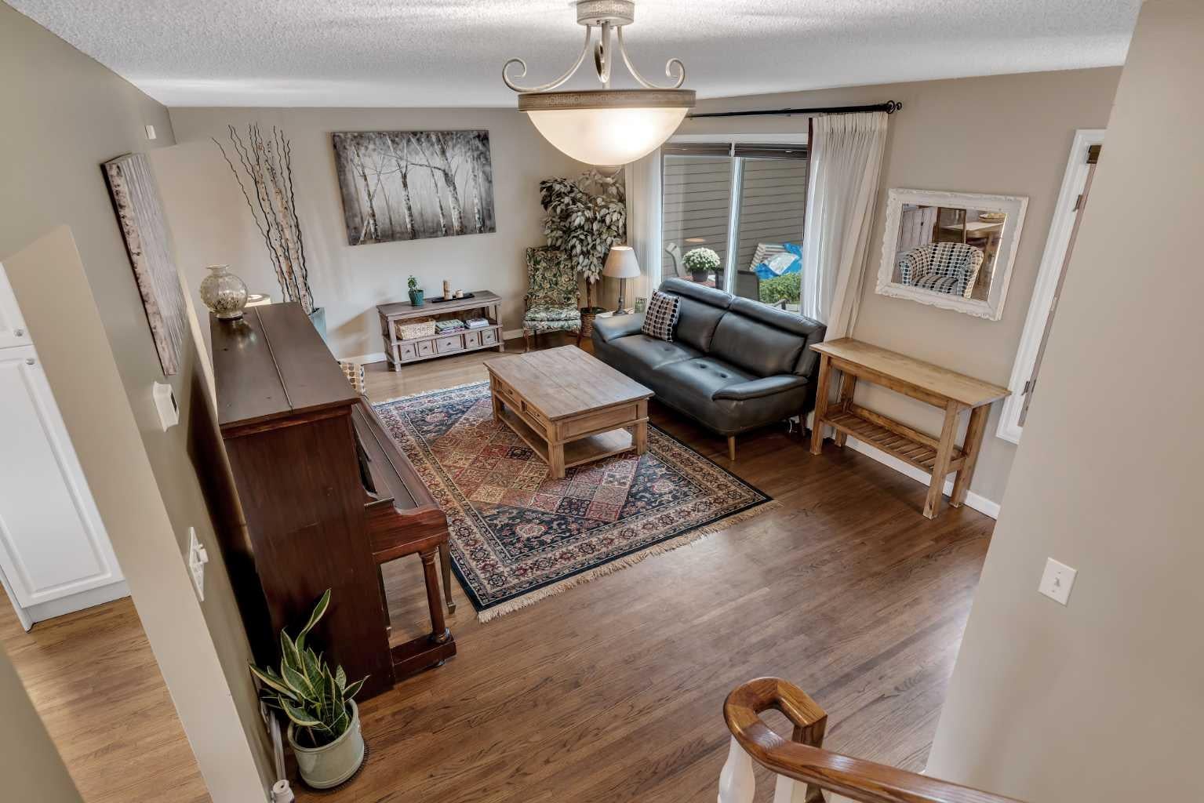
** GREAT VALUE** Tucked into the quiet enclave of homes in North Haven Upper, this pristine inner-city four-level split offers great curb appeal, mature trees, and easy access to downtown. Inside, solid oak hardwood floors, newer carpets, and a sleek white kitchen create a warm, welcoming feel. The kitchen features stainless steel appliances, a breakfast bar, and pantry cupboards for extra storage, with a walkout to a two-tier deck and private, sunny south backyard. The walk-out from the kitchen provides easy access to the deck for entertaining and BBQs. The L-shaped living and dining rooms impart an elegant, traditional atmosphere. The upper level is dedicated to a spacious primary suite with a five-piece ensuite featuring marble accents, heated floors, a skylight for natural light, double sinks, a jetted soaker tub, and a walk-in shower with 10 mm glass. An adjoining flex room offers space for a dressing room, walk-in closet or home office. On the third level, the family room has oak built-ins, a gas fireplace and a walkout to the yard. This level also includes a second bedroom and a fully updated bathroom with laundry. The fourth-level games room offers even more flexible living space and could easily accommodate another bedroom (the Sellers would be willing to have this done). Updated utilities, garage door, and eavestroughs add to the appeal of this distinctive home. The double attached garage provides an entry directly into the home and out to the yard, leaving plenty of off-street parking. Living in North Haven puts you only steps away from Nose Hill Park, Egert’s Park, playgrounds, and the North Haven Community Centre. Don’t miss this opportunity to live in one of Calgary’s best neighbourhoods. Recent updates include - HE furnace -2020, HWT -2019, Attic insulation with weatherguard to R50 2021, Dishwasher - 2021, Carpets 2022 Washer and Dryer - 2023, Garage Door and eavestroughs-Sept 2026. Make this your new home!
| 6 days ago | Status changed to Pending | |
| 6 days ago | Listing updated with changes from the MLS® | |
| 2 weeks ago | Price changed to $750,000 | |
| 4 weeks ago | Listing first seen on site |

Listing information is provided by Participants of the Alberta One Realty Listing Services (Pillar 9). IDX information is provided exclusively for personal, non-commercial use, and may not be used for any purpose other than to identify prospective properties consumers may be interested in purchasing. Information is deemed reliable but not guaranteed. Copyright 2026, Alberta One Realty Listing Services (Pillar 9)
Last checked 2026-10-20 11:27 AM UTC