Save
Ask
Tour
Hide
Share
$396,000
6 Days On Site

169 Spring Haven Mews SE
Airdrie, AB T4A 1A8

For Sale|Single Family Residence|Active
3
Beds
2
Total Baths
2
Full Baths
1,474
SqFt
$269
/SqFt
1980
Built
Subdivision:
Big Springs
County:
Airdrie

Due to the health concerns created by Coronavirus we are offering personal 1-1 online video walkthough tours where possible.
Call Now: 403-775-6950
Is this the listing for you? We can help make it yours.
403-775-6950
169 Spring Haven Mews SE169 Spring Haven Mews SE169 Spring Haven Mews SE169 Spring Haven Mews SE
Save
Ask
Tour
Hide
Share

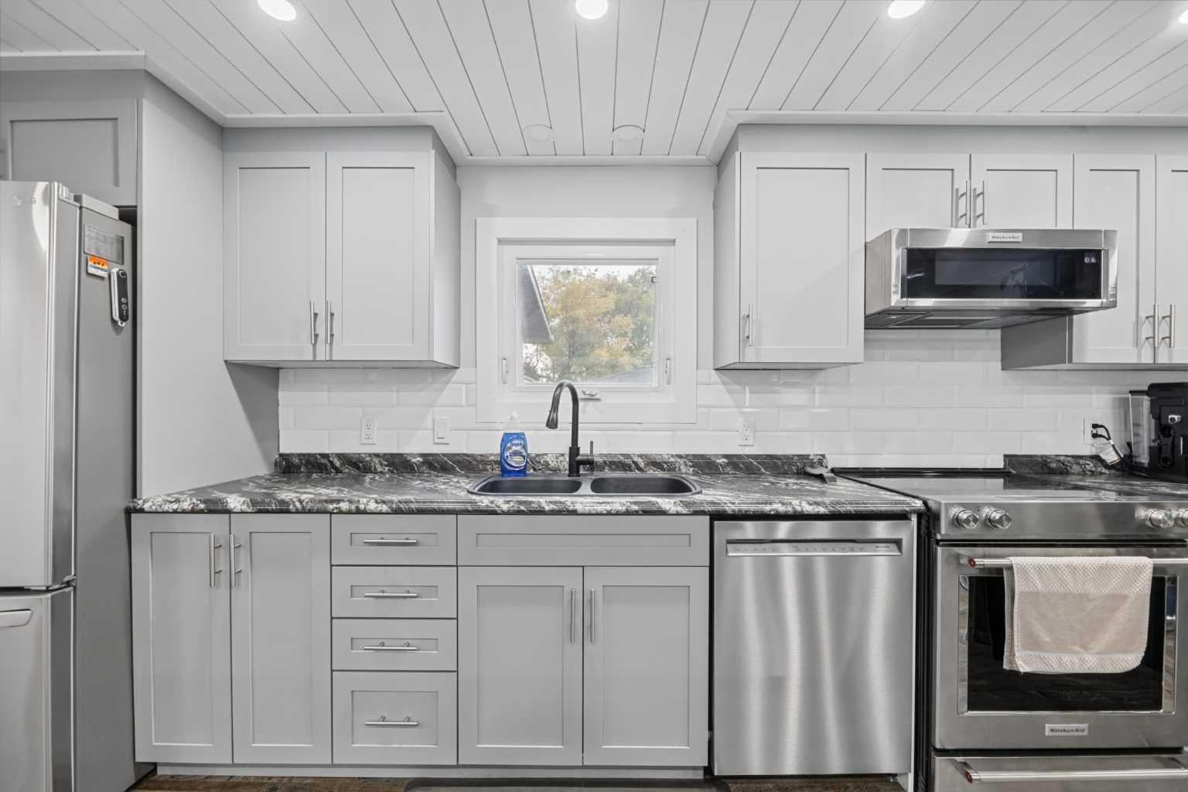
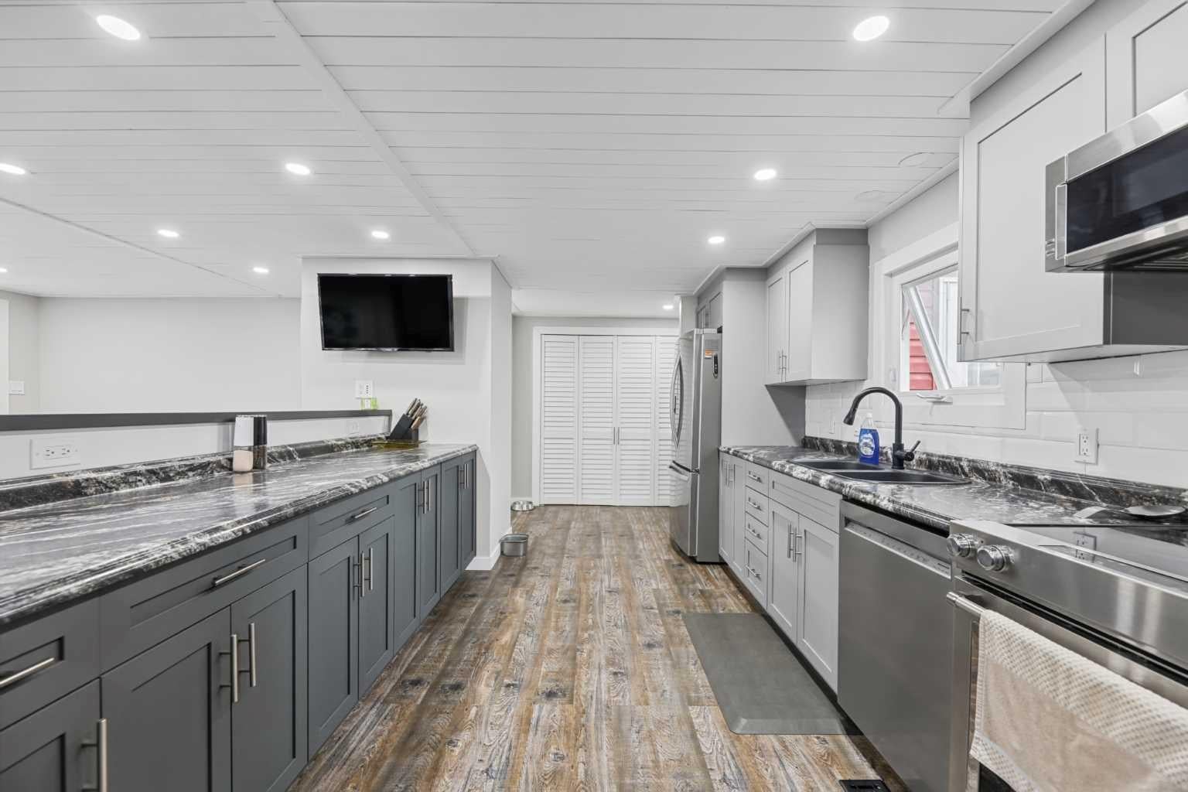
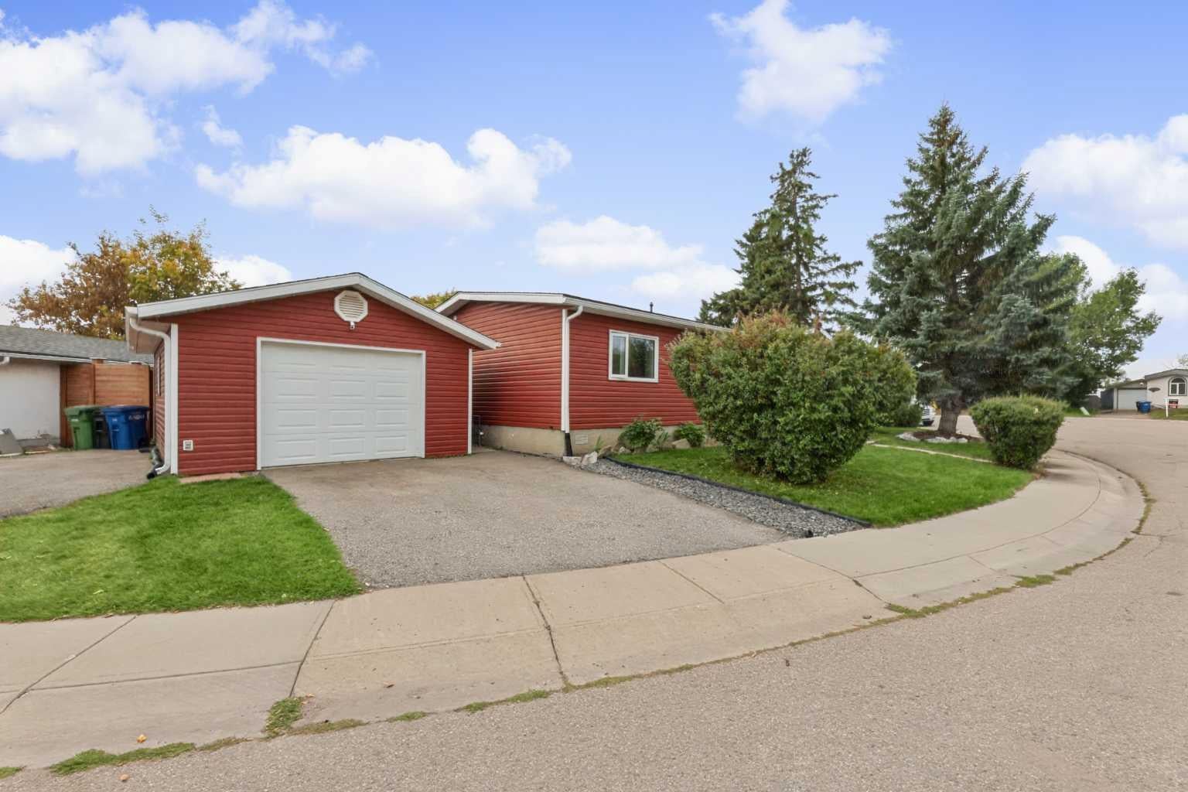
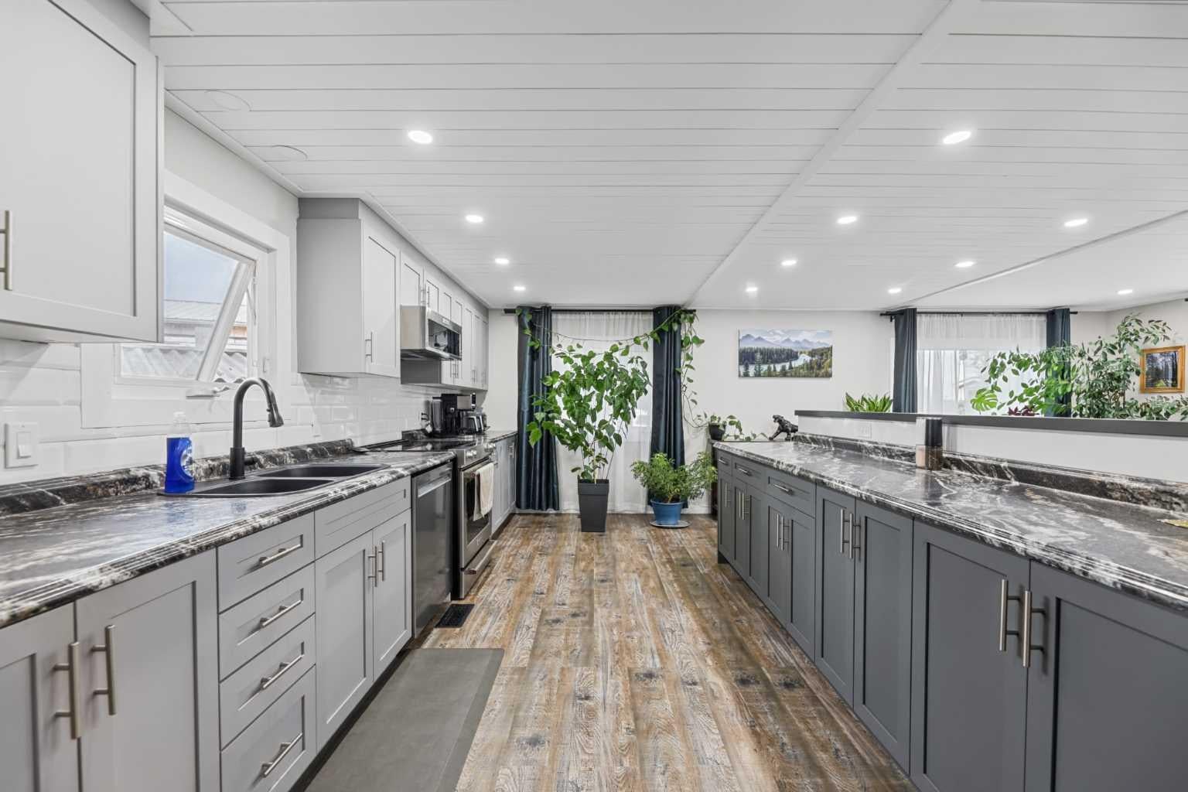
How about a home for the holidays? As soon as you step inside this beautifully renovated double wide, you will see why this place is made for hosting that big family dinner. With an immaculate and well designed kitchen that is the perfect gathering place for entertaining and making memories, there's plenty of space to prepare meals while staying connected with family and guests. An abundance of cabinetry, expansive countertops, modern appliances- it checks all the boxes. The open concept layout flows effortlessly into the spacious dining area, perfect for casual weeknight dinners, card games with friends and of course family celebrations. After dinner, head outside to the fully fenced private back yard, and relax by the fire on the spacious 20 ft deck. After all, there's plenty of parking for your friends with the TWO driveways. Sounds too good to be believed, and at this price? Come and see this 3 bedroom, 2 bath modern masterpiece. Hold space for your hobbies in the 23 x 15 GARAGE, grow your dreams in the garden, and wind down in the open living room by the gas fireplace, conveniently hooked up to the thermostat. Call your favorite realtor today to book a showing, you truly have to see it for yourself!

Save
Ask
Tour
Hide
Share
Listing Snapshot
Price 
$396,000
Days On Site 
6 Days
Bedrooms 
3
Inside Area (SqFt) 
1,474 sqft
Total Baths 
2
Full Baths 
2
Partial Baths 
N/A
Lot Size 
0.13 Acres
Year Built 
1980
MLS® Number 
A2347621
Status 
Active
Property Tax 
$2,822
Maintenance Fees 
N/A
Sq Ft Source 
N/A
Friends & Family
Recent Activity
7 days agoListing first seen on site
7 days agoListing updated with changes from the MLS®
General Features
Acres 
0.13
Garage 
Yes
Garage Spaces 
1
Levels 
One
Parking 
Off StreetGarage
Parking Spaces 
5
Property Sub Type 
Single Family Residence
SqFt Above 
1474
Style 
Mobile Home-Double Wide
Zoning 
DC-16-C
Interior Features
Appliances 
DishwasherMicrowaveOvenRangeRefrigeratorWasher/Dryer
Basement 
None
Fireplace 
Yes
Fireplace Features 
Family RoomGas
Fireplaces 
1
Flooring 
Vinyl
Heating 
Forced AirNatural GasSee Remarks
Interior 
See Remarks
Laundry Features 
Main Level
3pc Ensuite bath 
Dimensions - 7`8" x 11`4"Level - Main
4pc Bathroom 
Dimensions - 5`0" x 7`10"Level - Main
Bedroom 
Dimensions - 12`6" x 8`4"Level - Main
Bedroom - Primary 
Dimensions - 11`5" x 12`10"Level - Main
Dining Room 
Dimensions - 12`2" x 19`6"Level - Main
Furnace/Utility Room 
Dimensions - 2`8" x 3`0"Level - Main
Kitchen 
Dimensions - 18`0" x 11`2"Level - Main
Living Room 
Dimensions - 17`4" x 15`3"Level - Main
Storage 
Dimensions - 5`0" x 3`2"Level - Main
Save
Ask
Tour
Hide
Share
Exterior Features
Construction Details 
Vinyl Siding
Exterior 
Private Yard
Fencing 
Fenced
Frontage 
25.00M 82`0"
Lot Features 
Back YardFew TreesPrivateSee Remarks
Patio And Porch 
Deck
Roof 
ShingleAsphalt
Community Features
Community Features 
GolfParkPlaygroundPool
Listing courtesy of Allysha Faryna of Coldwell Banker Vision Realty

Listing information is provided by Participants of the Alberta One Realty Listing Services (Pillar 9). IDX information is provided exclusively for personal, non-commercial use, and may not be used for any purpose other than to identify prospective properties consumers may be interested in purchasing. Information is deemed reliable but not guaranteed. Copyright 2026, Alberta One Realty Listing Services (Pillar 9)
Last checked 2026-10-01 06:41 PM UTC

Neighborhood & Commute
Source: Walkscore
Save
Ask
Tour
Hide
Share