Save
Ask
Tour
Hide
Share
$444,000
45 Days On Site

310 Castleridge Drive NE
Calgary, AB T3J 3C4

For Sale|Single Family Residence|Active
3
Beds
2
Total Baths
2
Full Baths
829.29
SqFt
$535
/SqFt
1987
Built
Subdivision:
Castleridge
County:
Calgary

Due to the health concerns created by Coronavirus we are offering personal 1-1 online video walkthough tours where possible.
Call Now: 403-775-6950
Is this the listing for you? We can help make it yours.
403-775-6950
310 Castleridge Drive NE310 Castleridge Drive NE310 Castleridge Drive NE310 Castleridge Drive NE
Save
Ask
Tour
Hide
Share

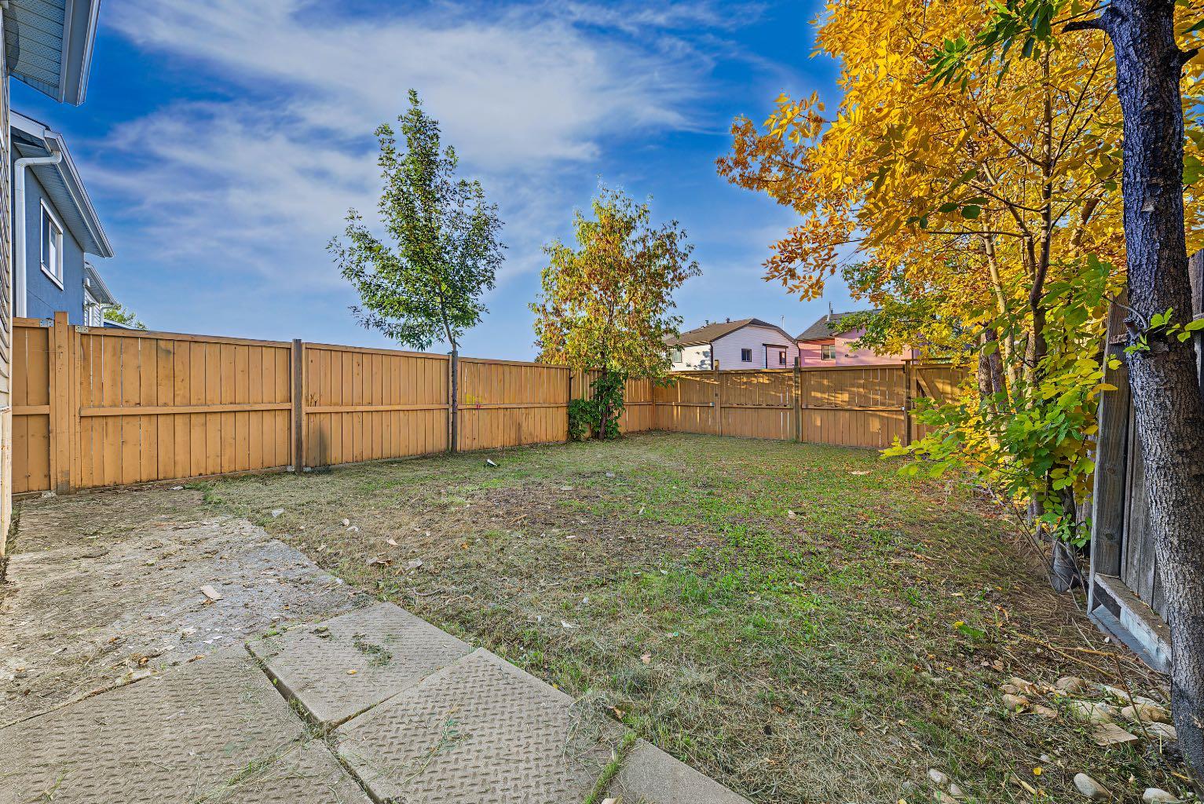
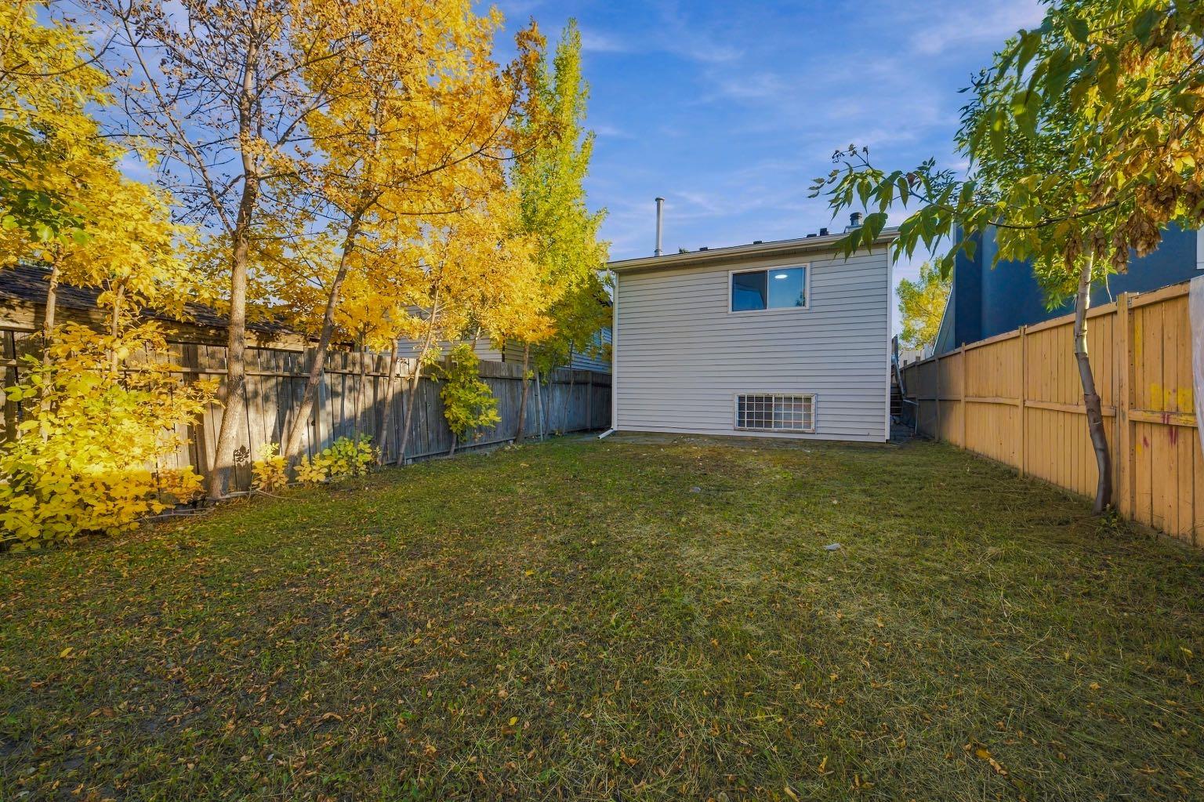
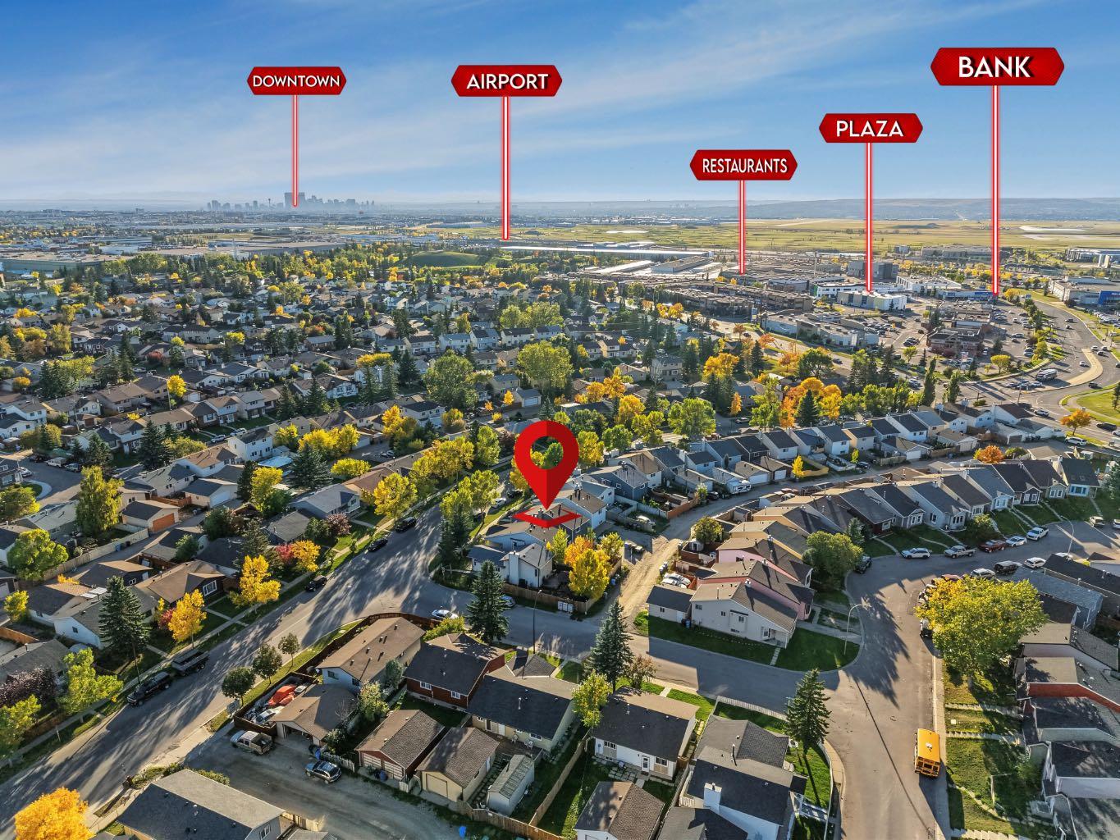
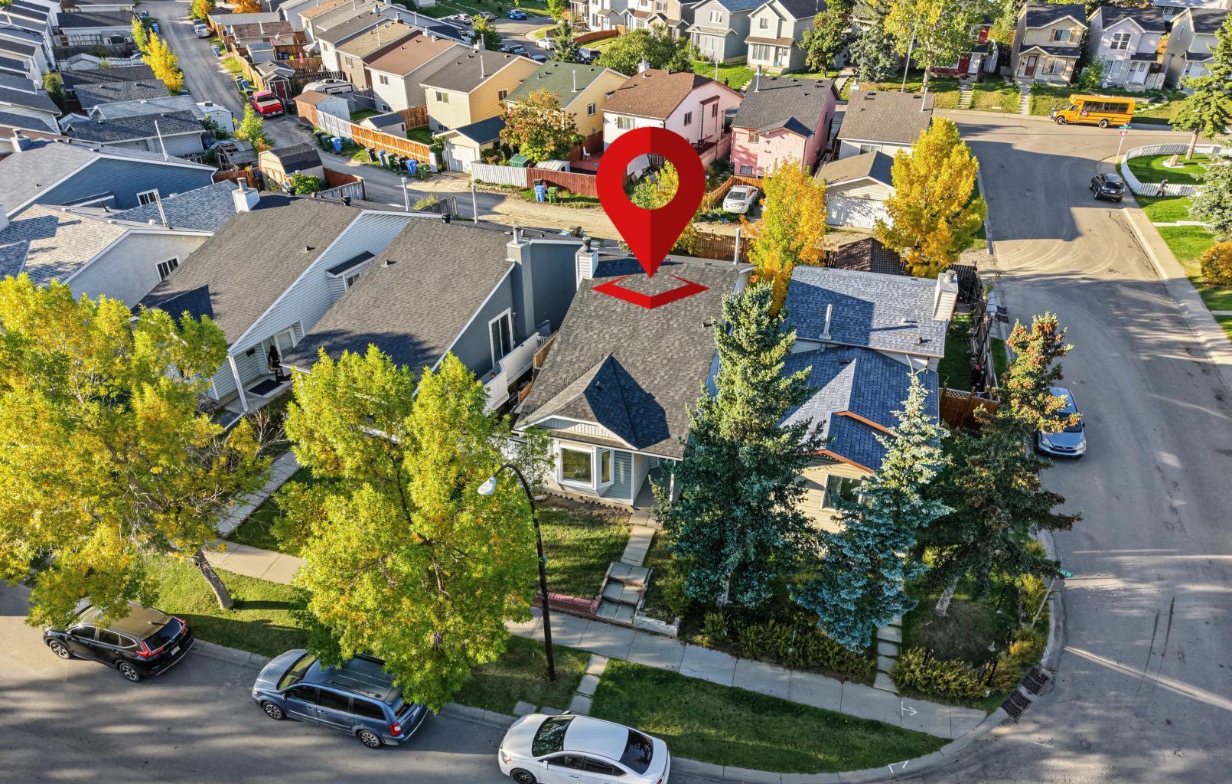
LOCATION, LOCATION, LOCATION! Walk to everything! This renovated 3-level split is in the heart of Castleridge, with the upstairs vacant and a tenant already in the illegal basement suite. It's ideal for a buyer who wants a mortgage helper or an investor. The main level has a spacious family room. Upstairs is the kitchen and dining area, along with 2 bedrooms and a 4-piece bathroom. The illegal basement suite has its own separate entrance, 1 bedroom, a family room, a kitchen and a 4-piece bathroom. Move in upstairs and let the rent downstairs help with your mortgage. The roof is new. The fenced backyard with mature tree line backs onto the lane, and there's off-street parking for 2. You are steps from Prairie Winds Park, Escuela St. John Paul II Elementary School and other schools, Superstore, Sanjha Punjab, Tim Hortons, the gurdwara, temples, restaurants and transit, with the best of the NE's Indian food scene at your doorstep. Home is turnkey and available for immediate possession. Book your showing today!

Save
Ask
Tour
Hide
Share
Listing Snapshot
Price 
$444,000
Days On Site 
45 Days
Bedrooms 
3
Inside Area (SqFt) 
829.29 sqft
Total Baths 
2
Full Baths 
2
Partial Baths 
N/A
Lot Size 
0.07 Acres
Year Built 
1987
MLS® Number 
A2347497
Status 
Active
Property Tax 
$2,952
Maintenance Fees 
N/A
Sq Ft Source 
N/A
Friends & Family
Recent Activity
a month agoPrice changed to $444,000
a month agoListing updated with changes from the MLS®
a month agoListing first seen on site
General Features
Acres 
0.07
Levels 
Three Or More
Parking 
Off Street
Property Sub Type 
Single Family Residence
SqFt Below 
511.76
Style 
3 Level Split
Zoning 
R-CG
Interior Features
Appliances 
DishwasherElectric RangeMicrowaveRefrigeratorWasher/Dryer
Basement 
FullFinishedExterior Entry
Fireplace 
Yes
Fireplace Features 
Wood Burning
Fireplaces 
1
Flooring 
Vinyl
Heating 
Central
Interior 
Laminate Counters
Laundry Features 
Common Area
4pc Bathroom 
Dimensions - 4`11" x 8`10"Level - Main
Bedroom 
Dimensions - 8`3" x 9`11"Level - Main
Bedroom - Primary 
Dimensions - 12`11" x 12`5"Level - Main
Dining Room 
Dimensions - 10`4" x 10`11"Level - Main
Furnace/Utility Room 
Dimensions - 4`10" x 10`9"Level - Basement
Game Room 
Dimensions - 9`7" x 14`11"Level - Basement
Kitchen 
Dimensions - 9`7" x 10`8"Level - Main
Living Room 
Dimensions - 12`11" x 12`5"Level - Main
Save
Ask
Tour
Hide
Share
Exterior Features
Construction Details 
Vinyl SidingFrame
Exterior 
Private EntrancePrivate Yard
Fencing 
Fenced
Frontage 
9.51M 31`2"
Lot Features 
Back YardLandscaped
Patio And Porch 
None
Roof 
ShingleAsphalt
Community Features
Community Features 
ParkPlaygroundSidewalksStreet Lights
Listing courtesy of Rana Matturi of eXp Realty

Listing information is provided by Participants of the Alberta One Realty Listing Services (Pillar 9). IDX information is provided exclusively for personal, non-commercial use, and may not be used for any purpose other than to identify prospective properties consumers may be interested in purchasing. Information is deemed reliable but not guaranteed. Copyright 2026, Alberta One Realty Listing Services (Pillar 9)
Last checked 2026-11-09 05:29 AM UTC

Neighborhood & Commute
Source: Walkscore
Save
Ask
Tour
Hide
Share