Save
Ask
Tour
Hide
Share
$520,000
5 Days On Site

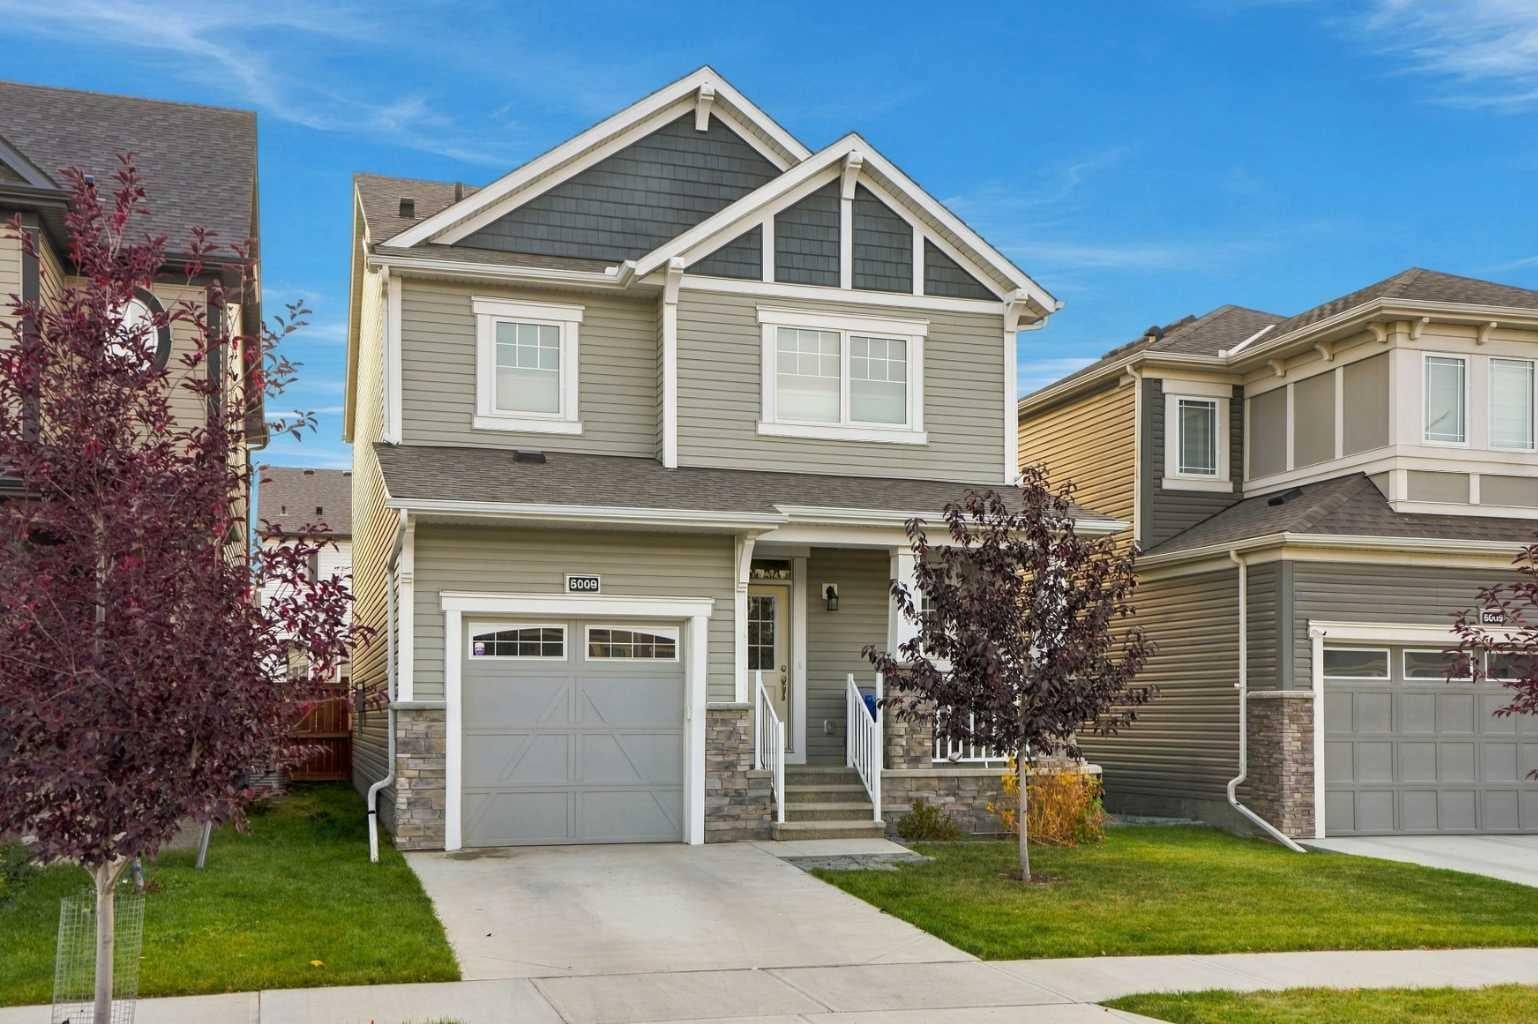
5009 Windsong Boulevard SW
Airdrie, AB T4B 5L2

Single Family Residence|Pending
3
Beds
3
Total Baths
2
Full Baths
1
Partial Bath
1,543.3
SqFt
$337
/SqFt
2022
Built
Subdivision:
South Windsong
County:
Airdrie

Due to the health concerns created by Coronavirus we are offering personal 1-1 online video walkthough tours where possible.
Call Now: 403-775-6950
Is this the listing for you? We can help make it yours.
403-775-6950
5009 Windsong Boulevard SW5009 Windsong Boulevard SW5009 Windsong Boulevard SW5009 Windsong Boulevard SW
Save
Ask
Tour
Hide
Share

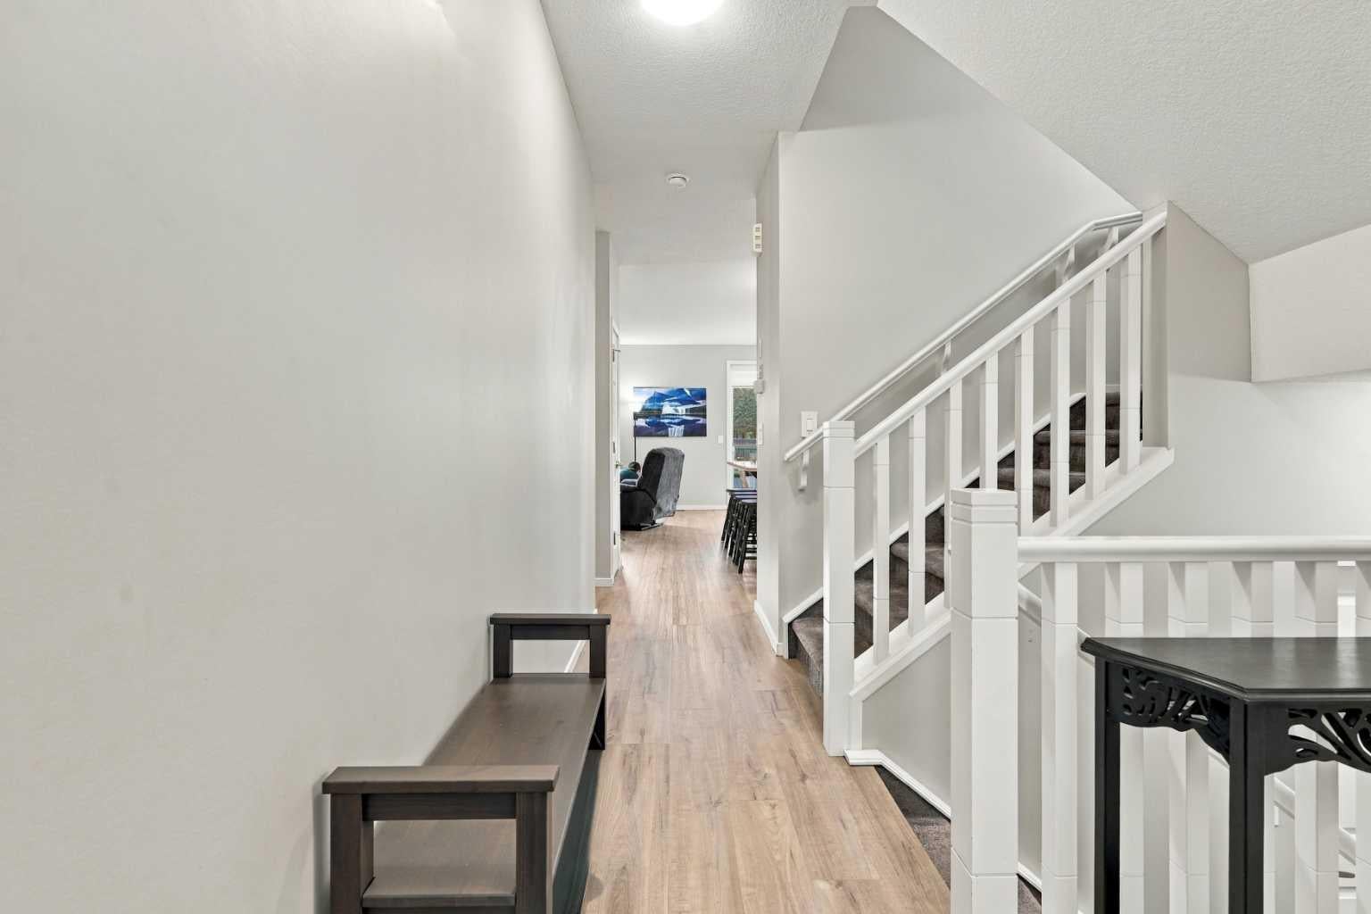
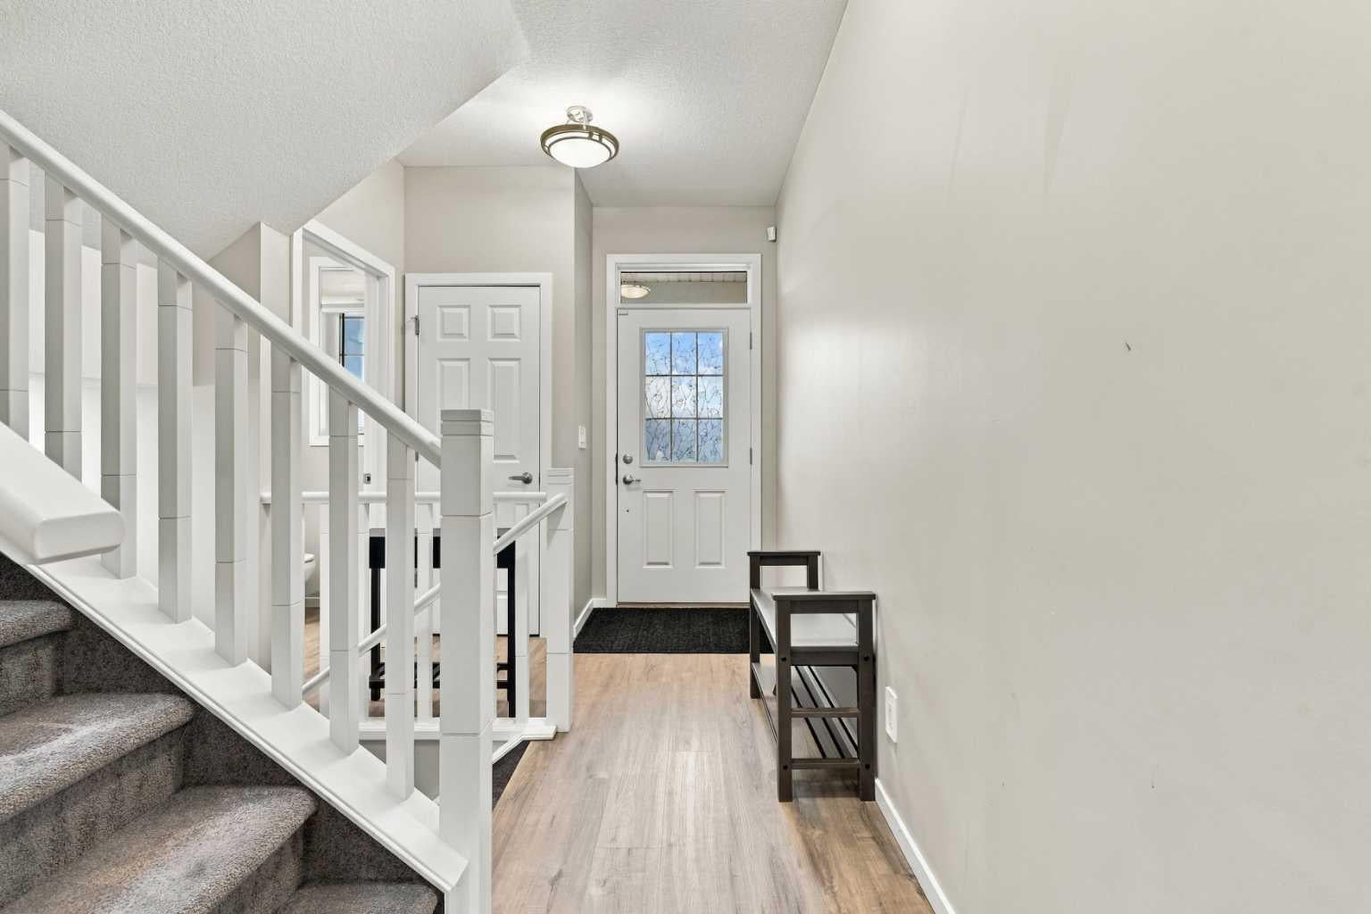
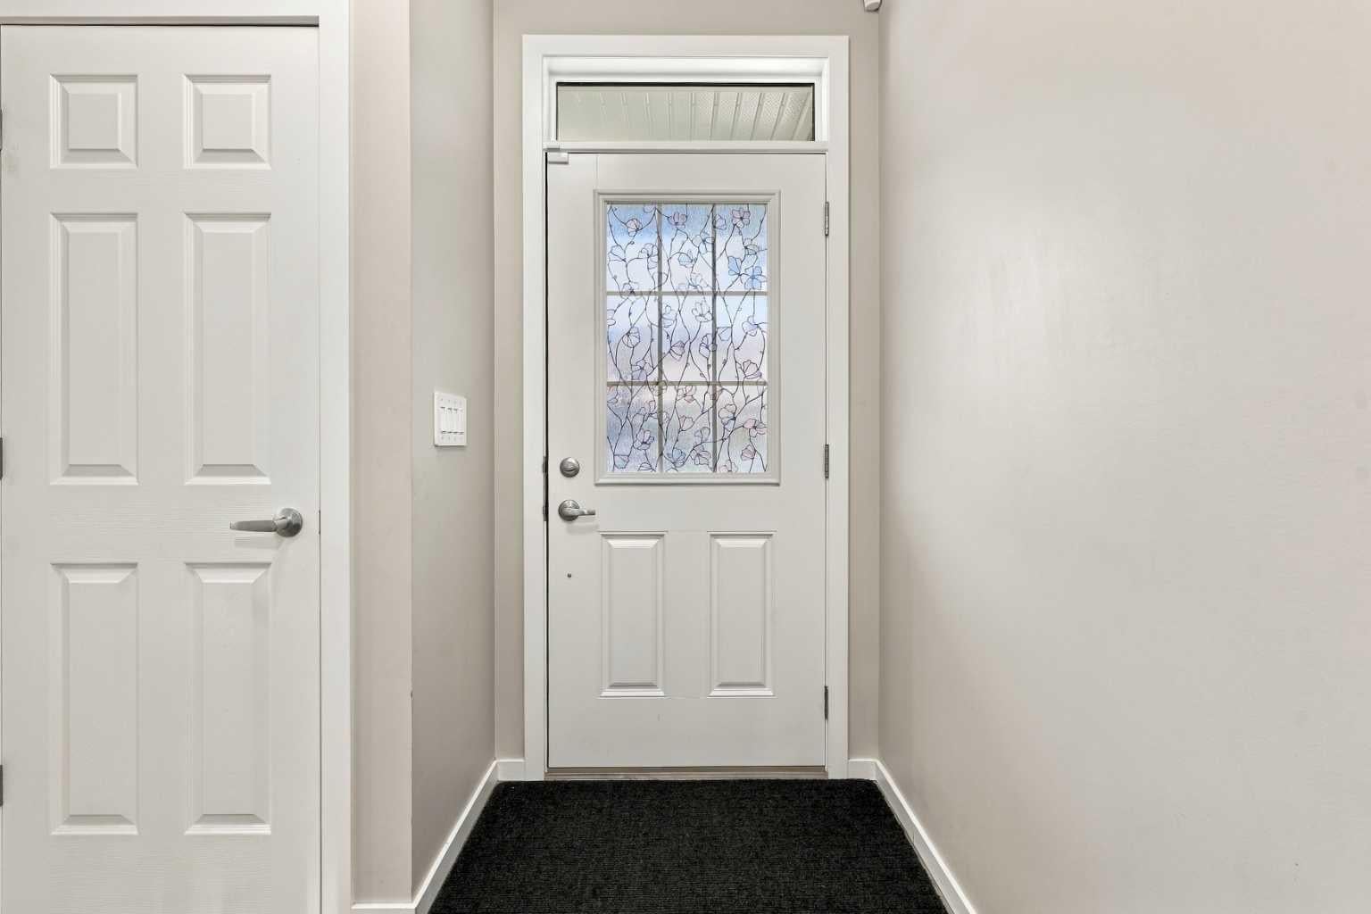
Imagine finding a home that's just right for you and your family, where you're steps away from an elementary school, a selection of playgrounds, a beautiful new rec centre, great walking paths and convenient shopping. Here you have a comfortable three-bedroom home with a basement you can make all your own and a private, low-maintenance yard that you can add to and create an awesome hangout spot. If you have young children in school, life is going to be very easy when you're steps away from the new K-9 Elementary School, set to open in Fall 2027. In addition, South Windsong can expect a new rec centre, opening as early as 2030, which will include a leisure pool, fitness centre, rock wall, gymnasium, indoor track, indoor fieldhouse and three sheets of ice for hockey and skating. South Windsong is a great place to plant some roots and make a house like this a home. If this sounds like the vision you have for your next home, I think 5009 Windsong Blvd might be the perfect spot for you. Pop by one of our upcoming open houses or book an appointment to see it for yourself!

Save
Ask
Tour
Hide
Share
Listing Snapshot
Price 
$520,000
Days On Site 
5 Days
Bedrooms 
3
Inside Area (SqFt) 
1,543.3 sqft
Total Baths 
3
Full Baths 
2
Partial Baths 
1
Lot Size 
0.07 Acres
Year Built 
2022
MLS® Number 
A2347490
Status 
Pending
Property Tax 
$4,027.39
Maintenance Fees 
N/A
Sq Ft Source 
N/A
Friends & Family
Recent Activity
yesterdayStatus changed to Pending
yesterdayListing updated with changes from the MLS®
6 days agoListing first seen on site
General Features
Acres 
0.07
Attached Garage 
Yes
Available on 
2026-10-29
Garage 
Yes
Garage Spaces 
1
Levels 
Two
Parking 
AttachedGarageGarage Door Opener
Parking Spaces 
2
Property Sub Type 
Single Family Residence
SqFt Above 
1543.3
SqFt Below 
618.14
Style 
2 Storey
Zoning 
R-G
Interior Features
Appliances 
DishwasherRange HoodRefrigeratorElectric Range
Basement 
FullUnfinished
Cooling 
Central Air
Flooring 
CarpetCeramic TileLaminate
Heating 
Forced AirNatural Gas
Interior 
Kitchen IslandOpen FloorplanPantryWalk-In Closet(s)
Laundry Features 
Upper Level
2pc Bathroom 
Dimensions - 4`4" x 5`8"Level - Main
4pc Bathroom 
Dimensions - 13`6" x 5`9"Level - Upper
5pc Ensuite bath 
Dimensions - 9`11" x 11`9"Level - Upper
Bedroom 
Dimensions - 9`11" x 10`6"Level - Upper
Bedroom - Primary 
Dimensions - 16`9" x 13`7"Level - Upper
Dining Room 
Dimensions - 9`1" x 10`6"Level - Main
Kitchen 
Dimensions - 9`1" x 12`6"Level - Main
Laundry 
Dimensions - 5`8" x 6`4"Level - Upper
Living Room 
Dimensions - 14`9" x 15`6"Level - Main
Storage 
Dimensions - 3`7" x 5`4"Level - Main
Walk-In Closet 
Dimensions - 9`11" x 5`6"Level - Upper
Save
Ask
Tour
Hide
Share
Exterior Features
Construction Details 
ConcreteStoneVinyl SidingFrame
Exterior 
Private Yard
Fencing 
Fenced
Frontage 
90.50M 296`11"
Lot Features 
Back YardFront YardPrivateRectangular Lot
Patio And Porch 
Front Porch
Roof 
ShingleAsphalt
Community Features
Community Features 
ParkPlaygroundSidewalksStreet Lights
Listing courtesy of Catherine Brown of Real Broker

Listing information is provided by Participants of the Alberta One Realty Listing Services (Pillar 9). IDX information is provided exclusively for personal, non-commercial use, and may not be used for any purpose other than to identify prospective properties consumers may be interested in purchasing. Information is deemed reliable but not guaranteed. Copyright 2026, Alberta One Realty Listing Services (Pillar 9)
Last checked 2026-09-30 07:10 PM UTC

Neighborhood & Commute
Source: Walkscore
Save
Ask
Tour
Hide
Share