Save
Ask
Tour
Hide
Share
$949,900
9 Days On Site

1336 116 Avenue SW
Calgary, AB T2W 2A5

Single Family Residence|Pending
4
Beds
4
Total Baths
3
Full Baths
1
Partial Bath
2,254
SqFt
$421
/SqFt
1973
Built
Subdivision:
Canyon Meadows
County:
Calgary

Due to the health concerns created by Coronavirus we are offering personal 1-1 online video walkthough tours where possible.
Call Now: 403-775-6950
Is this the listing for you? We can help make it yours.
403-775-6950
1336 116 Avenue SW1336 116 Avenue SW1336 116 Avenue SW1336 116 Avenue SW
Save
Ask
Tour
Hide
Share

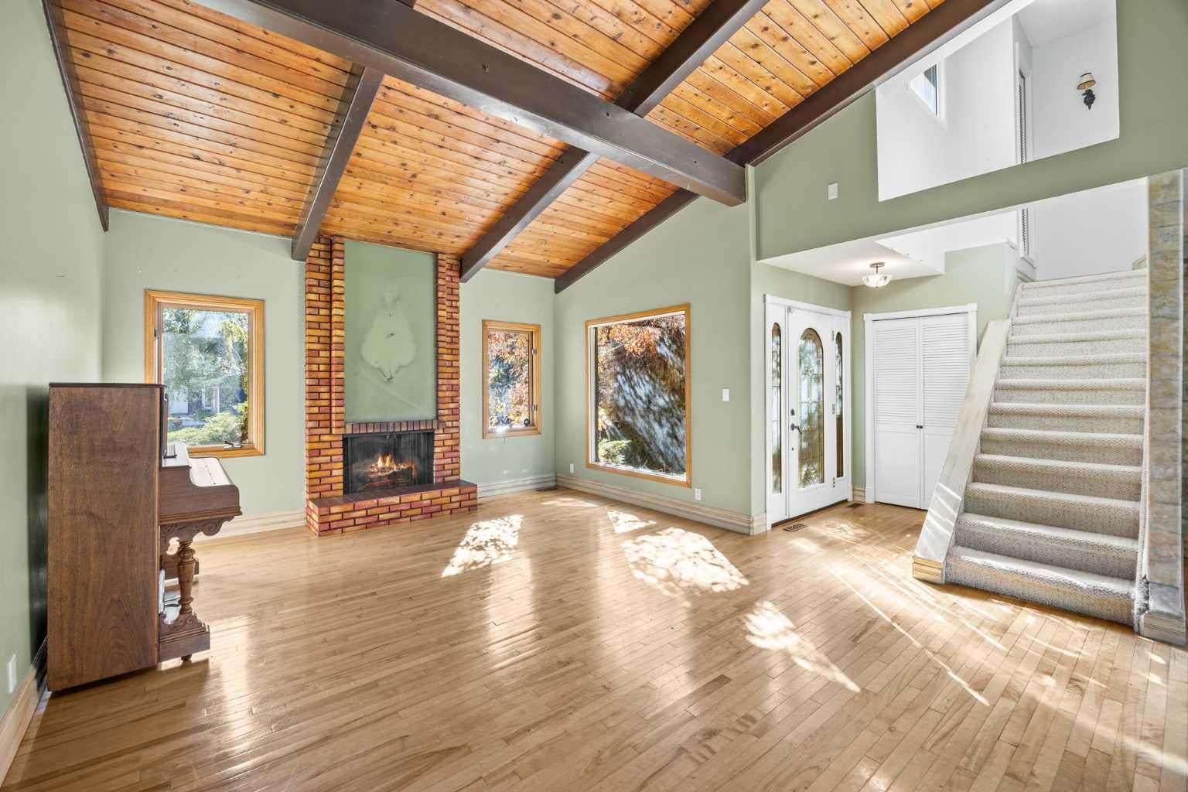
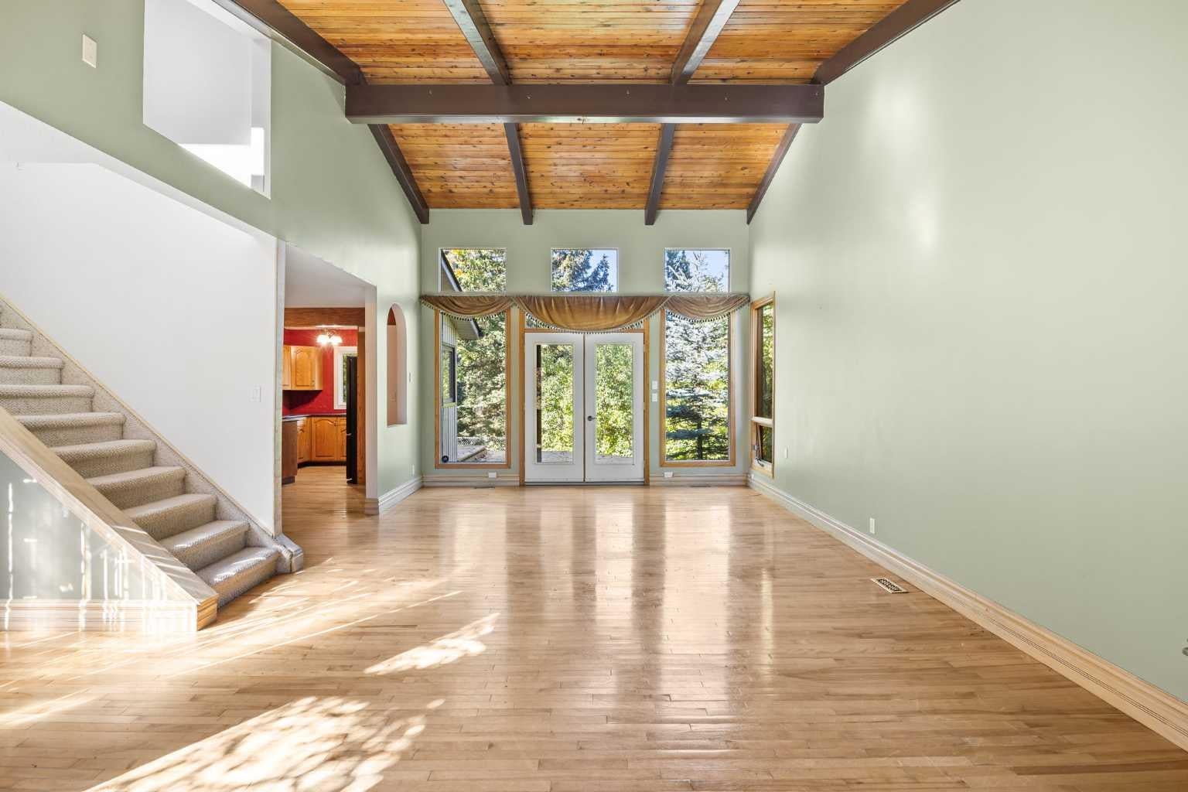
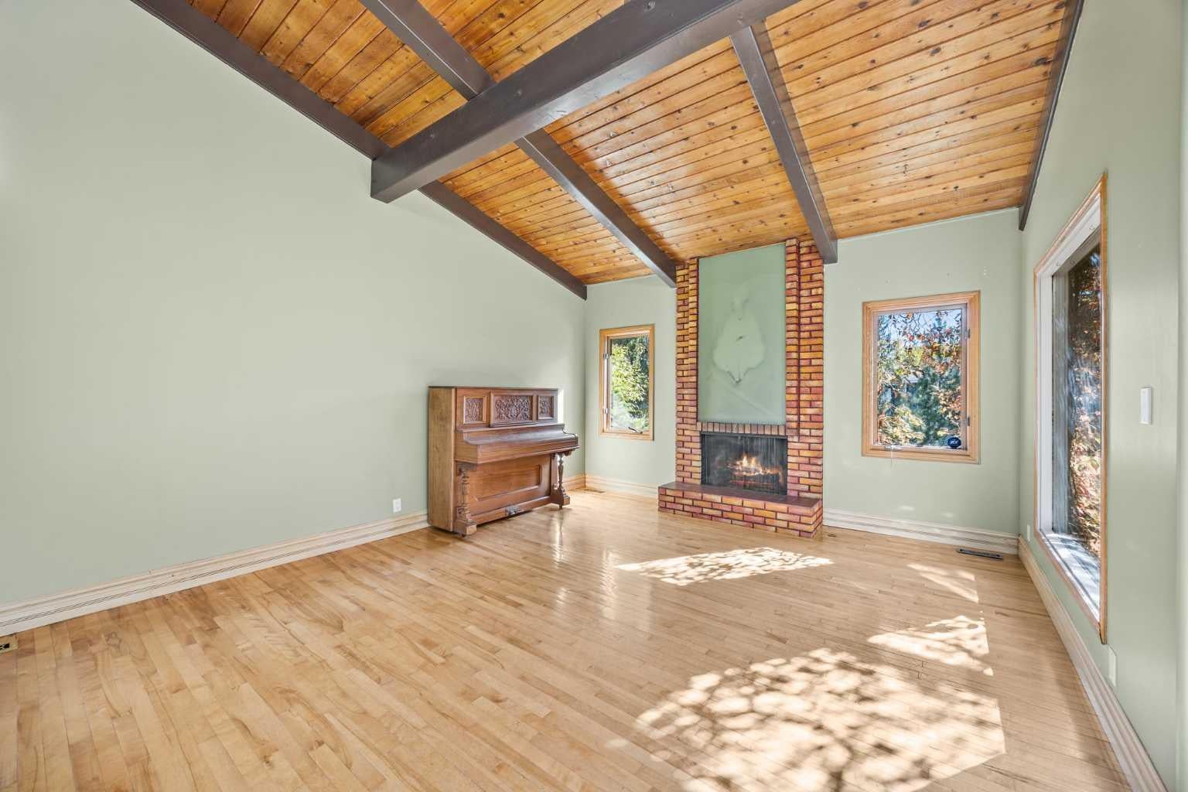
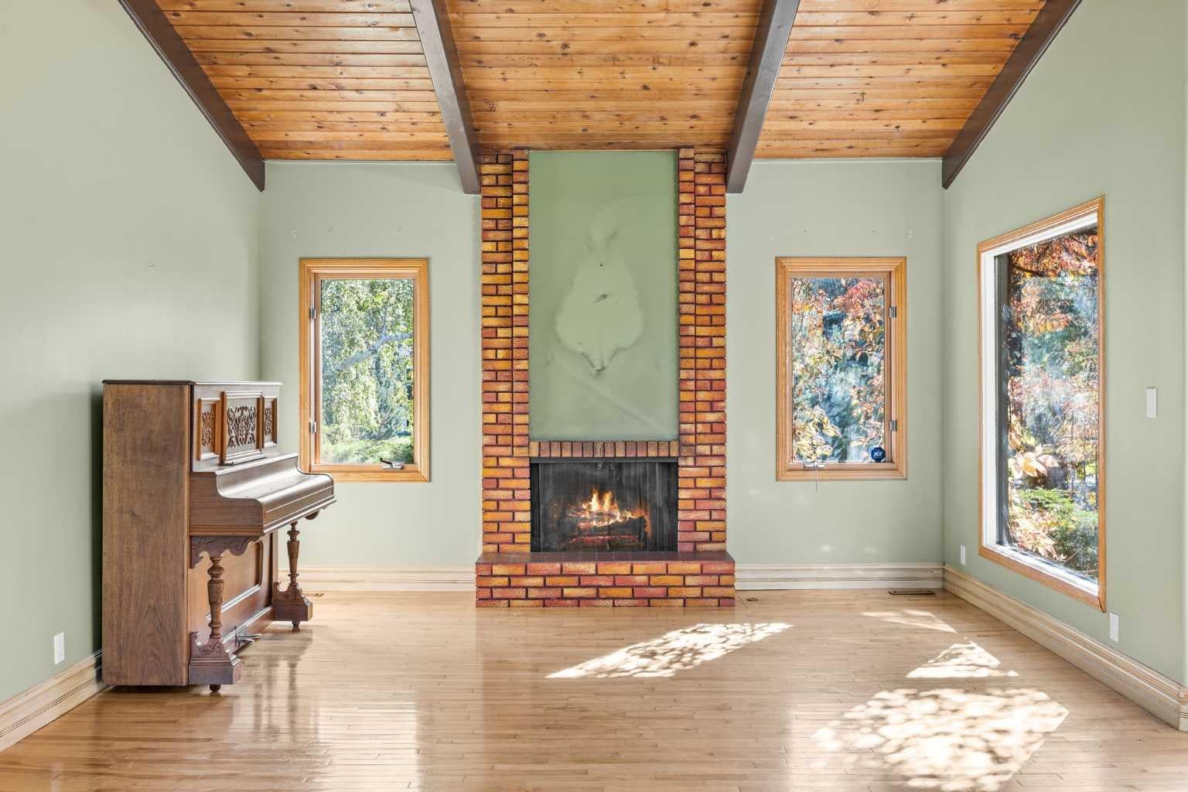
Tucked away on a quiet, tree-lined street with a playground and green space directly behind, this beautifully maintained home offers a rare combination of privacy, space and a fantastic family-friendly setting. With mature trees and no direct rear neighbours, you can enjoy the feeling of backing onto your own private park. The main floor has a warm, inviting layout with a dramatic wood-beamed living room, formal dining room, bright kitchen with pantry and a comfortable family room. A main-floor bedroom provides excellent flexibility for guests, a home office or family members wanting their own space. French doors lead to the large deck, making it easy to enjoy the peaceful backyard setting and entertain throughout the summer. Upstairs, the spacious primary bedroom features a walk-in closet and luxurious 5-piece ensuite, along with a second bedroom, a generous bonus room/den and another full bathroom. The bonus room offers great flexibility as a home office, playroom or additional bedroom if needed. The fully finished basement adds even more usable space with a large recreation/games room, additional bedroom, den, flex room and 2-piece bathroom. There is also plenty of storage and mechanical space. A double attached garage, main-floor laundry and dedicated mudroom make everyday living practical and organized. Recent updates include a tankless water heater (2023), eavestroughs, gutters and gutter guards (2024), and a new deck (2020). A home with plenty of room to grow, a thoughtful layout and a setting you simply don't find every day—quiet, surrounded by mature trees and backing directly onto green space and a playground.

Save
Ask
Tour
Hide
Share
Listing Snapshot
Price 
$949,900
Days On Site 
9 Days
Bedrooms 
4
Inside Area (SqFt) 
2,254 sqft
Total Baths 
4
Full Baths 
3
Partial Baths 
1
Lot Size 
0.16 Acres
Year Built 
1973
MLS® Number 
A2347482
Status 
Pending
Property Tax 
$5,499
Maintenance Fees 
N/A
Sq Ft Source 
N/A
Friends & Family
Recent Activity
a week agoStatus changed to Pending
a week agoListing updated with changes from the MLS®
a week agoListing first seen on site
General Features
Acres 
0.16
Attached Garage 
Yes
Available on 
2026-11-16
Garage 
Yes
Garage Spaces 
2
Levels 
Two
Parking 
AttachedGarage
Parking Spaces 
2
Property Sub Type 
Single Family Residence
Style 
2 Storey
Zoning 
R-CG
Interior Features
Appliances 
DishwasherDryerRefrigeratorWasherElectric Range
Basement 
FullFinished
Fireplace 
Yes
Fireplaces 
2
Flooring 
CarpetHardwoodLinoleum
Heating 
Forced AirNatural Gas
Interior 
Vaulted Ceiling(s)
Laundry Features 
Main Level
2pc Bathroom 
Dimensions - 4`7" x 4`9"Level - Basement
3pc Bathroom 
Dimensions - 8`11" x 5`3"Level - Main
4pc Bathroom 
Dimensions - 7`0" x 5`2"Level - Second
5pc Ensuite bath 
Dimensions - 13`8" x 10`11"Level - Second
Bedroom 
Dimensions - 9`8" x 13`5"Level - Main
Bedroom - Primary 
Dimensions - 11`0" x 13`5"Level - Second
Bonus Room 
Dimensions - 8`8" x 12`7"Level - Basement
Den 
Dimensions - 11`6" x 8`1"Level - Second
Dining Room 
Dimensions - 10`8" x 12`1"Level - Main
Family Room 
Dimensions - 13`0" x 17`11"Level - Main
Game Room 
Dimensions - 18`2" x 18`9"Level - Basement
Kitchen 
Dimensions - 9`6" x 9`10"Level - Main
Laundry 
Dimensions - 11`6" x 8`8"Level - Main
Living Room 
Dimensions - 15`0" x 29`11"Level - Main
Walk-In Closet 
Dimensions - 7`4" x 5`11"Level - Second
Save
Ask
Tour
Hide
Share
Exterior Features
Construction Details 
BrickStuccoFrame
Exterior 
Playground
Fencing 
Fenced
Frontage 
19.51M 64`0"
Lot Features 
Back YardCity LotInterior Lot
Patio And Porch 
Deck
Roof 
ShingleAsphalt
Community Features
Community Features 
GolfParkPlaygroundPoolSidewalksStreet LightsTennis Court(s)
Listing courtesy of Elizabeth Graham of CIR Realty

Listing information is provided by Participants of the Alberta One Realty Listing Services (Pillar 9). IDX information is provided exclusively for personal, non-commercial use, and may not be used for any purpose other than to identify prospective properties consumers may be interested in purchasing. Information is deemed reliable but not guaranteed. Copyright 2026, Alberta One Realty Listing Services (Pillar 9)
Last checked 2026-10-03 06:52 AM UTC

Neighborhood & Commute
Source: Walkscore
Save
Ask
Tour
Hide
Share