Save
Ask
Tour
Hide
Share
$590,000
18 Days On Site

5230 Whitestone Road NE
Calgary, AB T1Y 1T6

For Sale|Single Family Residence|Active
5
Beds
2
Total Baths
2
Full Baths
1,073
SqFt
$550
/SqFt
1975
Built
Subdivision:
Whitehorn
County:
Calgary

Due to the health concerns created by Coronavirus we are offering personal 1-1 online video walkthough tours where possible.
Call Now: 403-775-6950
Is this the listing for you? We can help make it yours.
403-775-6950
5230 Whitestone Road NE5230 Whitestone Road NE5230 Whitestone Road NE5230 Whitestone Road NE
Save
Ask
Tour
Hide
Share

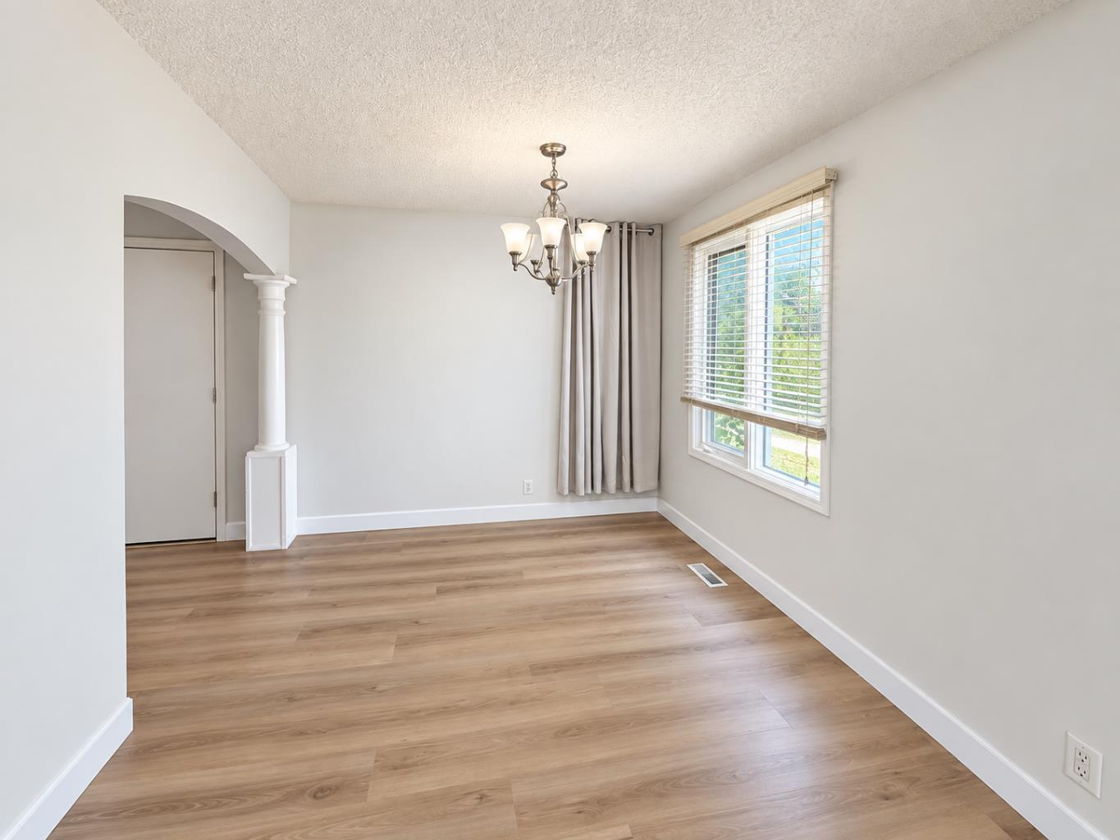
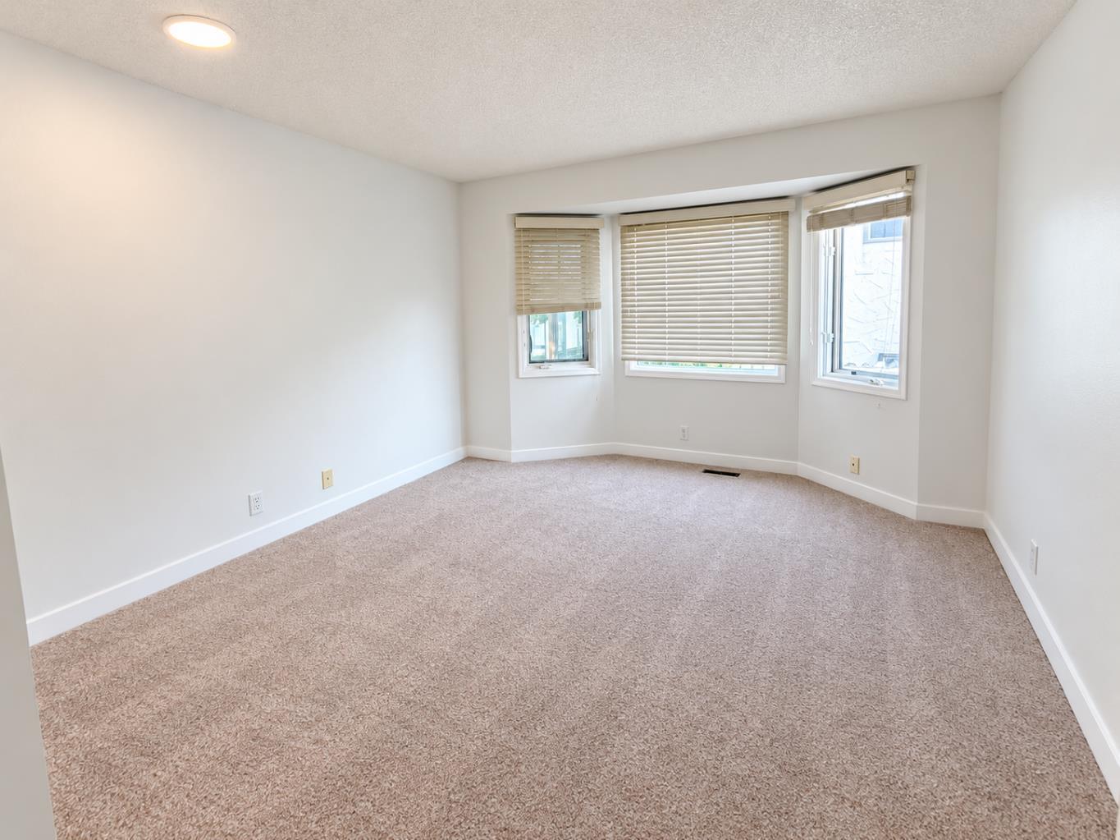
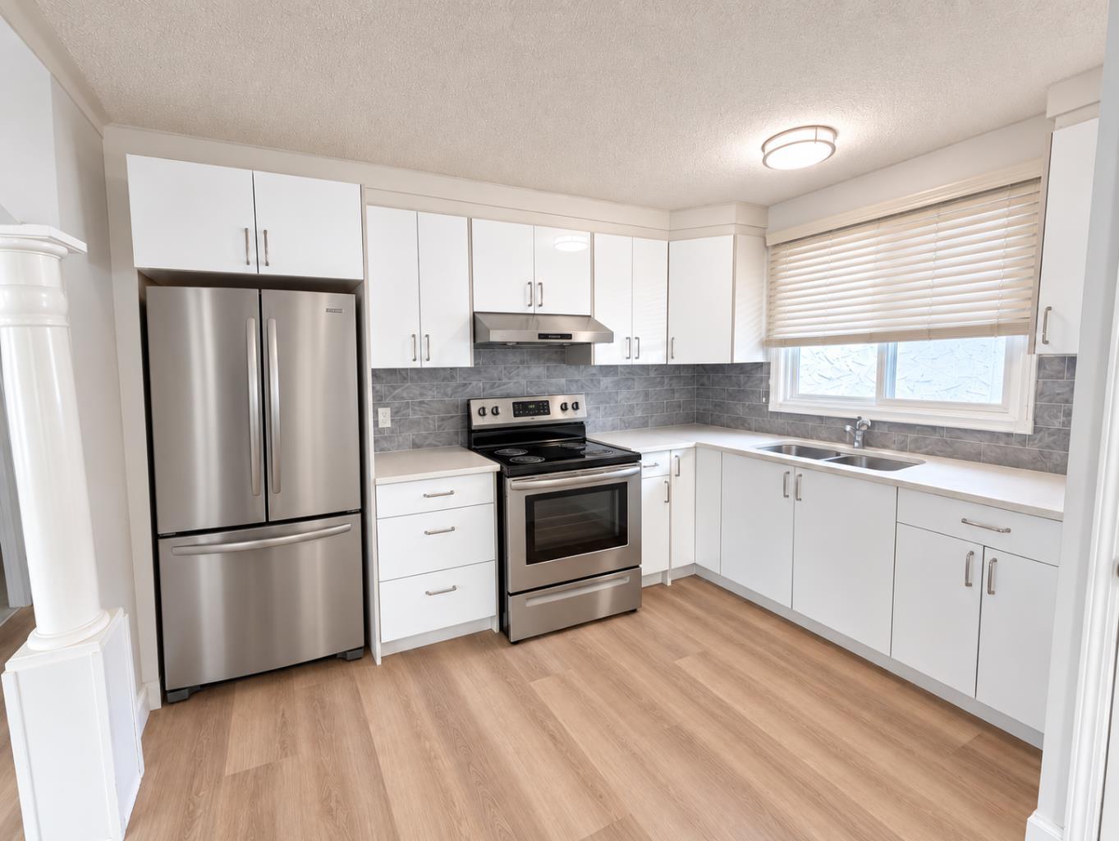
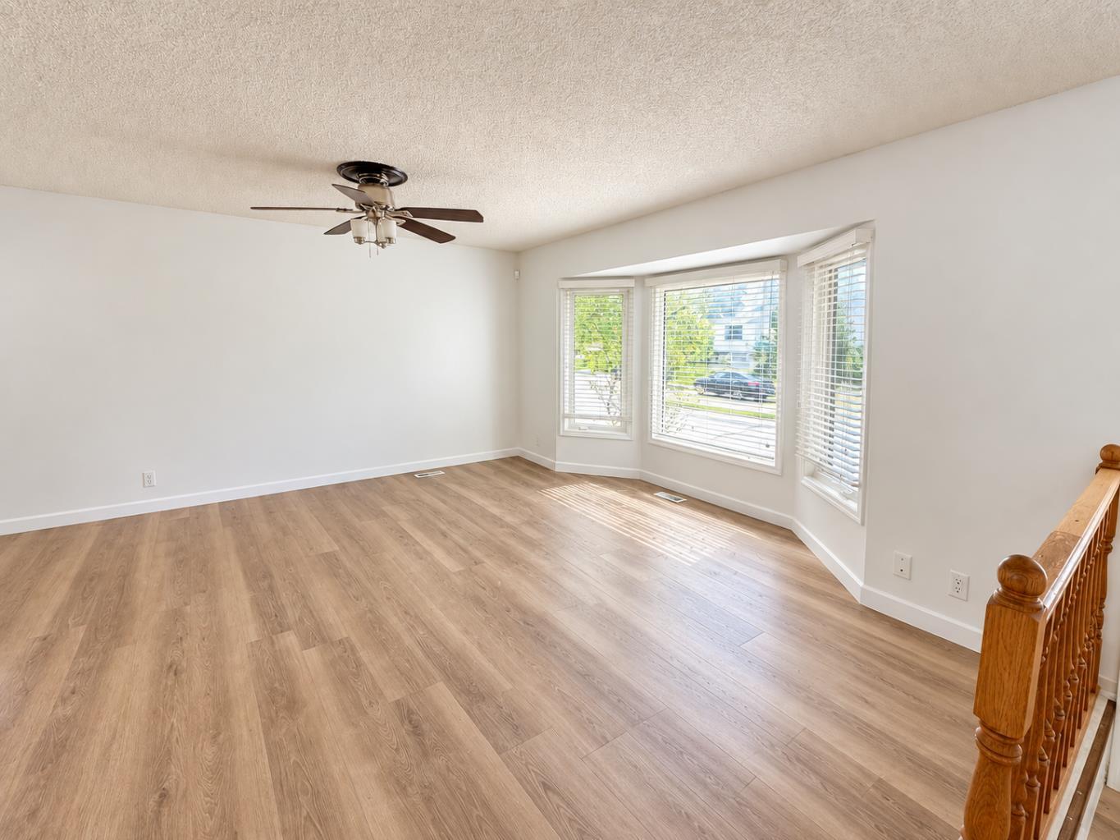
INVESTOR & DEVELOPER OPPORTUNITY IN WHITEHORN! Situated on a desirable CORNER LOT, this bungalow offers an excellent combination of immediate rental potential and future redevelopment opportunity. The property is zoned R-CG and remains R-CG following the reversal of Calgary’s blanket rezoning. DEVELOPMENT PLANS HAVE ALREADY BEEN PREPARED FOR A PROPOSED 7-UNIT DEVELOPMENT, providing a significant head start for a future redevelopment project, subject to required City approvals and permits. The existing bungalow features 3 bedrooms and 1 full bathroom on the main floor, with BRAND NEW FLOORING throughout the home. The basement features an ILLEGAL SUITE with a separate entrance and separate laundry, providing additional flexibility for investors or extended family. Located in the established community of Whitehorn, this property is an excellent HOLDING PROPERTY with multiple possibilities—rent it out today, hold for the future, or explore redevelopment. With its CORNER LOT, R-CG ZONING, prepared 7-unit development plans, and existing basement suite, this is a unique opportunity for investors, builders, and developers looking for long-term potential.

Save
Ask
Tour
Hide
Share
Listing Snapshot
Price 
$590,000
Days On Site 
18 Days
Bedrooms 
5
Inside Area (SqFt) 
1,073 sqft
Total Baths 
2
Full Baths 
2
Partial Baths 
N/A
Lot Size 
0.12 Acres
Year Built 
1975
MLS® Number 
A2347481
Status 
Active
Property Tax 
$3,833.67
Maintenance Fees 
N/A
Sq Ft Source 
N/A
Friends & Family
Recent Activity
3 weeks agoListing first seen on site
3 weeks agoListing updated with changes from the MLS®
General Features
Acres 
0.12
Garage 
Yes
Garage Spaces 
2
Levels 
One
Parking 
Garage
Parking Spaces 
4
Property Sub Type 
Single Family Residence
Style 
Bungalow
Zoning 
RC-G
Interior Features
Appliances 
DishwasherDryerElectric RangeRange HoodRefrigeratorWasherWasher/Dryer
Basement 
FullFinishedExterior Entry
Fireplace 
Yes
Fireplace Features 
Wood Burning
Fireplaces 
1
Flooring 
CarpetLaminateTile
Heating 
Forced Air
Interior 
Ceiling Fan(s)See Remarks
Laundry Features 
In BasementMain Level
4pc Bathroom 
Dimensions - 7`4" x 5`0"Level - Basement
Bedroom 
Dimensions - 13`3" x 10`9"Level - Basement
Bedroom - Primary 
Dimensions - 13`5" x 11`10"Level - Main
Dining Room 
Dimensions - 9`4" x 8`3"Level - Main
Kitchen 
Dimensions - 14`3" x 5`4"Level - Basement
Living Room 
Dimensions - 27`2" x 12`8"Level - Basement
Save
Ask
Tour
Hide
Share
Exterior Features
Construction Details 
ConcreteVinyl SidingFrame
Exterior 
Private EntrancePrivate Yard
Fencing 
Fenced
Frontage 
19.41M 63`8"
Lot Features 
Back YardCorner LotFront YardLevel
Patio And Porch 
OtherPatio
Roof 
ShingleAsphalt
Community Features
Community Features 
ParkPlaygroundSidewalks
Listing courtesy of Avneet Mundi of Royal LePage Blue Sky

Listing information is provided by Participants of the Alberta One Realty Listing Services (Pillar 9). IDX information is provided exclusively for personal, non-commercial use, and may not be used for any purpose other than to identify prospective properties consumers may be interested in purchasing. Information is deemed reliable but not guaranteed. Copyright 2026, Alberta One Realty Listing Services (Pillar 9)
Last checked 2026-10-12 02:52 AM UTC

Neighborhood & Commute
Source: Walkscore
Save
Ask
Tour
Hide
Share