Save
Ask
Tour
Hide
Share
$455,000
1 Day On Site

10304 Braeside Drive SW
Calgary, AB T2W 1B4

For Sale|Townhouse|Active
3
Beds
2
Total Baths
1
Full Bath
1
Partial Bath
1,330.9
SqFt
$342
/SqFt
1970
Built
Subdivision:
Braeside
County:
Calgary

Due to the health concerns created by Coronavirus we are offering personal 1-1 online video walkthough tours where possible.
Call Now: 403-775-6950
Is this the listing for you? We can help make it yours.
403-775-6950
10304 Braeside Drive SW10304 Braeside Drive SW10304 Braeside Drive SW10304 Braeside Drive SW
Save
Ask
Tour
Hide
Share

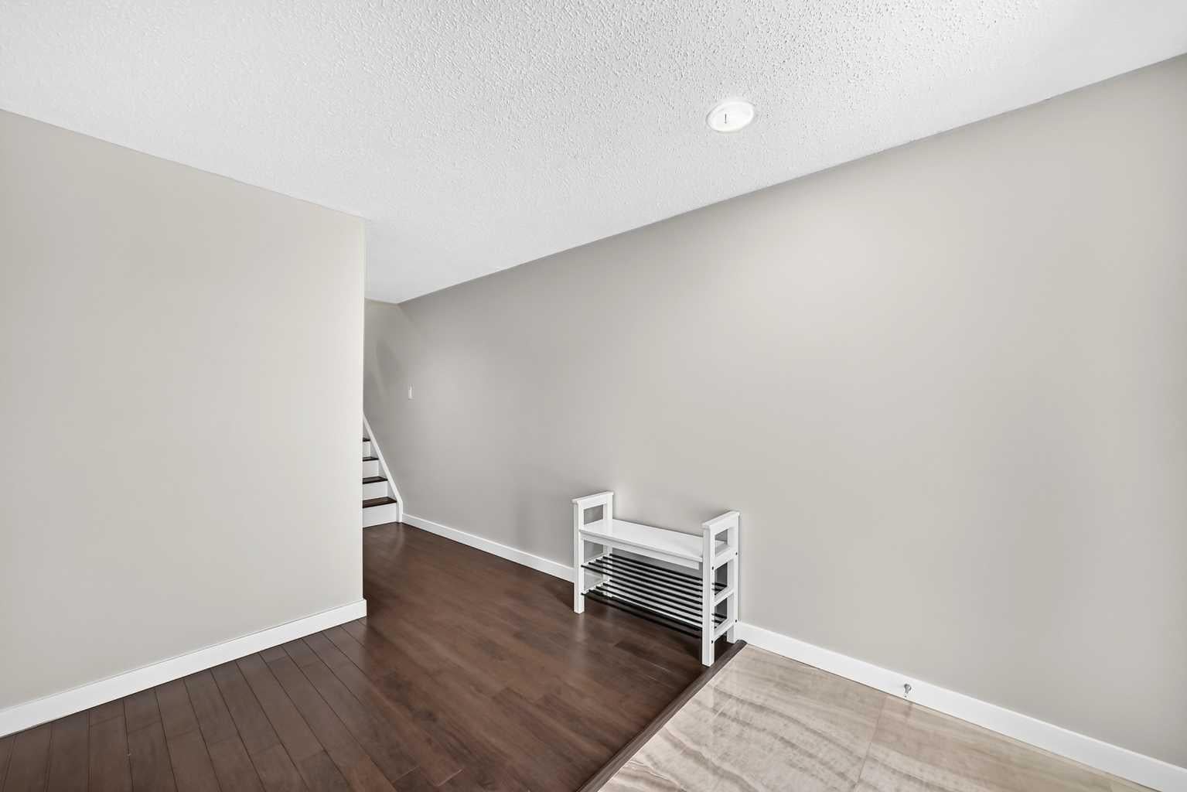
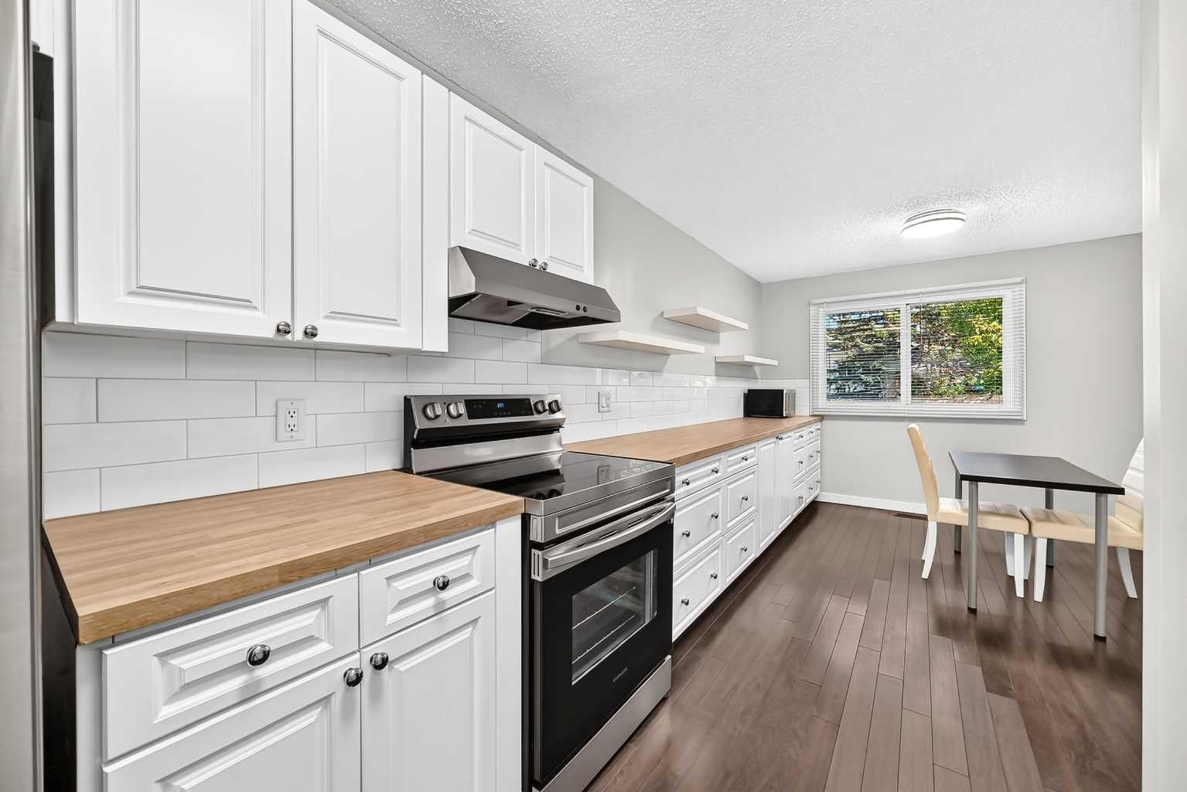
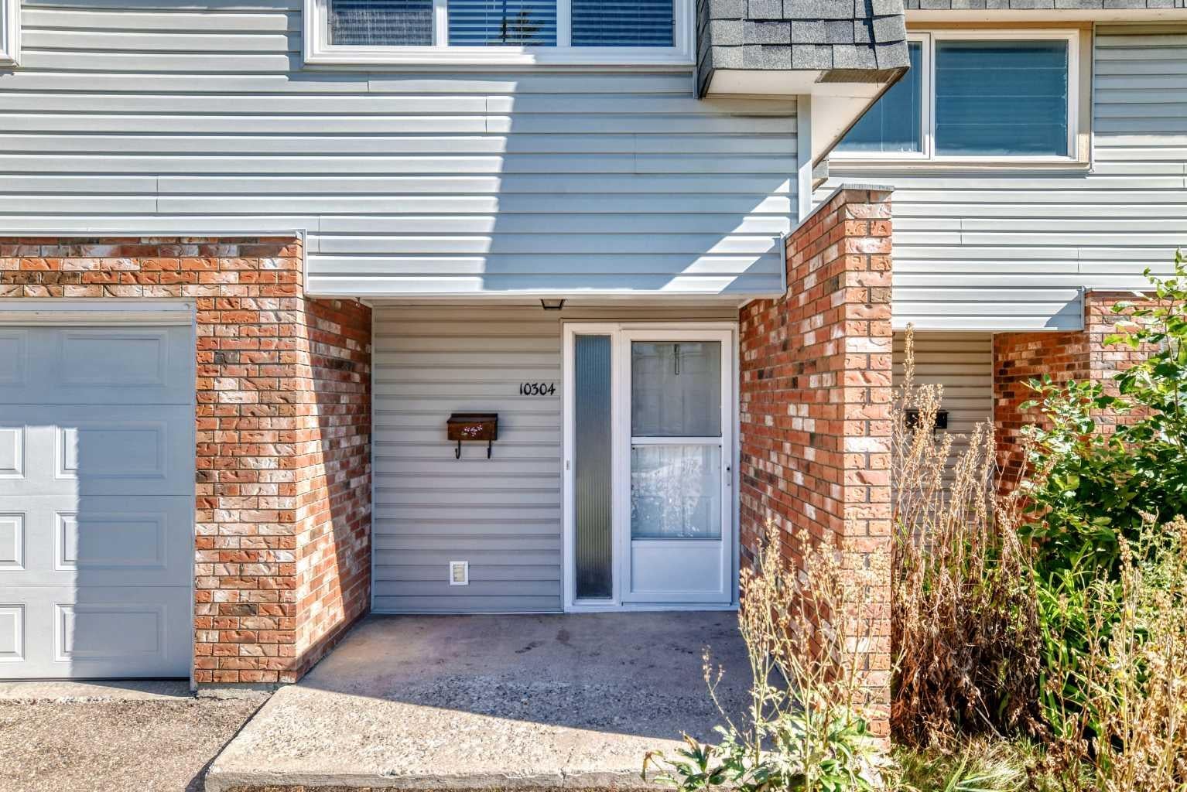
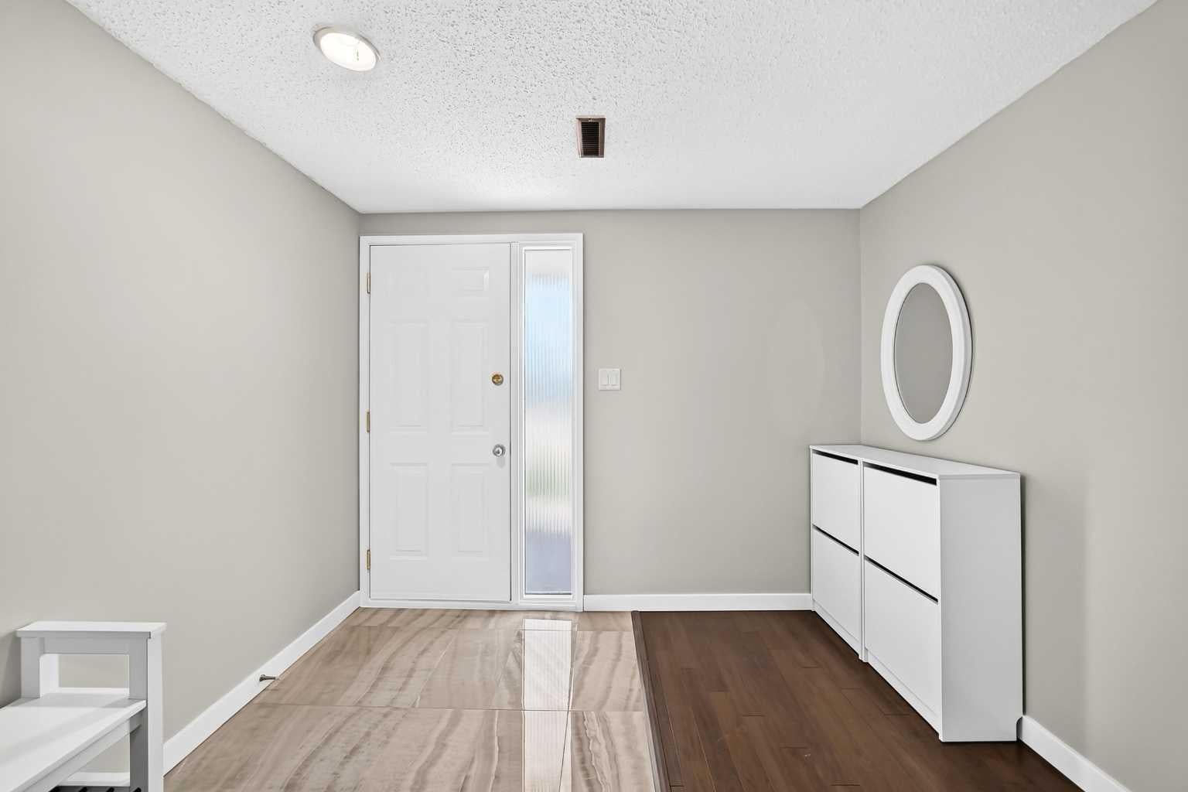
Move-in ready and extensively updated, this Braeside townhome offers a comfortable layout, generous living space, and a long list of recent improvements. With 3 bedrooms, 2 bathrooms, a single attached garage, and a private fenced backyard, this home is a great fit for first-time buyers, families, or investors looking for value in an established southwest community. The refreshed kitchen features professionally painted cabinets, updated countertop, sink, backsplash, range hood, and modern lighting. Extensive updates completed in summer 2026 include freshly painted walls and ceilings throughout, two fully renovated bathrooms, updated flooring throughout the entire third floor including the stairs, replaced baseboards throughout the home, updated closet doors, new entrance floor tiles, updated lighting fixtures, replaced fire alarms, and new sod in most of the backyard. Additional improvements include a new hot water tank in 2026, garage door replaced in 2025, and refrigerator, dishwasher, and induction cooktop replaced in 2022. Enjoy the private patio and fenced backyard, perfect for morning coffee, summer evenings, or relaxing outdoors. The location is excellent—just minutes from Southland Leisure Centre, Glenmore Reservoir, and Fish Creek Park, with easy access to walking and biking paths, schools, parks, shopping, transit, and major routes for an easy commute downtown. A great opportunity to own a nicely updated home in a mature and established southwest community.

Save
Ask
Tour
Hide
Share
Listing Snapshot
Price 
$455,000
Days On Site 
1 Day
Bedrooms 
3
Inside Area (SqFt) 
1,330.9 sqft
Total Baths 
2
Full Baths 
1
Partial Baths 
1
Lot Size 
N/A
Year Built 
1970
MLS® Number 
A2347476
Status 
Active
Property Tax 
$2,763
Maintenance Fees 
$468.75 monthly
Sq Ft Source 
N/A
Friends & Family
Recent Activity
yesterdayListing first seen on site
yesterdayListing updated with changes from the MLS®
General Features
Attached Garage 
Yes
Garage 
Yes
Garage Spaces 
1
Levels 
Two
Parking 
ConcreteAttachedGarageDrivewayGarage Door Opener
Parking Spaces 
2
Pets 
Yes
Property Sub Type 
Townhouse
SqFt Above 
666.1
Style 
2 Storey
Zoning 
M-CG d36
Interior Features
Appliances 
DishwasherDryerElectric RangeMicrowaveRange HoodRefrigeratorWasher
Basement 
OtherFinished
Flooring 
Ceramic TileHardwoodVinyl
Heating 
CentralNatural Gas
Laundry Features 
In Basement
Window Features 
Window Coverings
2pc Bathroom 
Dimensions - 0`0" x 0`0"Level - Main
4pc Bathroom 
Level - Upper
Bedroom 
Dimensions - 8`10" x 4`6"Level - Upper
Bedroom - Primary 
Dimensions - 14`6" x 11`11"Level - Upper
Dining Room 
Dimensions - 8`9" x 8`0"Level - Main
Kitchen With Eating Area 
Dimensions - 19`10" x 10`2"Level - Main
Living Room 
Dimensions - 13`7" x 14`11"Level - Main
Save
Ask
Tour
Hide
Share
Exterior Features
Construction Details 
BrickMetal SidingFrame
Exterior 
Private Yard
Fencing 
Fenced
Lot Features 
Back Yard
Patio And Porch 
Patio
Roof 
ShingleAsphalt
Windows/Doors 
Window Coverings
Community Features
Association Amenities 
ParkingSnow Removal
Maintenance Fee 
$468.75
Maintenance Fee Frequency 
Monthly
Community Features 
ParkPlaygroundPoolSidewalksStreet Lights
Listing courtesy of Harry Geng of Metro Benchmark Real Estate Ltd.

Listing information is provided by Participants of the Alberta One Realty Listing Services (Pillar 9). IDX information is provided exclusively for personal, non-commercial use, and may not be used for any purpose other than to identify prospective properties consumers may be interested in purchasing. Information is deemed reliable but not guaranteed. Copyright 2026, Alberta One Realty Listing Services (Pillar 9)
Last checked 2026-10-01 11:59 PM UTC

Neighborhood & Commute
Source: Walkscore
Save
Ask
Tour
Hide
Share