Save
Ask
Tour
Hide
Share
$895,000
4 Days On Site

487 Northmount Drive NW
Calgary, AB T2K 3J1

For Sale|Single Family Residence|Active
4
Beds
2
Total Baths
2
Full Baths
906.1
SqFt
$988
/SqFt
1955
Built
Subdivision:
Highwood
County:
Calgary

Due to the health concerns created by Coronavirus we are offering personal 1-1 online video walkthough tours where possible.
Call Now: 403-775-6950
Is this the listing for you? We can help make it yours.
403-775-6950
487 Northmount Drive NW487 Northmount Drive NW487 Northmount Drive NW487 Northmount Drive NW
Save
Ask
Tour
Hide
Share

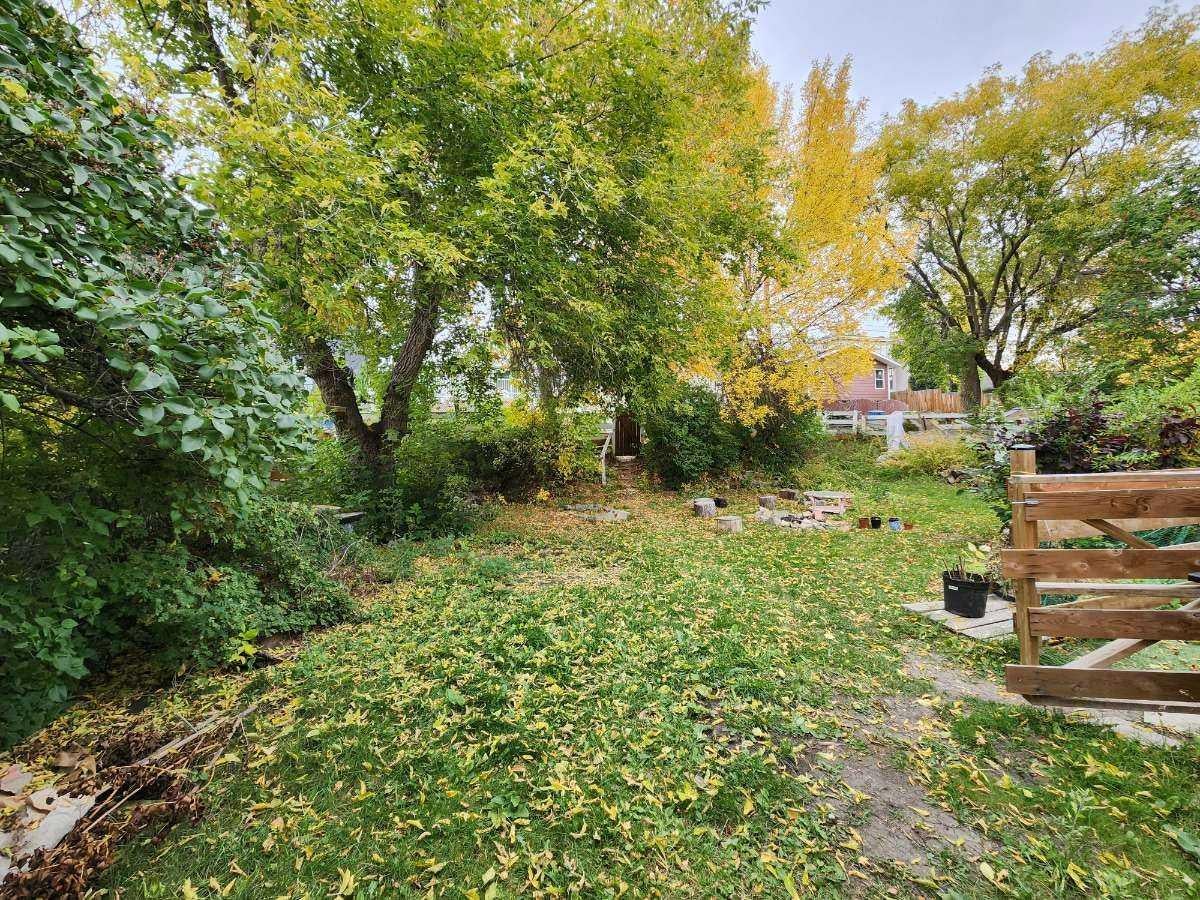
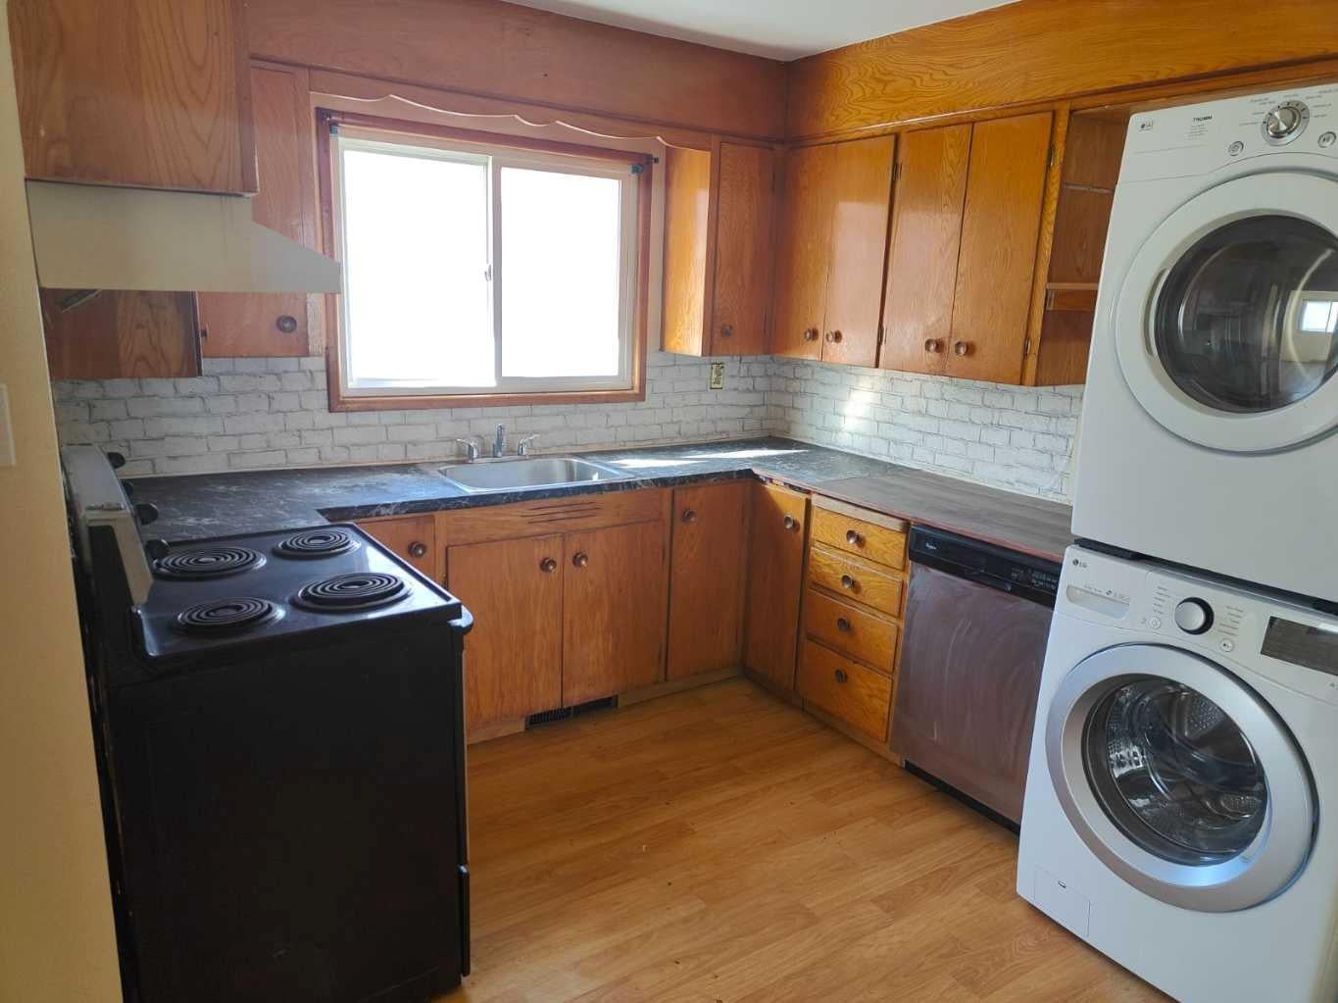
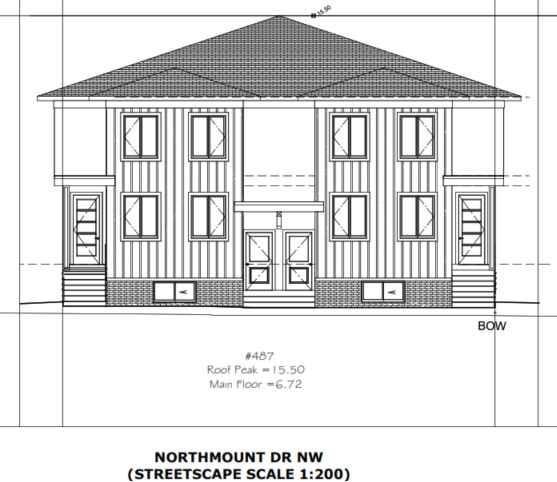
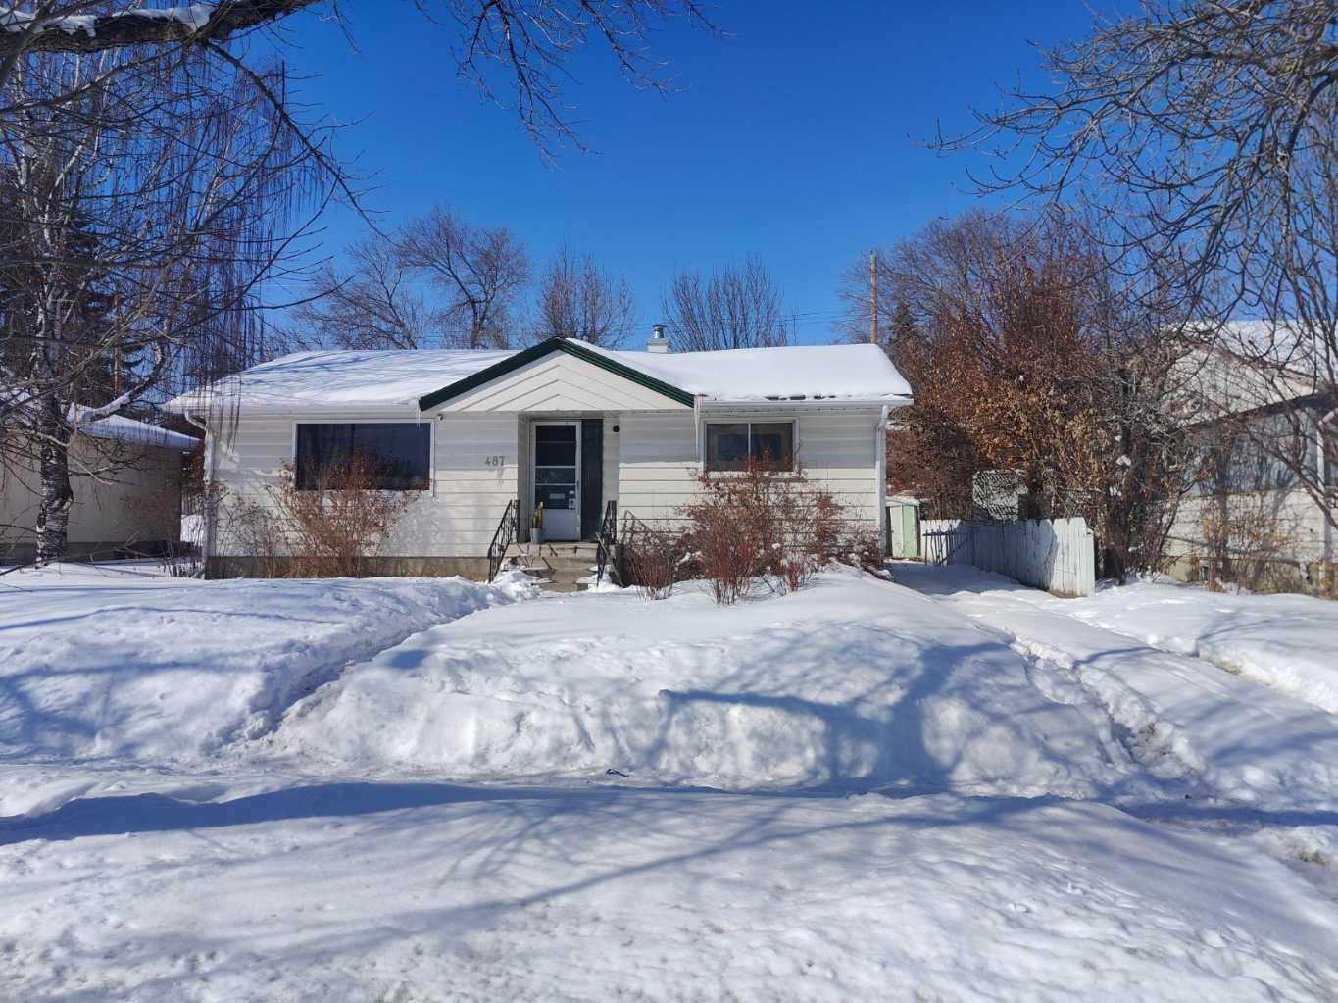
Click brochure link for more details** 2-Line Headline (Builder Outreach). Approved DP for 4-Plex | Prime R-C2 Inner-City Lot (5,996 SF). 483 Northmount Dr NW – Ready-to-Build Opportunity with Holding Income. Exceptional redevelopment opportunity in NW Calgary. 483 Northmount Dr NW sits on a 557 sqm (5,996 sq ft) R-C2 zoned lot and comes with an approved development permit for a 4-plex, significantly reducing timeline and entitlement risk for builders. The existing 906 sq ft home, built in 1955, provides interim holding value and is configured with 2 bedrooms and 1 bathroom above grade, plus 2 bedrooms and 1 bathroom below grade with a separate entrance. Located on a quiet, tree-lined street with strong infill activity, the property offers excellent access to downtown, SAIT, the University of Calgary, transit, schools, and nearby amenities. With approvals already in place and favorable zoning, this is a plug-and-play development site in a high-demand inner-city corridor.

Save
Ask
Tour
Hide
Share
Listing Snapshot
Price 
$895,000
Days On Site 
4 Days
Bedrooms 
4
Inside Area (SqFt) 
906.1 sqft
Total Baths 
2
Full Baths 
2
Partial Baths 
N/A
Lot Size 
0.14 Acres
Year Built 
1955
MLS® Number 
A2347308
Status 
Active
Property Tax 
$3,684
Maintenance Fees 
N/A
Sq Ft Source 
N/A
Friends & Family
Recent Activity
5 days agoListing first seen on site
5 days agoListing updated with changes from the MLS®
General Features
Acres 
0.14
Levels 
One
Parking 
Off StreetOn StreetDriveway
Parking Spaces 
3
Property Sub Type 
Single Family Residence
Style 
Bungalow
Zoning 
R-CG
Interior Features
Basement 
FullFinishedExterior Entry
Flooring 
HardwoodLaminate
Heating 
Forced AirNatural Gas
Interior 
See RemarksStorage
Laundry Features 
In BasementMain LevelMultiple Locations
4pc Bathroom 
Dimensions - 4`11" x 7`0"Level - Main
Bedroom 
Dimensions - 11`5" x 10`8"Level - Basement
Bedroom - Primary 
Dimensions - 13`3" x 10`0"Level - Main
Dining Room 
Dimensions - 9`0" x 9`1"Level - Main
Entrance 
Dimensions - 5`11" x 9`4"Level - Main
Family Room 
Dimensions - 9`11" x 10`10"Level - Basement
Flex Space 
Dimensions - 17`3" x 7`2"Level - Basement
Kitchen 
Dimensions - 13`2" x 12`5"Level - Main
Living Room 
Dimensions - 17`3" x 10`5"Level - Main
Storage 
Dimensions - 4`10" x 3`11"Level - Basement
Save
Ask
Tour
Hide
Share
Exterior Features
Construction Details 
Wood SidingFrame
Exterior 
OtherPrivate Yard
Fencing 
Fenced
Frontage 
5.57M 18`3"
Lot Features 
Back YardLandscaped
Patio And Porch 
Front Porch
Roof 
ShingleAsphalt
Community Features
Community Features 
Playground
Listing courtesy of Michelle Plach of Honestdoor Inc.

Listing information is provided by Participants of the Alberta One Realty Listing Services (Pillar 9). IDX information is provided exclusively for personal, non-commercial use, and may not be used for any purpose other than to identify prospective properties consumers may be interested in purchasing. Information is deemed reliable but not guaranteed. Copyright 2026, Alberta One Realty Listing Services (Pillar 9)
Last checked 2026-09-29 06:25 PM UTC

Neighborhood & Commute
Source: Walkscore
Save
Ask
Tour
Hide
Share