


Save
Ask
Tour
Hide
$499,990
29 Days On Site
38 Yorkville Drive SWCalgary, AB T2X 6L6
For Sale|Townhouse|Active
3
Beds
3
Total Baths
2
Full Baths
1
Partial Bath
1,469
SqFt
$340
/SqFt
2026
Built
Subdivision:
Yorkville
County:
Calgary
Due to the health concerns created by Coronavirus we are offering personal 1-1 online video walkthough tours where possible.
Call Now: 403-775-6950
Is this the listing for you? We can help make it yours.
403-775-6950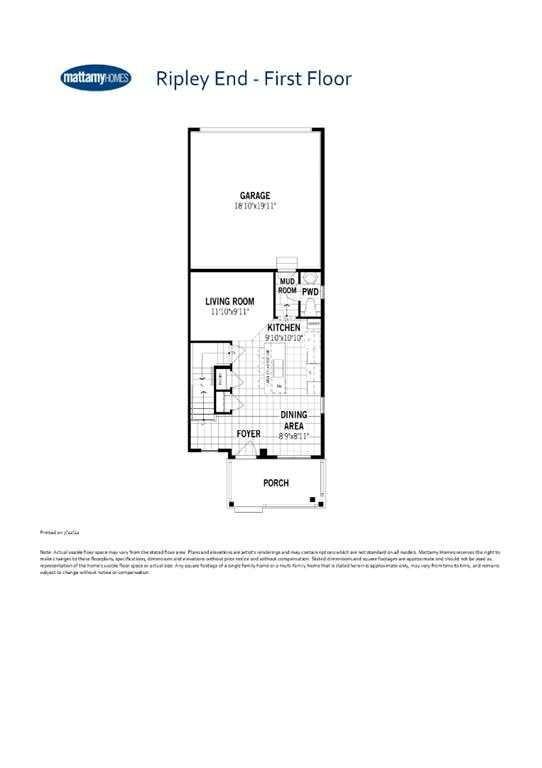
Save
Ask
Tour
Hide
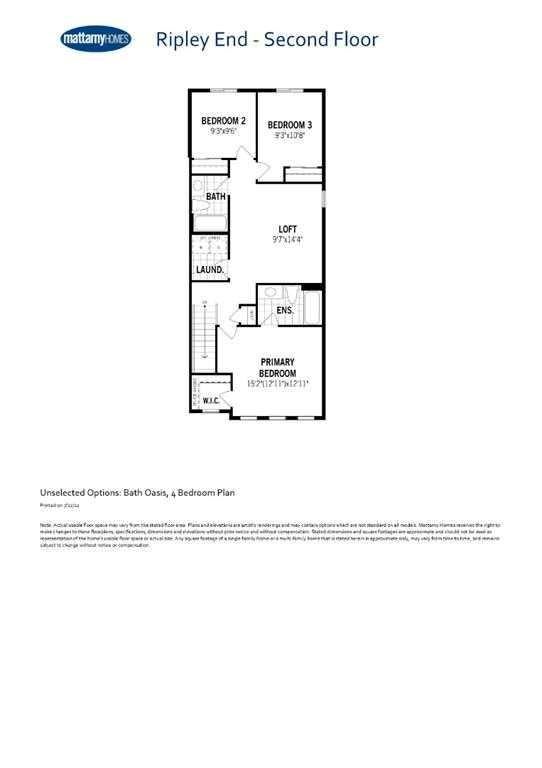
** No Condo Fee Townhome steps away from the future CBE School! ** The Ripley End offers 1469 sq. ft in the Yorkville community in Calgary. Located across from the park with Exclusive Brownstone Exterior. This 3 bedroom, 2.5 bath with 2 car Rear attached Garage home features design Studio finishes like quartz countertops in the kitchen, luxury vinyl plank floors, stainless steel kitchen appliances and much more. Enjoy access to amenities including planned schools, an environmental reserve, and recreational facilities, sure to complement your lifestyle!
Save
Ask
Tour
Hide
Listing Snapshot
Price
$499,990
Days On Site
29 Days
Bedrooms
3
Inside Area (SqFt)
1,469 sqft
Total Baths
3
Full Baths
2
Partial Baths
1
Lot Size
0.04 Acres
Year Built
2026
MLS® Number
A2347282
Status
Active
Property Tax
N/A
Maintenance Fees
N/A
Sq Ft Source
N/A
Friends & Family
Recent Activity
| 7 days ago | Status changed to Active | |
| 7 days ago | Listing updated with changes from the MLS® | |
| 4 weeks ago | Listing first seen on site |
General Features
Acres
0.04
Attached Garage
Yes
Garage
Yes
Garage Spaces
2
Levels
Two
Parking
AttachedGarage
Parking Spaces
2
Property Condition
New Construction
Property Sub Type
Townhouse
SqFt Above
1469
Style
2 Storey
Zoning
DC
Interior Features
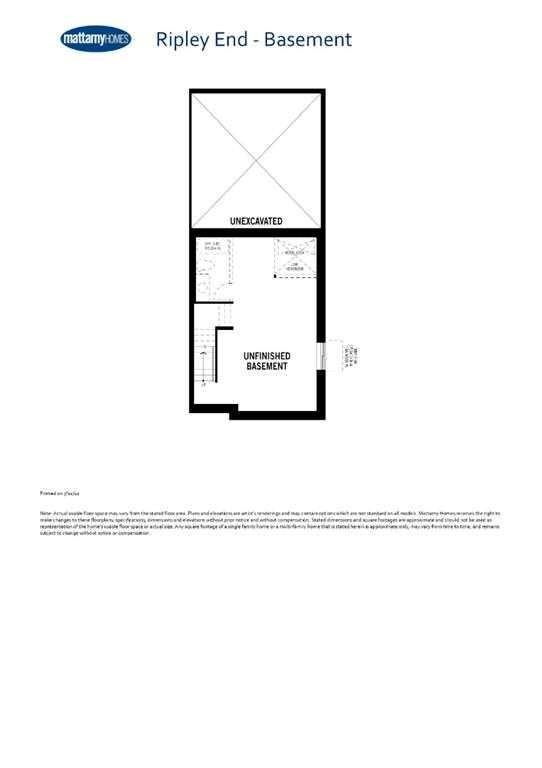
Basement
FullUnfinished
Flooring
CarpetTileVinyl
Heating
Forced Air
Interior
Kitchen IslandOpen FloorplanPantryWalk-In Closet(s)
Laundry Features
Upper Level
2pc Bathroom
Level - Main
4pc Bathroom
Level - Upper
4pc Ensuite bath
Level - Upper
Bedroom
Dimensions - 9`3" x 10`8"Level - Upper
Bedroom - Primary
Dimensions - 15`2" x 12`11"Level - Upper
Dining Room
Dimensions - 8`9" x 8`11"Level - Main
Kitchen
Dimensions - 9`10" x 10`10"Level - Main
Laundry
Level - Upper
Living Room
Dimensions - 11`10" x 9`11"Level - Main
Loft
Dimensions - 9`7" x 14`4"Level - Upper
Pantry
Level - Main
Save
Ask
Tour
Hide
Exterior Features
Construction Details
Vinyl SidingFrame
Exterior
LightingRain Gutters
Frontage
7.59M 24`11"
Lot Features
Interior LotRectangular Lot
Patio And Porch
Front Porch
Roof
ShingleAsphalt
Community Features
Community Features
ParkPlaygroundSidewalksStreet Lights
Listing courtesy of Happe Dhillon of RE/MAX Crown

Listing information is provided by Participants of the Alberta One Realty Listing Services (Pillar 9). IDX information is provided exclusively for personal, non-commercial use, and may not be used for any purpose other than to identify prospective properties consumers may be interested in purchasing. Information is deemed reliable but not guaranteed. Copyright 2026, Alberta One Realty Listing Services (Pillar 9)
Last checked 2026-10-26 08:57 AM UTC
Listing information is provided by Participants of the Alberta One Realty Listing Services (Pillar 9). IDX information is provided exclusively for personal, non-commercial use, and may not be used for any purpose other than to identify prospective properties consumers may be interested in purchasing. Information is deemed reliable but not guaranteed. Copyright 2026, Alberta One Realty Listing Services (Pillar 9)
Last checked 2026-10-26 08:57 AM UTC
Neighborhood & Commute
Source: Walkscore
Save
Ask
Tour
Hide