


2320 Lancaster Heights SEAirdrie, AB T4A 3P3
Due to the health concerns created by Coronavirus we are offering personal 1-1 online video walkthough tours where possible.
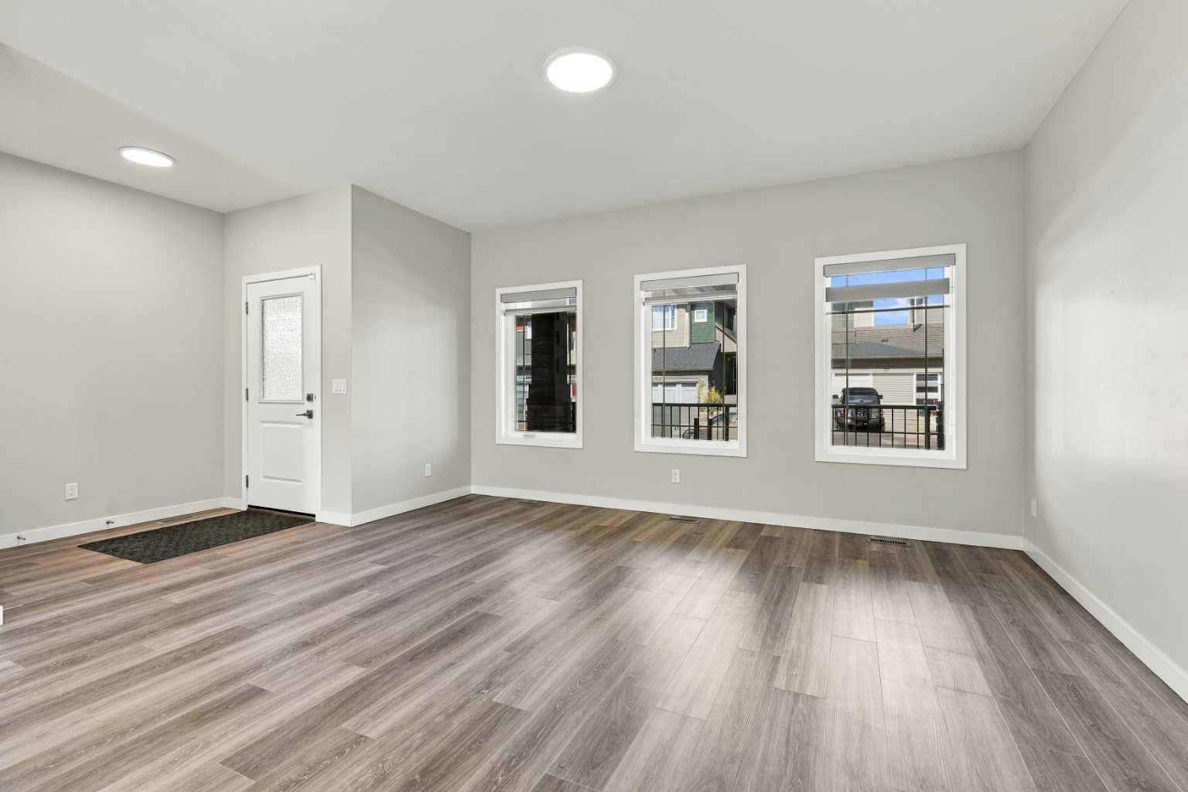
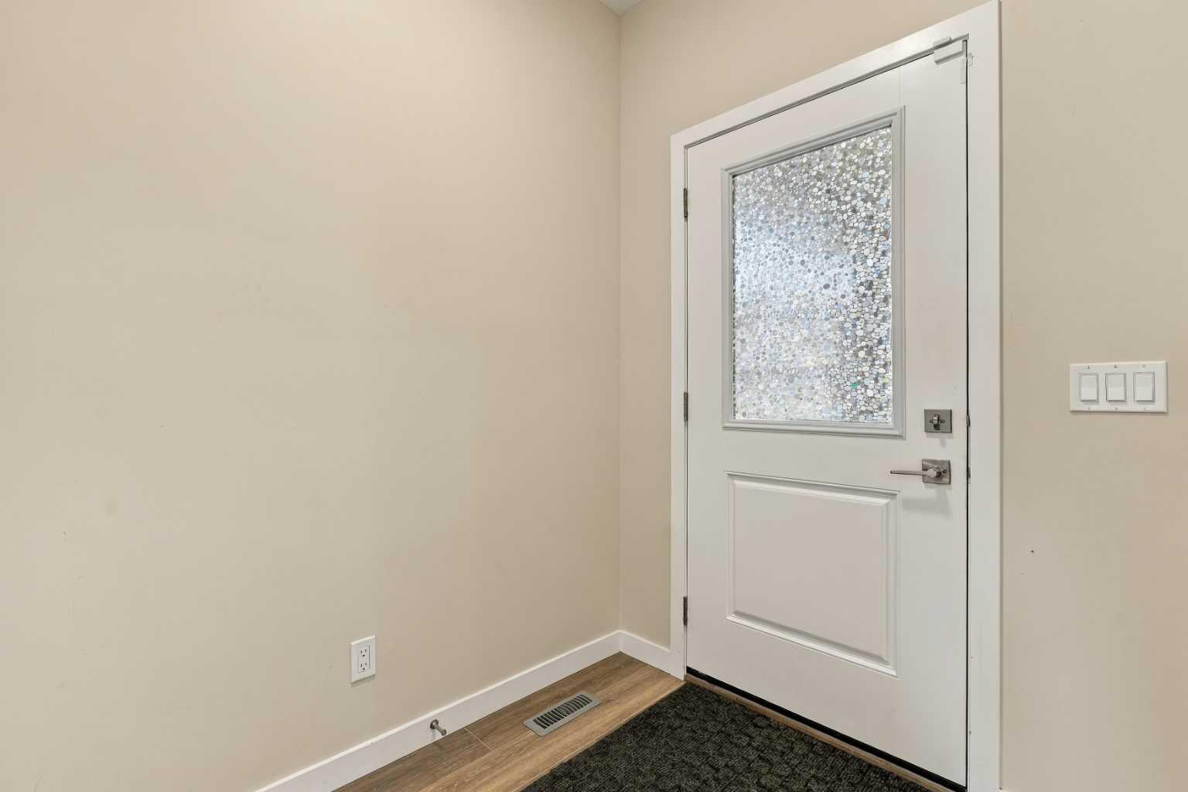
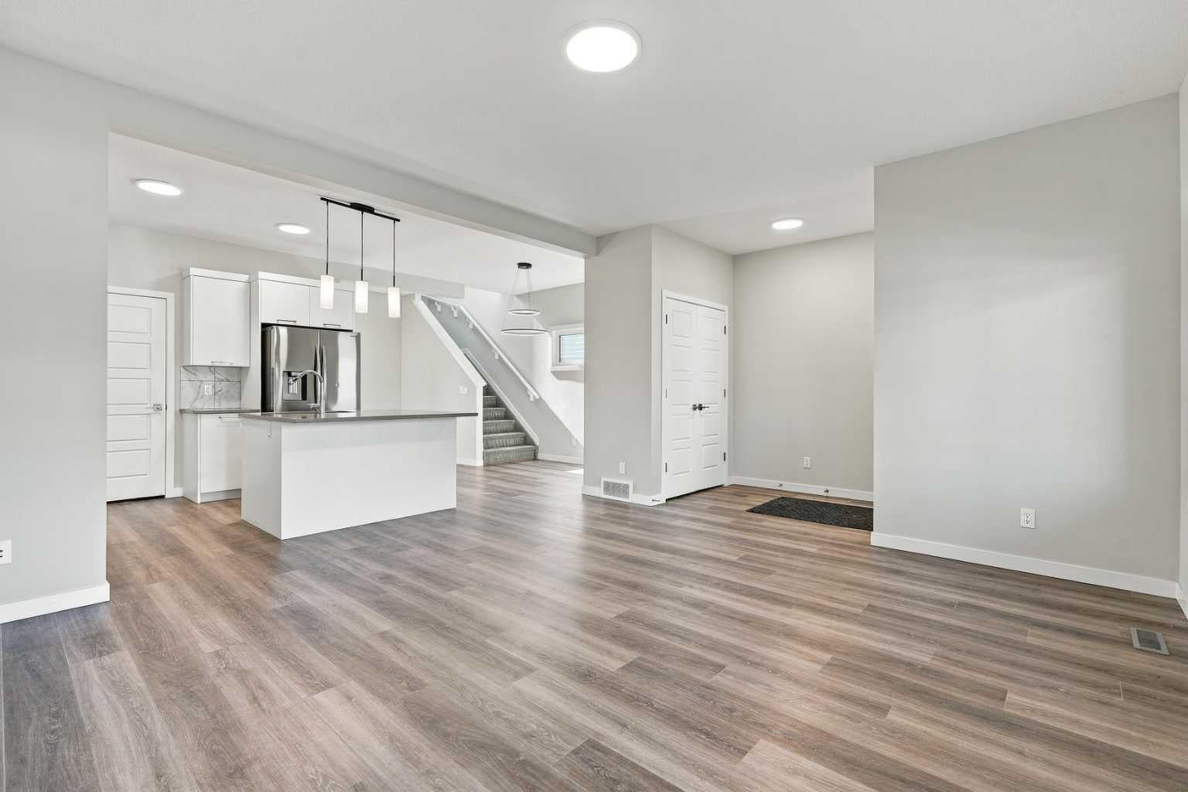
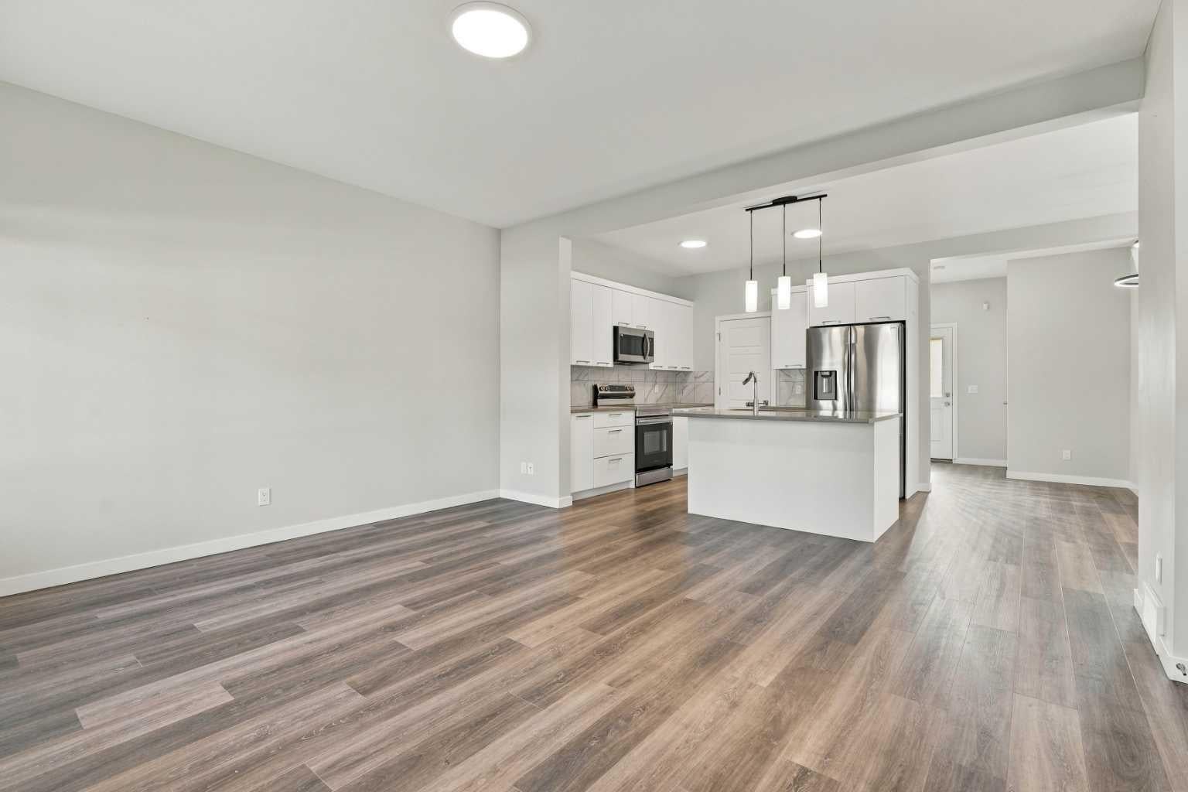
North Facing | Steps to Park, Bike Pump Track & Seasonal Outdoor Rink | 1 Block to Future School | Lanark Landing | Lane Home | Rear Parking Pad | Alley Access | Front Porch | 1,571.59 SqFt | 3 Bedrooms | 2.5 Bathrooms | Open Floor Plan | Central Kitchen | Granite Countertops | Stainless Steel Appliances | Kitchen Island with Barstool Seating | Abundant Natural Light | Open Area Main Level Office | 3 Upper Level Bedrooms | 2 Full Bathrooms | Primary with Walk-in Closet & Private Ensuite | Sizeable Bedrooms | Unfinished Basement | Separate Side Entry | Great Backyard | Concrete Parking Pad. Welcome home to this beautifully maintained 2-storey lane home offering 1,571.59 SqFt of functional living space in the growing community of Lanark Landing. Ideally positioned just steps from a park, community pump track & seasonal outdoor skating rink, with a future school only 1 block away, this home offers an incredible location for families. Step inside from the welcoming front porch into a bright foyer leading to the open main level. The central kitchen is finished with granite countertops, stainless steel appliances, ample cabinetry & a generous island with barstool seating, creating an effortless space for everyday family living & entertaining. Large windows fill the main level with abundant natural light while the dedicated office provides the perfect space for working from home or managing homework. The dining & living rooms flow seamlessly together, creating a comfortable gathering space for the family. A convenient 2pc bathroom completes the main level. Upstairs holds 3 spacious bedrooms & 2 full bathrooms. The primary retreat features a great walk-in closet & private ensuite bath, while bedrooms 2 & 3 are both generously sized & share the main 4pc bathroom. Downstairs, the unfinished basement provides excellent future potential with a separate side entry, allowing you to create additional living space, a home gym or recreation room to suit your needs. Outside, enjoy the great backyard, rear concrete parking pad & alley access. Lanark Landing offers an active outdoor lifestyle with extensive pathways connecting parks, playgrounds, ponds & regional trails, while nearby Kingsview Market provides shopping, restaurants & everyday amenities. With convenient access to the 40th Avenue interchange, commuting throughout Airdrie & to Calgary is easy. Hurry & book your showing today!
| yesterday | Listing first seen on site | |
| yesterday | Listing updated with changes from the MLS® |

Listing information is provided by Participants of the Alberta One Realty Listing Services (Pillar 9). IDX information is provided exclusively for personal, non-commercial use, and may not be used for any purpose other than to identify prospective properties consumers may be interested in purchasing. Information is deemed reliable but not guaranteed. Copyright 2026, Alberta One Realty Listing Services (Pillar 9)
Last checked 2026-09-30 06:15 PM UTC