Save
Ask
Tour
Hide
Share
$849,900
4 Days On Site

128 Sunvista Close SE
Calgary, AB T2X 2S2

Single Family Residence|Pending
4
Beds
3
Total Baths
3
Full Baths
2,073.31
SqFt
$410
/SqFt
1990
Built
Subdivision:
Sundance
County:
Calgary

Due to the health concerns created by Coronavirus we are offering personal 1-1 online video walkthough tours where possible.
Call Now: 403-775-6950
Is this the listing for you? We can help make it yours.
403-775-6950
128 Sunvista Close SE128 Sunvista Close SE128 Sunvista Close SE128 Sunvista Close SE
Save
Ask
Tour
Hide
Share

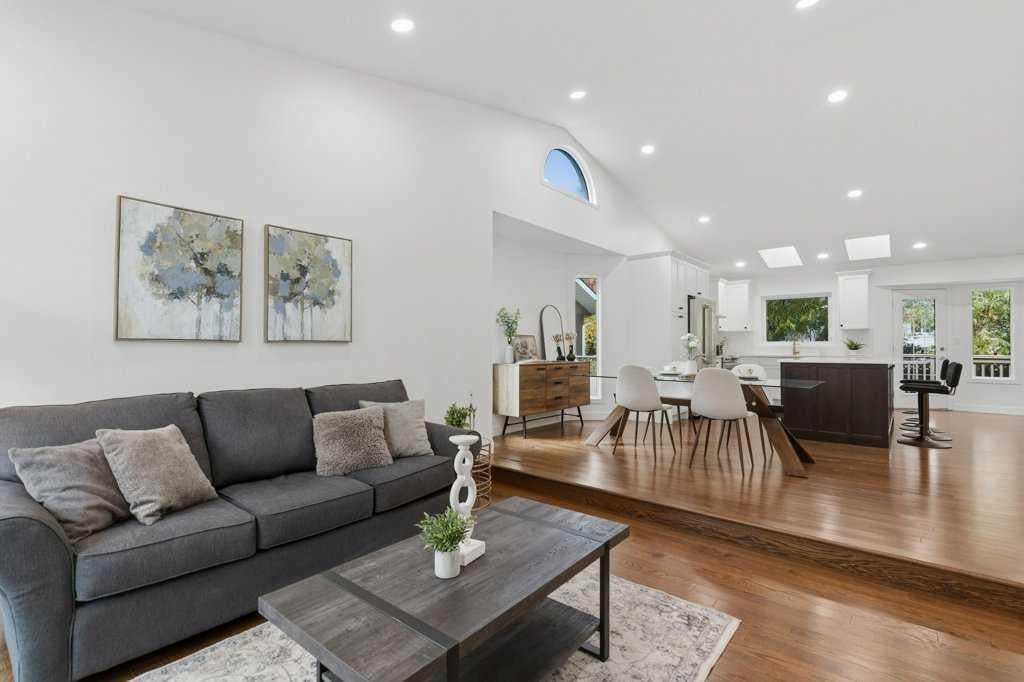
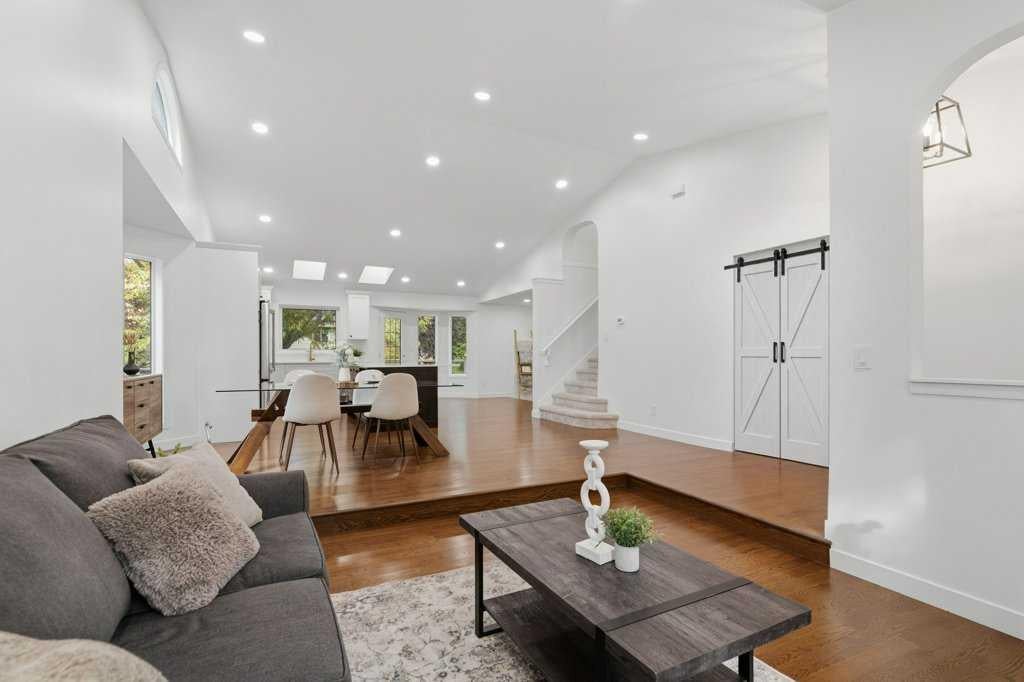
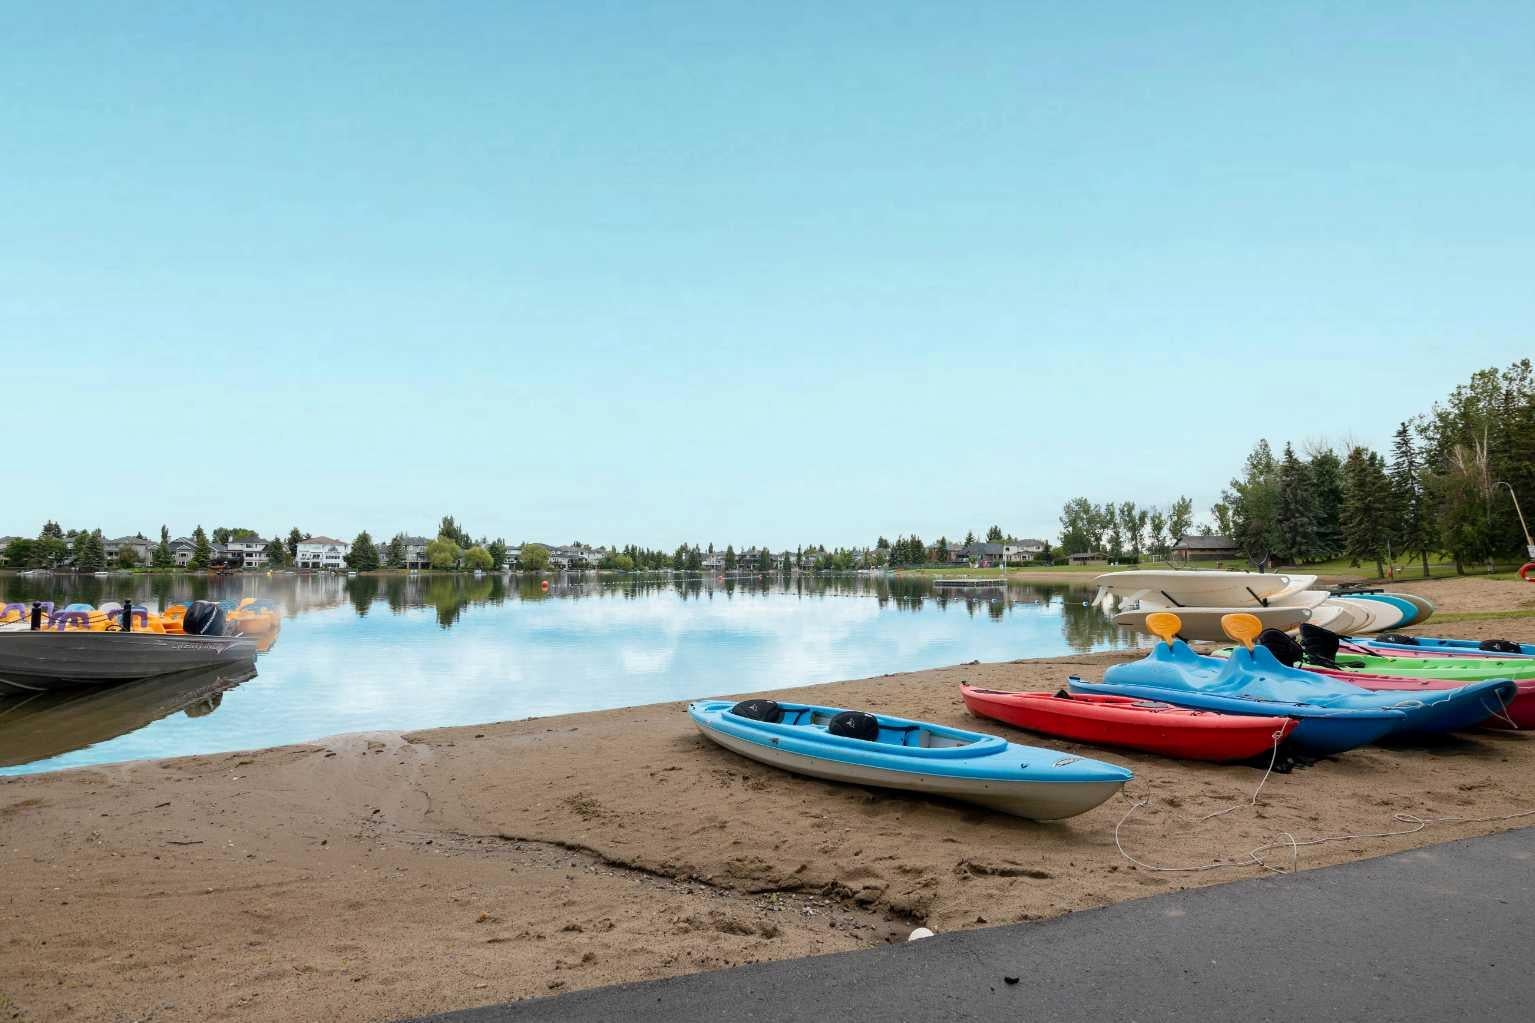
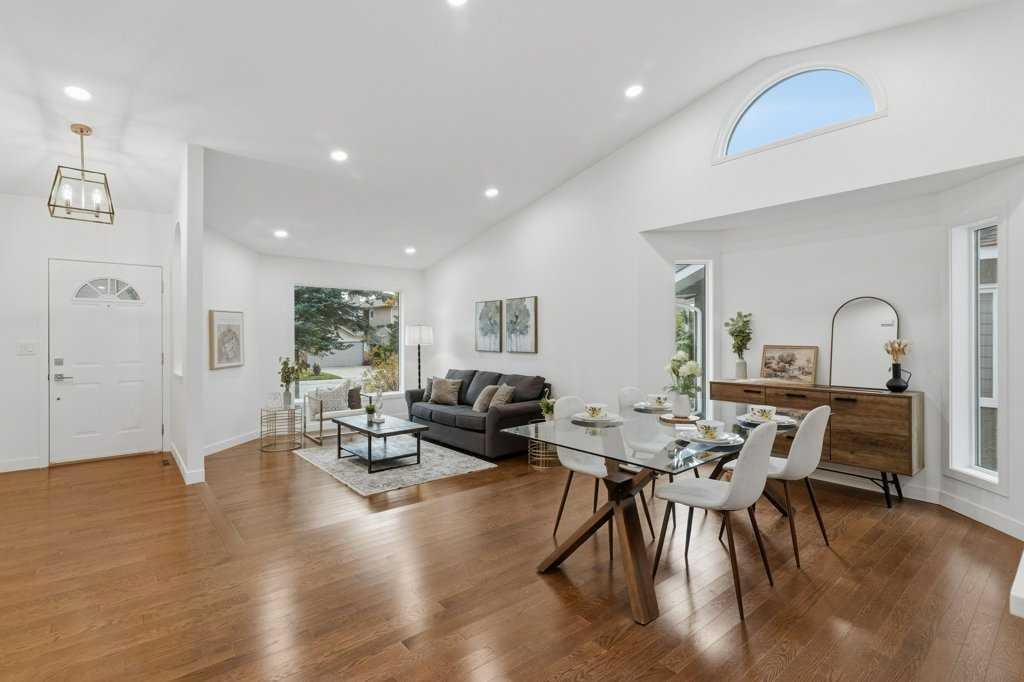
Beautifully renovated and set on a quiet street in the sought-after lake community of Sundance, this bright 4-bedroom home offers an impressive combination of character, updates and location. The main living area is highlighted by soaring vaulted ceilings and a wood-burning fireplace, while the sunny white kitchen features skylights that fill the space with natural light. Fresh paint throughout gives the home a clean, move-in-ready feel, and the plumbing has been updated with no Poly-B. Outside, the west-facing backyard enjoys plenty of afternoon and evening sun, surrounded by beautiful mature trees that create a private oasis. Located close to all three levels of schools, parks, pathways and the amenities of Sundance, with lake access adding even more to enjoy. Immediate possession is available. A great opportunity to move into one of Calgary’s most established lake communities.

Save
Ask
Tour
Hide
Share
Listing Snapshot
Price 
$849,900
Days On Site 
4 Days
Bedrooms 
4
Inside Area (SqFt) 
2,073.31 sqft
Total Baths 
3
Full Baths 
3
Partial Baths 
N/A
Lot Size 
0.13 Acres
Year Built 
1990
MLS® Number 
A2347173
Status 
Pending
Property Tax 
$5,326
Maintenance Fees 
$27.77 monthly
Sq Ft Source 
N/A
Friends & Family
Recent Activity
2 days agoStatus changed to Pending
2 days agoListing updated with changes from the MLS®
4 days agoListing first seen on site
General Features
Acres 
0.13
Attached Garage 
Yes
Available on 
2026-10-15
Garage 
Yes
Garage Spaces 
2
Levels 
Two
Parking 
AttachedGarageGarage Door Opener
Parking Spaces 
4
Property Sub Type 
Single Family Residence
SqFt Above 
2073
SqFt Below 
1209
Style 
2 Storey Split
Zoning 
R-CG
Interior Features
Appliances 
DishwasherDryerMicrowaveRefrigeratorWasher
Basement 
FullUnfinished
Cooling 
Central Air
Fireplace 
Yes
Fireplace Features 
Wood Burning
Fireplaces 
1
Flooring 
CarpetHardwood
Heating 
Forced Air
Interior 
High CeilingsKitchen Island
Laundry Features 
Main Level
3pc Bathroom 
Dimensions - 7`4" x 4`6"Level - Main
3pc Ensuite bath 
Dimensions - 9`8" x 8`5"Level - Second
4pc Bathroom 
Dimensions - 6`4" x 8`1"Level - Second
Bedroom 
Dimensions - 8`4" x 13`4"Level - Main
Bedroom - Primary 
Dimensions - 11`8" x 13`11"Level - Second
Dining Room 
Dimensions - 18`10" x 10`6"Level - Main
Family Room 
Dimensions - 17`3" x 11`11"Level - Main
Game Room 
Dimensions - 36`0" x 15`1"Level - Basement
Kitchen 
Dimensions - 19`9" x 14`11"Level - Main
Laundry 
Dimensions - 11`0" x 7`0"Level - Main
Living Room 
Dimensions - 11`9" x 13`6"Level - Main
Storage 
Dimensions - 14`7" x 20`7"Level - Basement
Save
Ask
Tour
Hide
Share
Exterior Features
Construction Details 
Wood SidingFrame
Exterior 
GardenPrivate Yard
Fencing 
Fenced
Frontage 
108.24M 355`2"
Lot Features 
Front YardGarden
Patio And Porch 
Deck
Roof 
ShingleAsphalt
Waterfront Features 
LakeLake Privileges
Community Features
Association Amenities 
Beach AccessBoatingParkParkingPicnic AreaPlayground
Additional Maintenance Fee 
$333.24
Additional Maintenance Fee Frequency 
Annually
Community Features 
ClubhouseFishingLakeParkPlaygroundSidewalksStreet LightsTennis Court(s)
Listing courtesy of Karen Hudson of Town Residential

Listing information is provided by Participants of the Alberta One Realty Listing Services (Pillar 9). IDX information is provided exclusively for personal, non-commercial use, and may not be used for any purpose other than to identify prospective properties consumers may be interested in purchasing. Information is deemed reliable but not guaranteed. Copyright 2026, Alberta One Realty Listing Services (Pillar 9)
Last checked 2026-09-30 10:15 PM UTC

Neighborhood & Commute
Source: Walkscore
Save
Ask
Tour
Hide
Share