


1923 Mccaskill DriveCrossfield, AB T0M 0S0
Due to the health concerns created by Coronavirus we are offering personal 1-1 online video walkthough tours where possible.
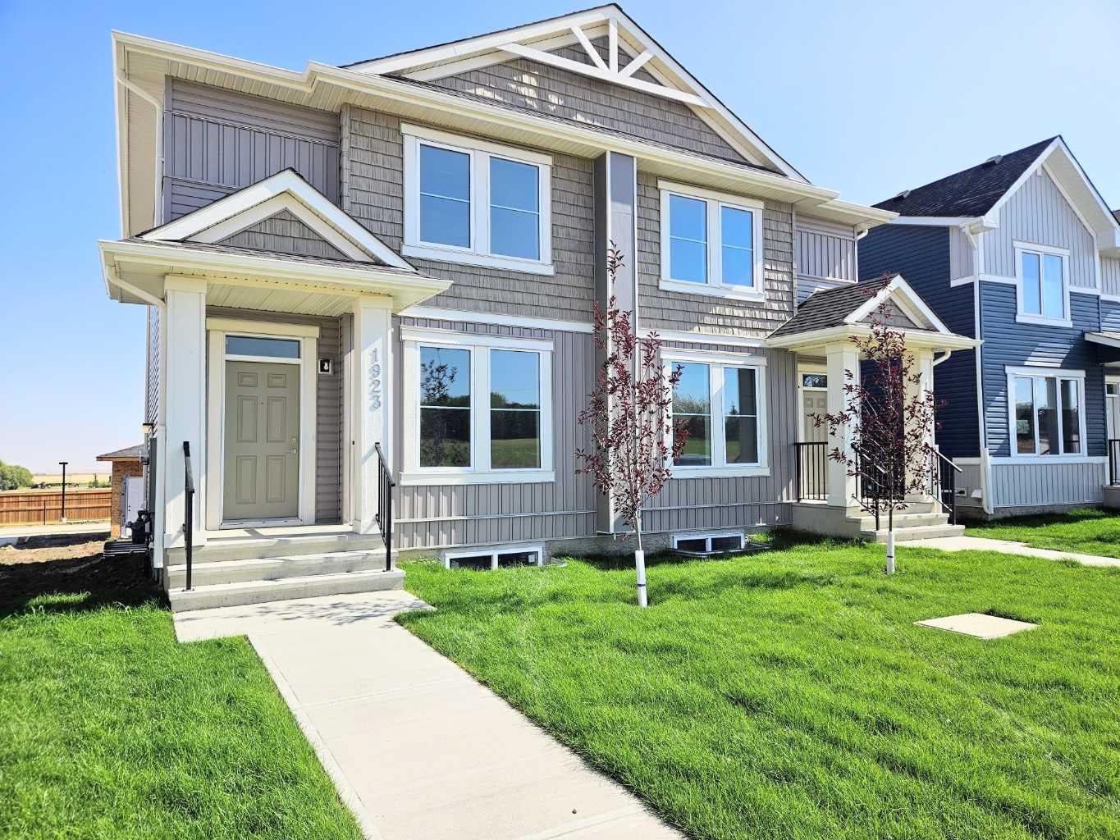
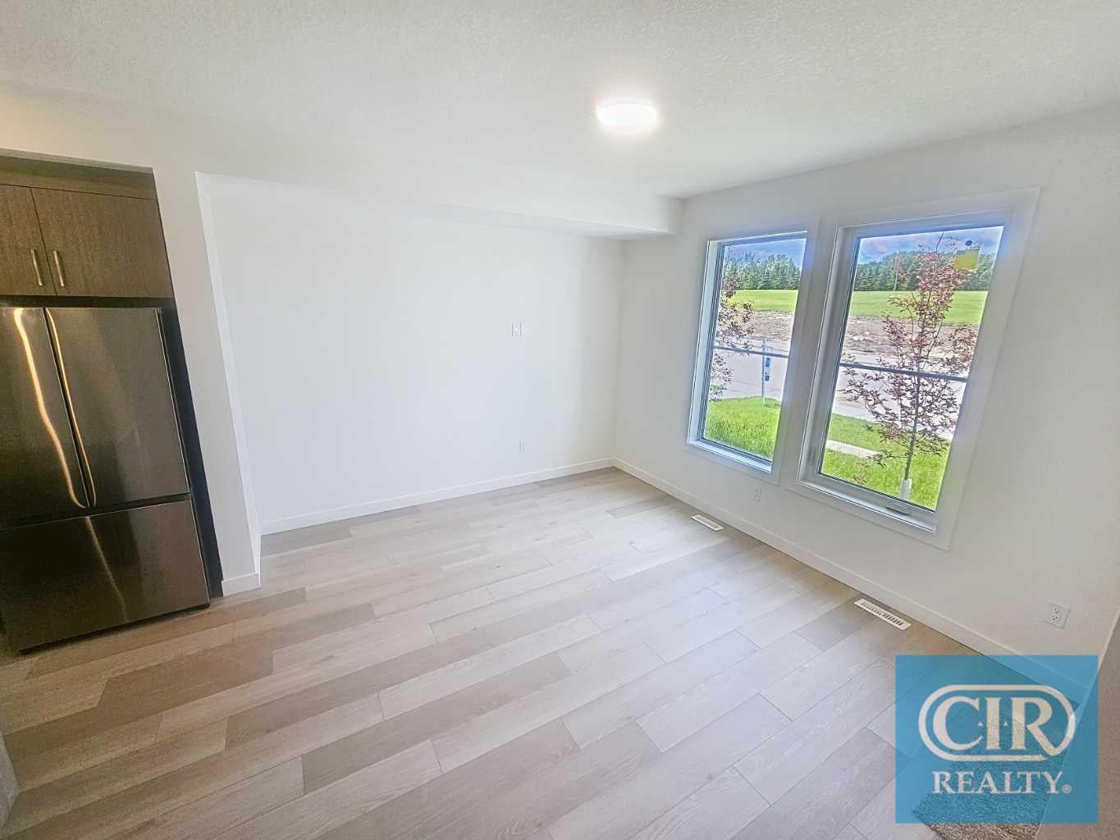
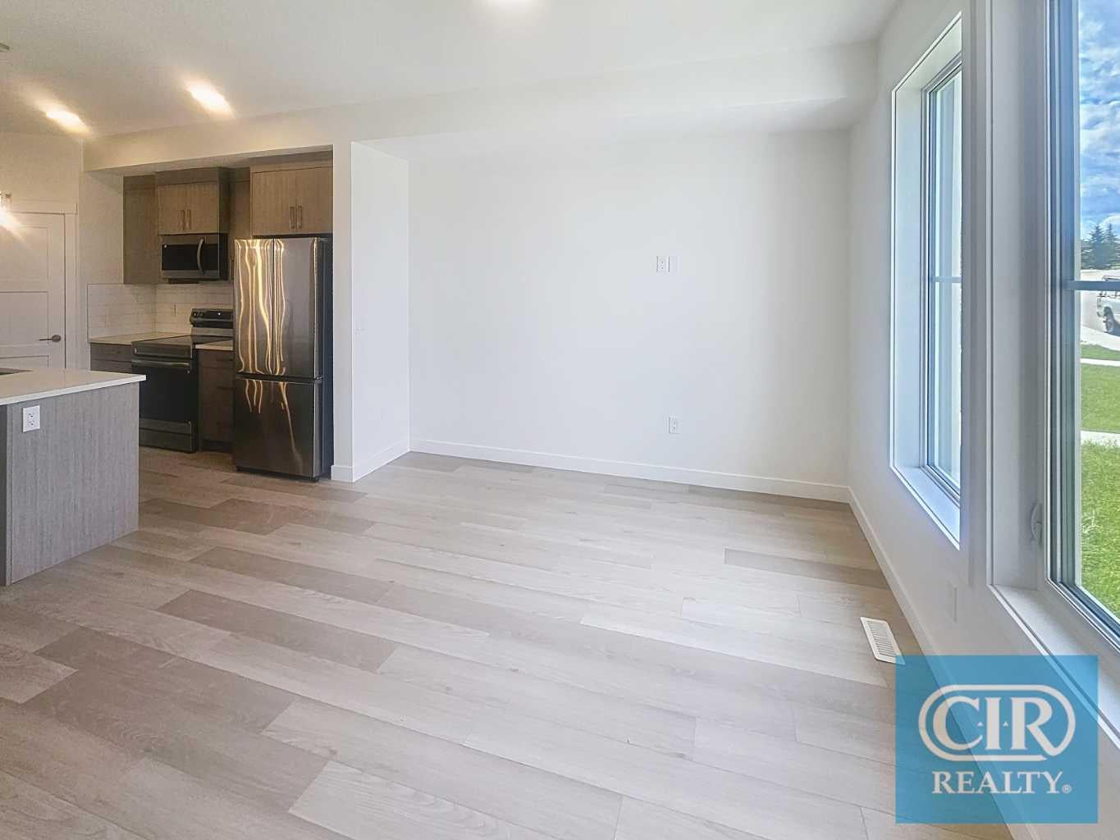
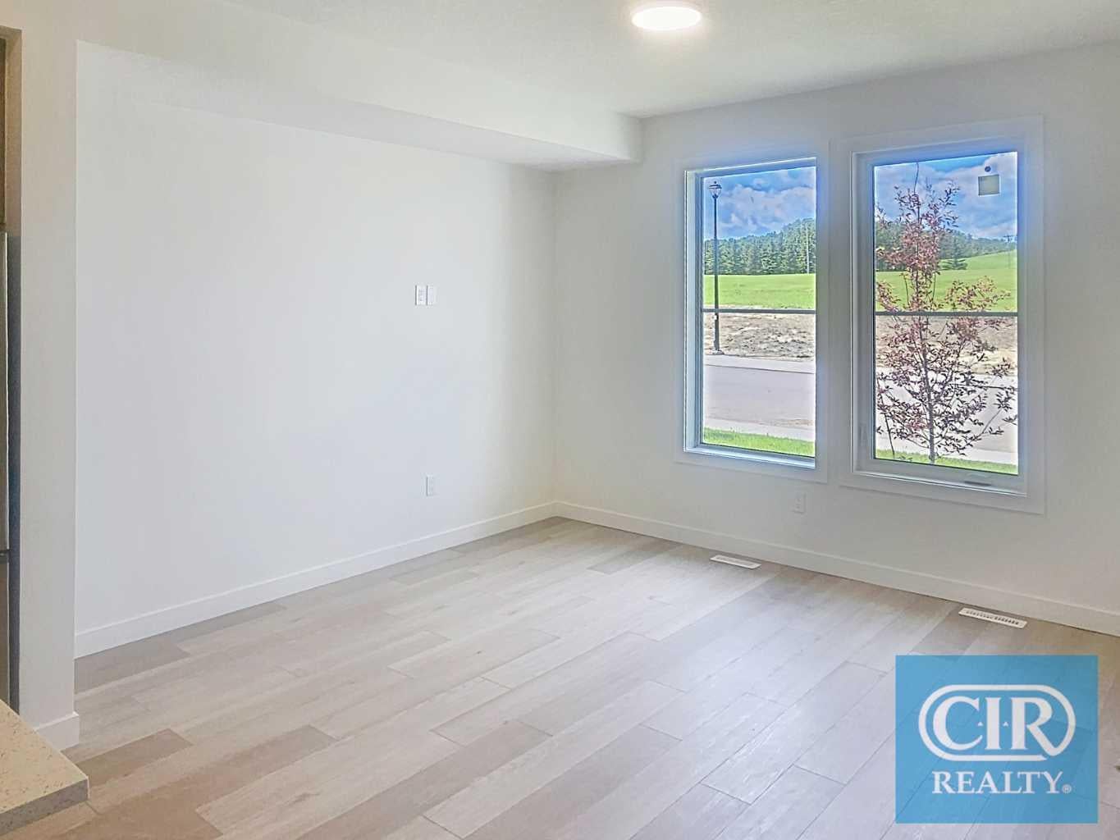
**WELCOME TO IRON LANDING IN CROSSFIELD!** Discover the perfect blend of comfort, space, and community living in this beautifully maintained **2-storey half duplex**, ideally situated in a family-friendly neighbourhood. Offering **3 bedrooms upstairs**, this home provides plenty of room for growing families. The **unfinished basement features a separate side entrance**, offering an excellent opportunity to create additional living space, including a potential bedroom and bathroom, subject to the necessary permits and approvals. Step outside and enjoy the spacious **13' x 7' deck**, perfect for morning coffee, summer BBQs, entertaining friends, or relaxing with the family. The **double detached garage** provides ample parking and storage, adding to the convenience of this well-designed property. The location is ideal, with walking paths and **Veterans Park just steps away**, along with schools, baseball diamonds, soccer fields, playgrounds, the recreation centre, and splash park all close by. Enjoy the convenience of **restaurants, a bakery, and other local amenities nearby**, making everyday living easy and enjoyable. Plus, Airdrie amenities, including Superstore, are just approximately **10 minutes away**. Whether you're looking for your first home, a place to raise your family, or a property with room to grow, this home offers **space, convenience, outdoor enjoyment, and a welcoming community lifestyle.** **Come see everything this home and Iron Landing have to offer—book your private showing today!**
| 13 hours ago | Listing first seen on site | |
| 19 hours ago | Listing updated with changes from the MLS® |

Listing information is provided by Participants of the Alberta One Realty Listing Services (Pillar 9). IDX information is provided exclusively for personal, non-commercial use, and may not be used for any purpose other than to identify prospective properties consumers may be interested in purchasing. Information is deemed reliable but not guaranteed. Copyright 2026, Alberta One Realty Listing Services (Pillar 9)
Last checked 2026-09-22 09:39 AM UTC