Save
Ask
Tour
Hide
Share
$2,250,000
2 Days On Site

3202 Vercheres Street SW
Calgary, AB T2T 3R5

For Sale|Single Family Residence|Active
5
Beds
4
Total Baths
3
Full Baths
1
Partial Bath
2,768.21
SqFt
$813
/SqFt
1999
Built
Subdivision:
Upper Mount Royal
County:
Calgary

Due to the health concerns created by Coronavirus we are offering personal 1-1 online video walkthough tours where possible.
Call Now: 403-775-6950
Is this the listing for you? We can help make it yours.
403-775-6950
Upcoming Open Houses
Due to COVID-19, we recommend you verify Open Houses before attending.
Fri, Oct 2, 3:30 PM - 5:00 PM
3202 Vercheres Street SW3202 Vercheres Street SW3202 Vercheres Street SW3202 Vercheres Street SW
Save
Ask
Tour
Hide
Share

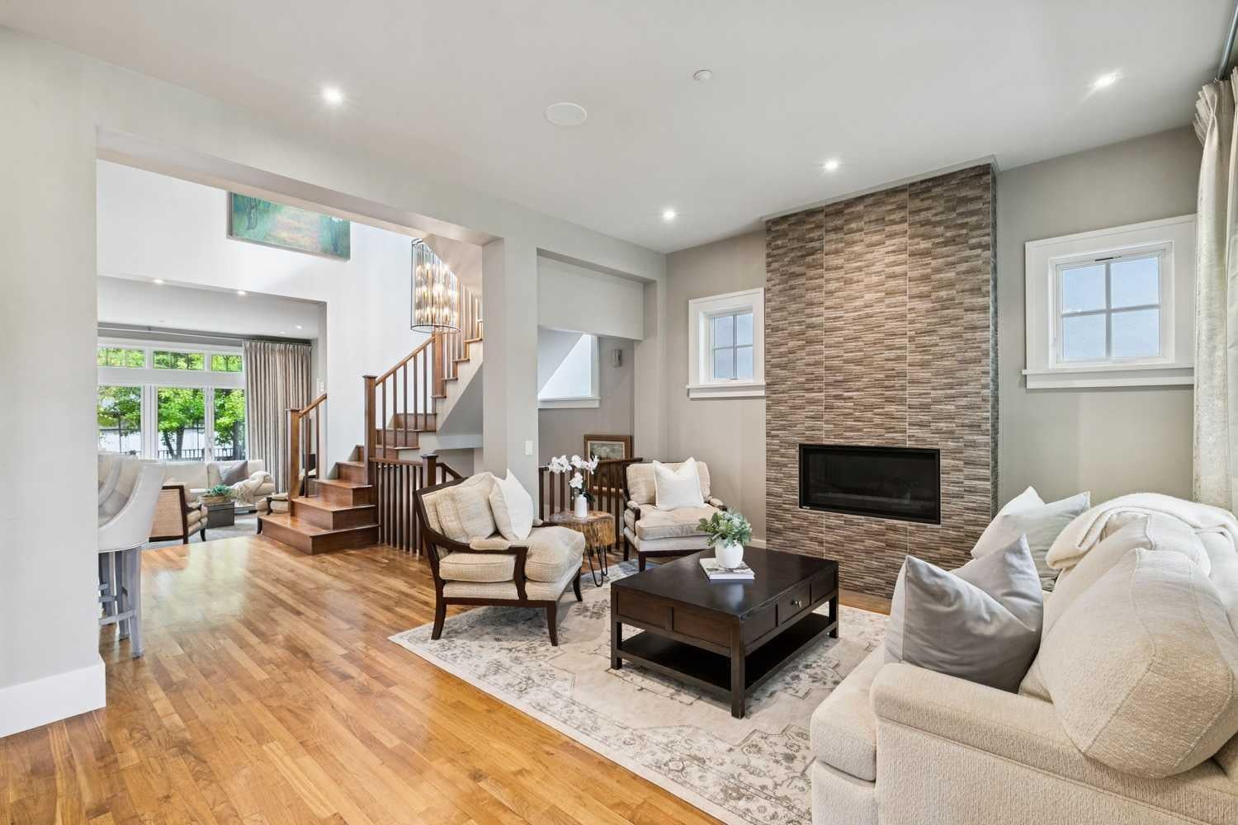
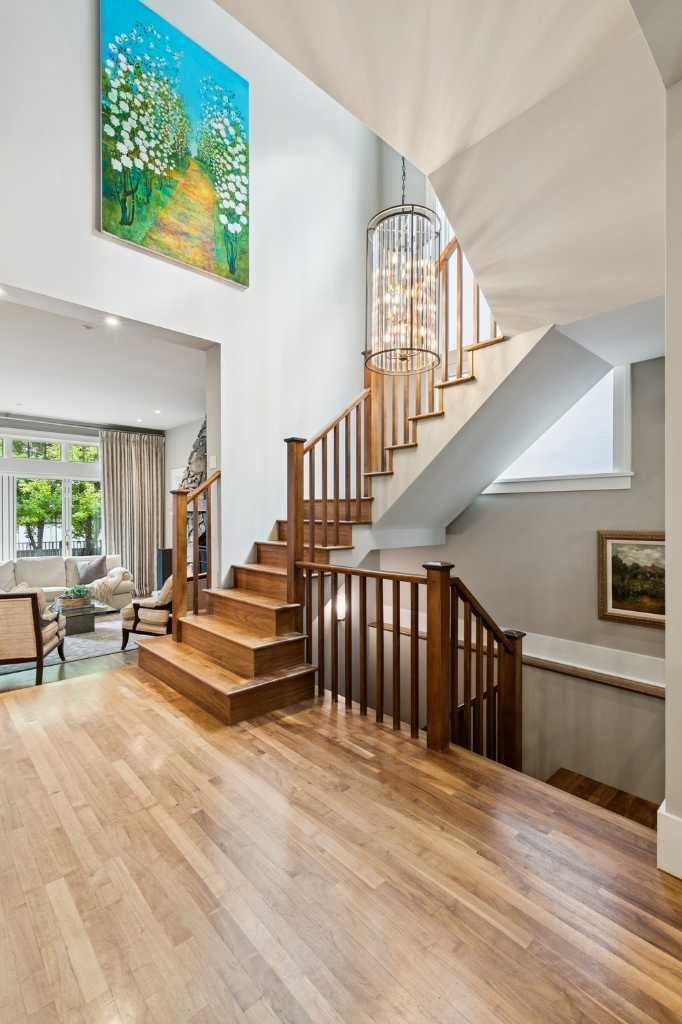
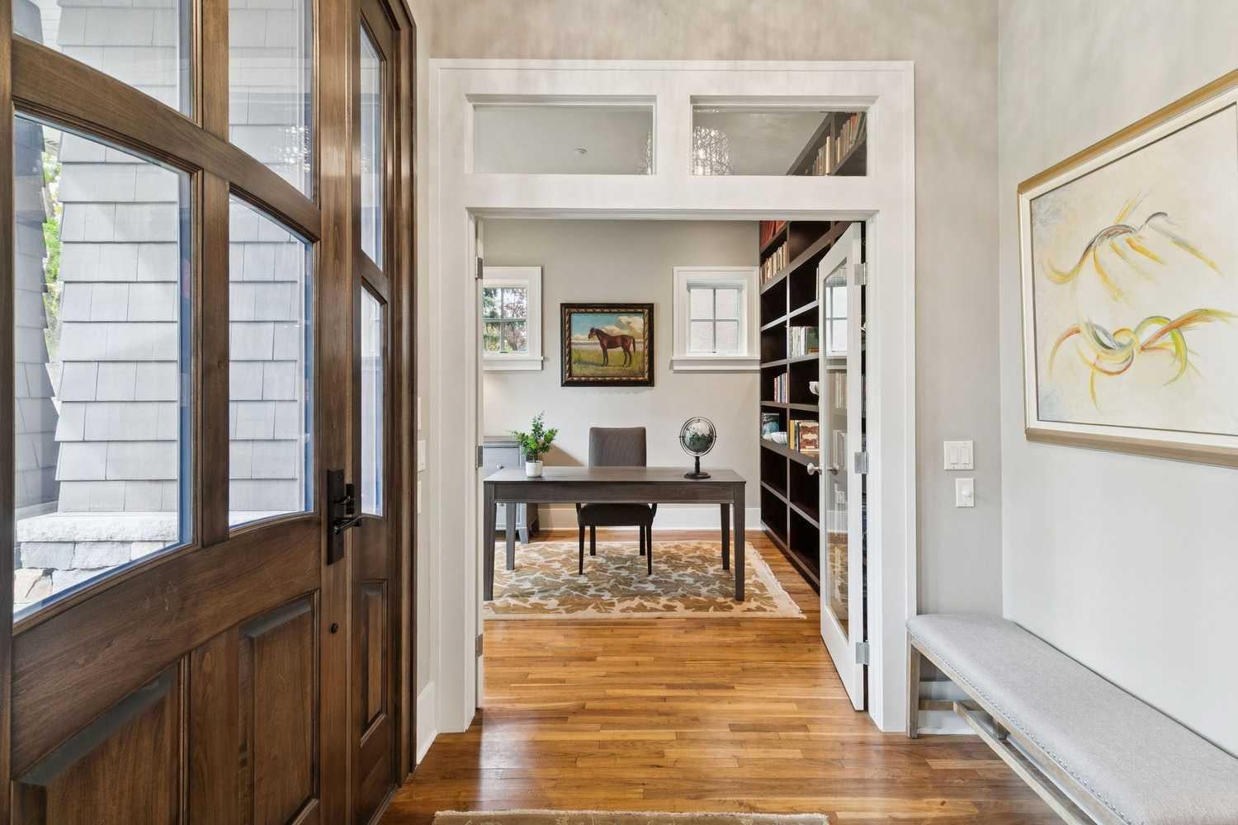
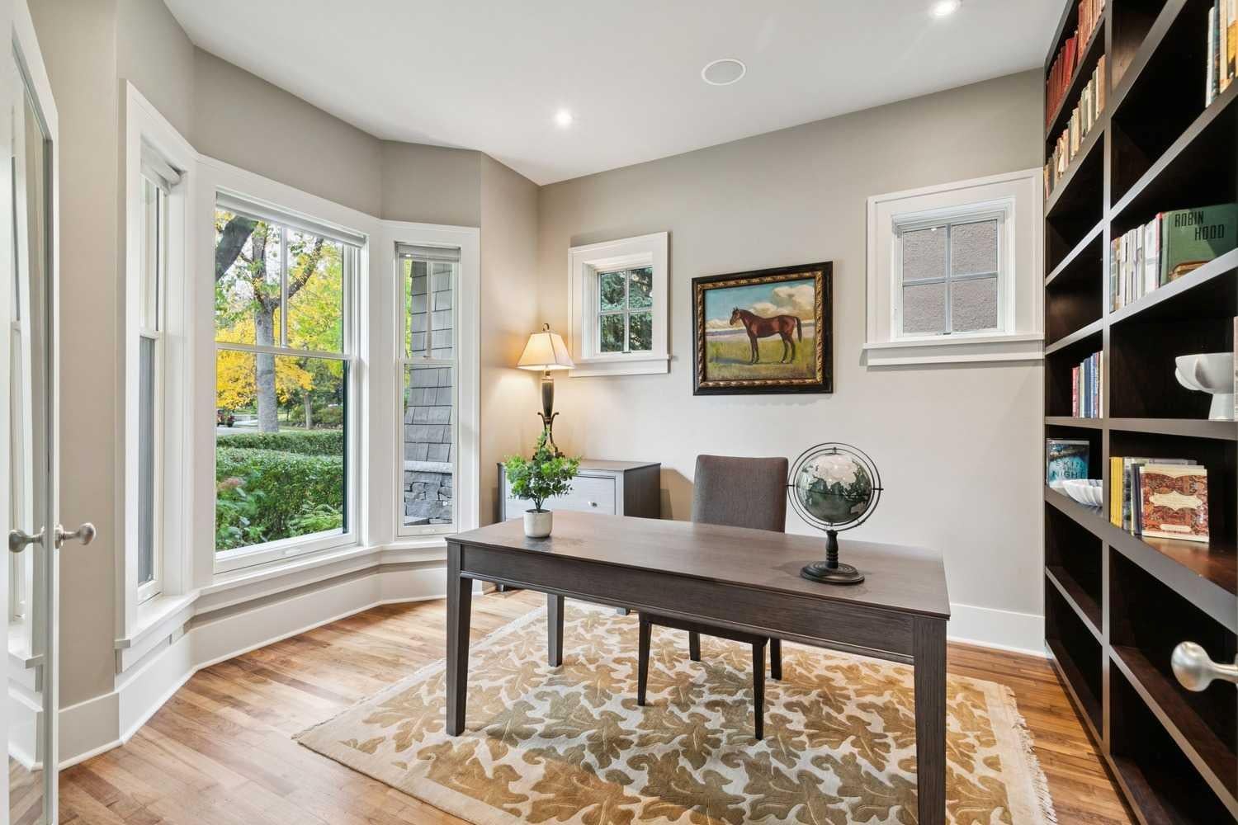
** Open House Friday October 2nd from 3:30PM-5:00PM! ** Set along a serene, tree-lined street in prestigious Upper Mount Royal, this beautifully appointed estate home marries timeless elegance with extensive modern renewal. In 2020, the residence underwent a comprehensive exterior transformation, including Pella windows throughout, a new roof with 35-year shingles, and a striking custom-designed front door. New soffits and eavestroughs, a re-insulated attic, air conditioning, and a steam injection humidifier ensure effortless comfort in every season. The sun-drenched main floor begins with a private office at the entry, leading to a welcoming living room with a gas fireplace. The bright family room, overlooking the backyard, is anchored by a dramatic stone-clad, wood-burning fireplace. Adjacent, the chef's kitchen is a true showpiece, with high-end stainless steel appliances and a generous island, ideal for both culinary artistry and elegant entertaining. The spacious dining room flows from the kitchen and looks out to the private backyard and expansive deck. A discreet powder room completes the level. Upstairs, the primary retreat is a tranquil sanctuary, featuring a double-sided fireplace between the bedroom and ensuite, a Juliet balcony overlooking the garden, a large walk-in closet, and a spa-inspired ensuite. Two additional generously proportioned bedrooms share a recently renovated Jack and Jill bathroom. The lower level offers exceptional versatility, with two bedrooms (one currently used as a gym), a stylish media room with custom built-in shelving and a wet bar with heated floors, a large laundry room, a renovated bathroom, and abundant storage. Outdoors, a private oasis awaits. A stone patio and a large deck, warmed by a large fireplace, invite gatherings in every season, all within a beautifully landscaped lot where mature trees provide privacy and character. A double attached rear garage, with a recently added heater, adds everyday convenience and comfort. Enjoy an enviable Mount Royal address, moments from parks, schools, downtown amenities, and some of Calgary's most sought-after shopping and dining.

Save
Ask
Tour
Hide
Share
Listing Snapshot
Price 
$2,250,000
Days On Site 
2 Days
Bedrooms 
5
Inside Area (SqFt) 
2,768.21 sqft
Total Baths 
4
Full Baths 
3
Partial Baths 
1
Lot Size 
0.11 Acres
Year Built 
1999
MLS® Number 
A2347081
Status 
Active
Property Tax 
$12,368
Maintenance Fees 
N/A
Sq Ft Source 
N/A
Friends & Family
Recent Activity
2 days agoListing first seen on site
3 days agoListing updated with changes from the MLS®
General Features
Acres 
0.11
Garage 
Yes
Garage Spaces 
2
Levels 
Two
Parking 
GarageGarage Door Opener
Parking Spaces 
2
Property Sub Type 
Single Family Residence
SqFt Above 
2768.21
SqFt Below 
1388.3
Style 
2 Storey
Zoning 
R-CG
Interior Features
Appliances 
DishwasherDryerMicrowaveRange HoodRefrigeratorWasher
Basement 
FullFinished
Cooling 
Central Air
Fireplace 
Yes
Fireplace Features 
GasWood Burning
Fireplaces 
4
Flooring 
HardwoodTile
Heating 
Forced Air
Interior 
Built-in FeaturesDouble VanityHigh CeilingsKitchen IslandOpen FloorplanSee RemarksSoaking TubVaulted Ceiling(s)Walk-In Closet(s)Wired for Sound
Laundry Features 
In Basement
Window Features 
Window Coverings
2pc Bathroom 
Dimensions - 5`0" x 5`2"Level - Main
4pc Bathroom 
Dimensions - 7`2" x 7`5"Level - Basement
5pc Bathroom 
Dimensions - 8`4" x 10`1"Level - Upper
6pc Ensuite bath 
Dimensions - 12`3" x 16`0"Level - Upper
Bedroom 
Dimensions - 10`10" x 14`0"Level - Upper
Bedroom - Primary 
Dimensions - 18`4" x 17`2"Level - Upper
Dining Room 
Dimensions - 9`0" x 15`2"Level - Main
Family Room 
Dimensions - 18`8" x 20`2"Level - Main
Foyer 
Dimensions - 7`3" x 7`5"Level - Main
Furnace/Utility Room 
Dimensions - 11`7" x 8`6"Level - Basement
Kitchen 
Dimensions - 16`7" x 21`5"Level - Main
Laundry 
Dimensions - 8`7" x 7`5"Level - Basement
Living Room 
Dimensions - 14`4" x 13`5"Level - Main
Media Room 
Dimensions - 15`4" x 19`8"Level - Basement
Mud Room 
Dimensions - 5`6" x 6`0"Level - Main
Office 
Dimensions - 11`0" x 11`5"Level - Main
Storage 
Dimensions - 12`4" x 7`5"Level - Main
Walk-In Closet 
Dimensions - 11`3" x 6`10"Level - Upper
Wine Cellar 
Dimensions - 9`9" x 3`8"Level - Basement
Save
Ask
Tour
Hide
Share
Exterior Features
Exterior 
Private Yard
Fencing 
Fenced
Frontage 
12.21M 40`1"
Lot Features 
Back Yard
Patio And Porch 
DeckFront Porch
Roof 
ShingleAsphalt
Windows/Doors 
Window Coverings
Community Features
Community Features 
ParkPlayground
Listing courtesy of Karen Fawcett of RE/MAX Realty Professionals

Listing information is provided by Participants of the Alberta One Realty Listing Services (Pillar 9). IDX information is provided exclusively for personal, non-commercial use, and may not be used for any purpose other than to identify prospective properties consumers may be interested in purchasing. Information is deemed reliable but not guaranteed. Copyright 2026, Alberta One Realty Listing Services (Pillar 9)
Last checked 2026-10-01 11:43 PM UTC

Neighborhood & Commute
Source: Walkscore
Save
Ask
Tour
Hide
Share