Save
Ask
Tour
Hide
Share
$619,900
10 Days On Site

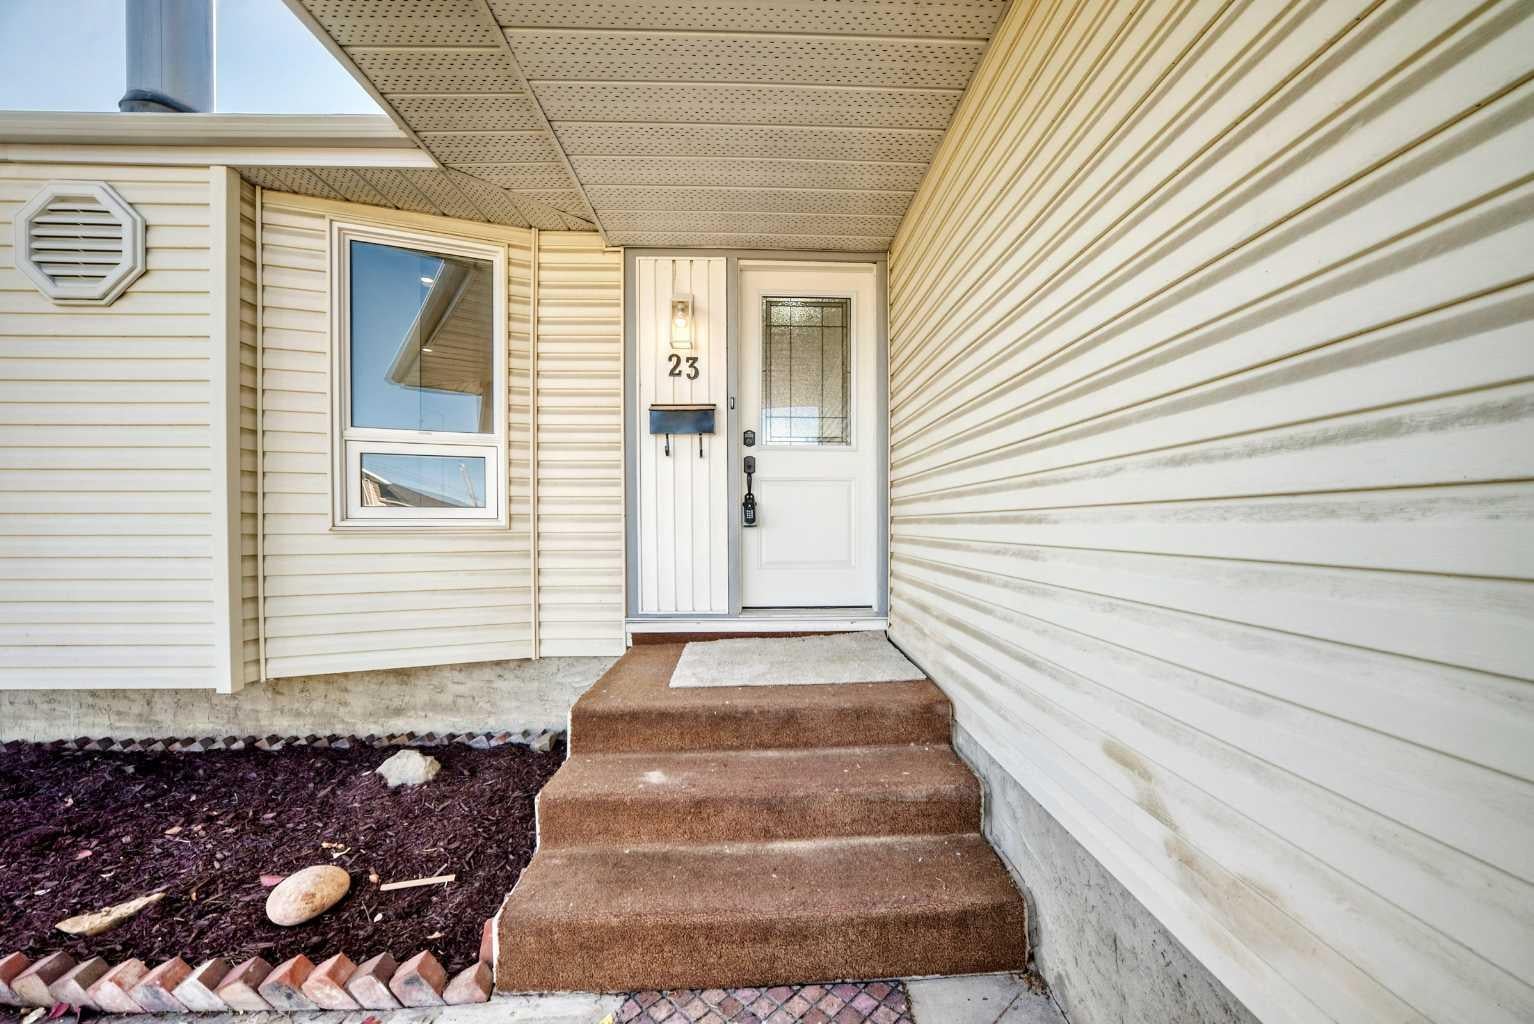
23 Penworth Crescent SE
Calgary, AB T2A 4C5

Single Family Residence|Pending
5
Beds
3
Total Baths
2
Full Baths
1
Partial Bath
1,278.3
SqFt
$485
/SqFt
1973
Built
Subdivision:
Penbrooke Meadows
County:
Calgary

Due to the health concerns created by Coronavirus we are offering personal 1-1 online video walkthough tours where possible.
Call Now: 403-775-6950
Is this the listing for you? We can help make it yours.
403-775-6950
23 Penworth Crescent SE23 Penworth Crescent SE23 Penworth Crescent SE23 Penworth Crescent SE
Save
Ask
Tour
Hide
Share

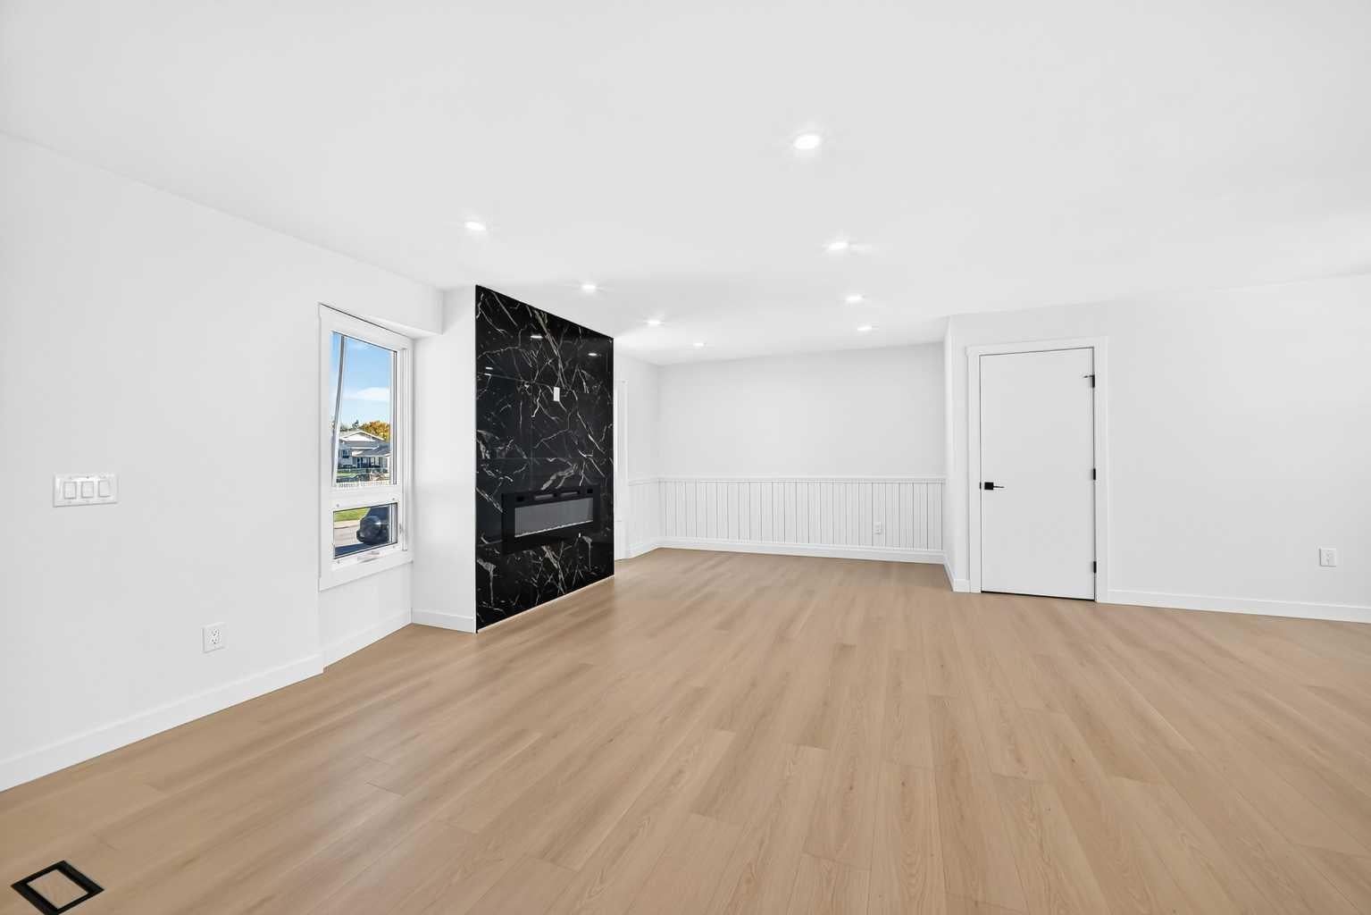
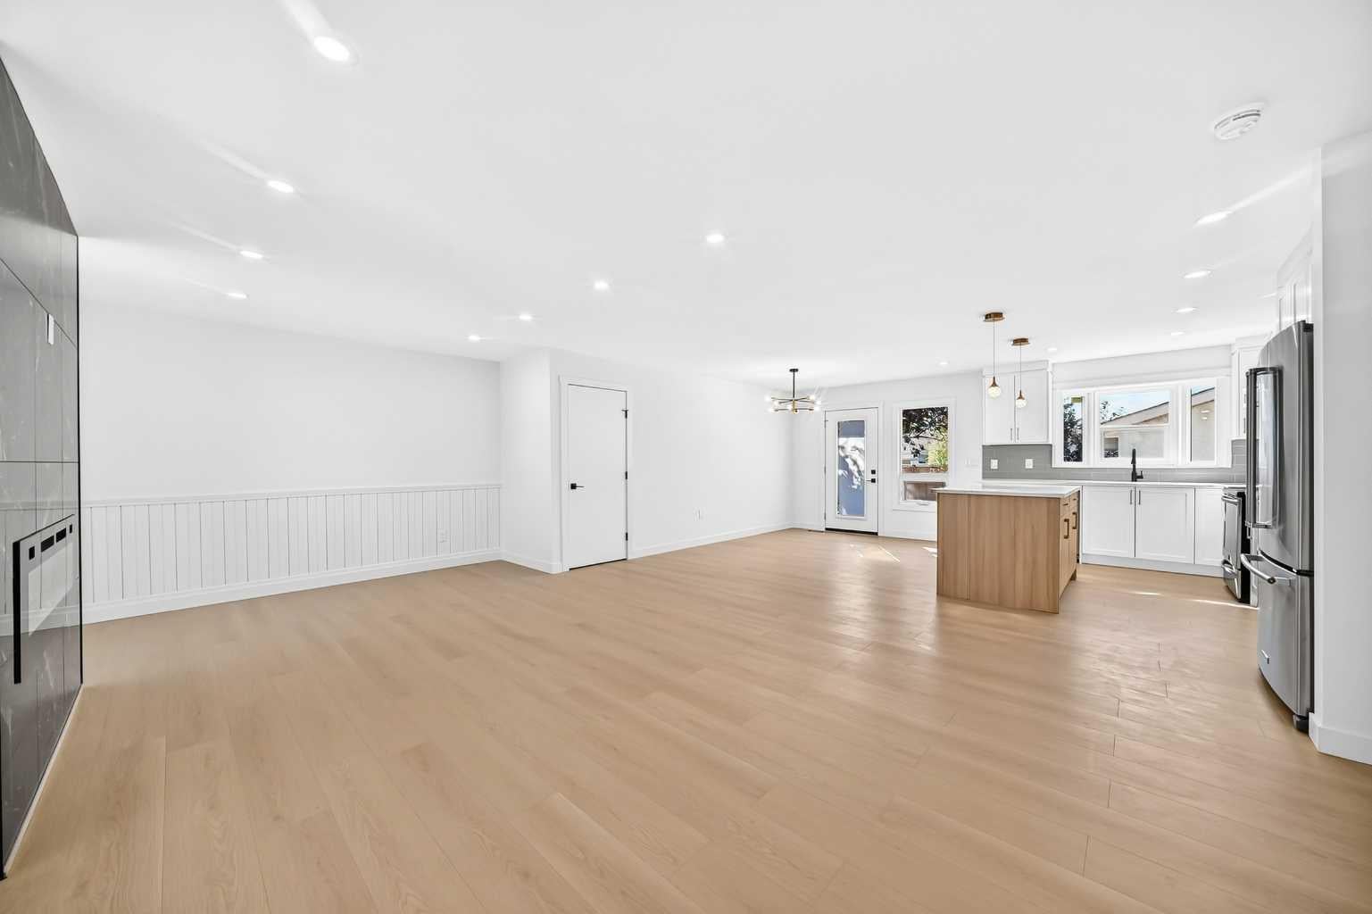
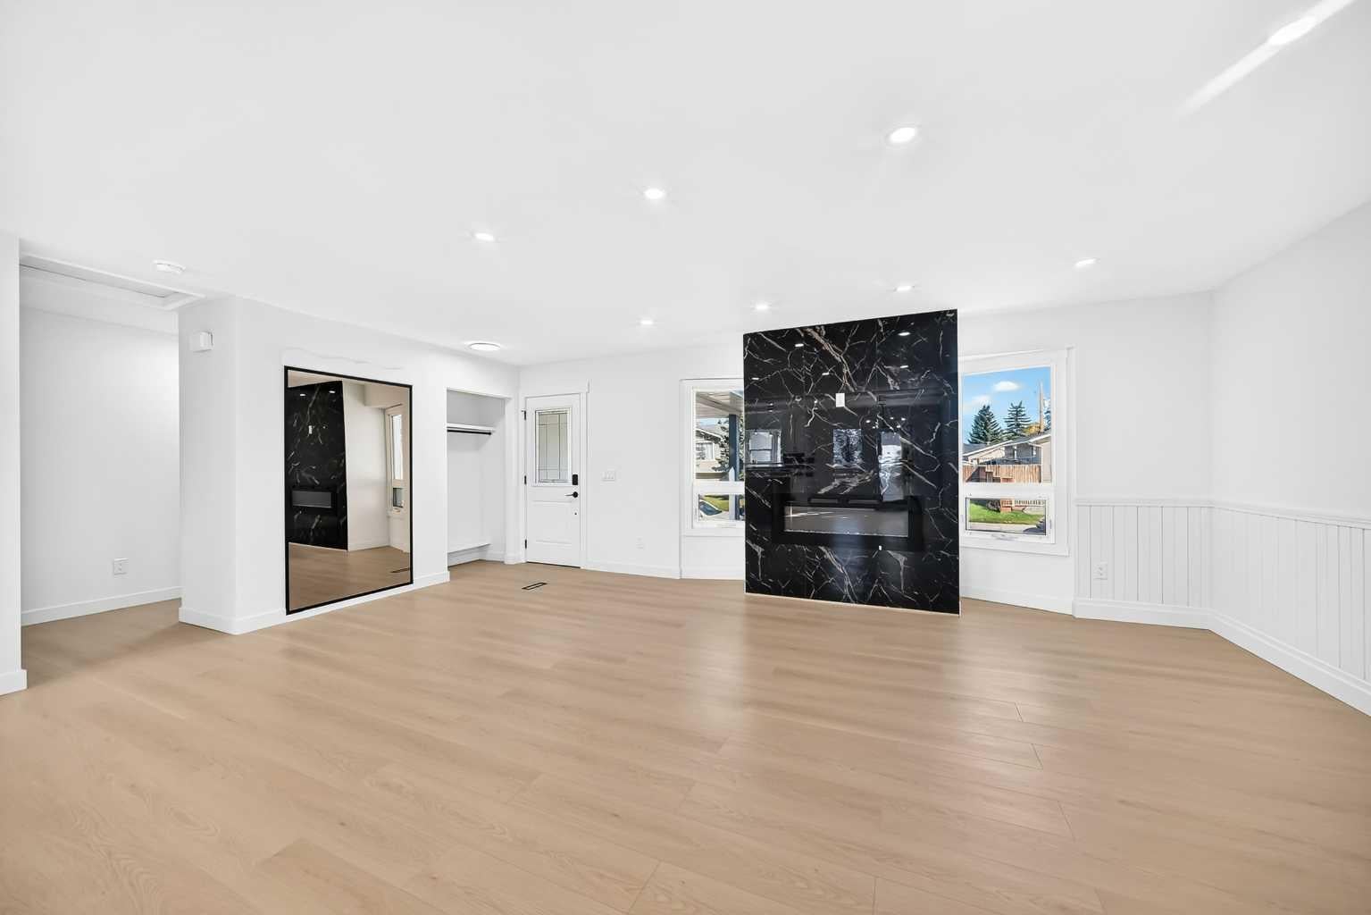
This spacious bungalow offers over 2,200 sq. ft. of developed living space and a functional layout. Newly renovated and featuring pendant lighting in the living room, this inviting property offers comfortable main-floor living with three bedrooms, 1.5 bathrooms, newer windows, and a newer high-efficiency furnace. The main level boasts beautifully finished vinyl plank flooring throughout the living room, dining room and the bedrooms. A stone-faced electric fireplace adds warmth and character to the living room, while the open-concept layout creates a seamless flow for everyday family living and entertaining. The spacious primary bedroom features a double closet and private 2 piece bathroom. The other two bedrooms are spacious, light filled and have their own closets. One full bathroom is located on this level. A convenient laundry space completes this floor. The fully finished basement (Illegal suite - not approved by the city) features a separate rear entrance, a large recreation room, a kitchen with dining area, two additional bedrooms, and a 4-piece bathroom. New carpet adds comfort and a refreshed feel to the lower level. Outside, the generous backyard provides ample space for gardening, entertaining, play, or creating your own outdoor retreat. A double detached garage provides convenient parking and storage. A wonderful opportunity for buyers seeking space, solid updates, and a versatile layout in a welcoming home.

Save
Ask
Tour
Hide
Share
Listing Snapshot
Price 
$619,900
Days On Site 
10 Days
Bedrooms 
5
Inside Area (SqFt) 
1,278.3 sqft
Total Baths 
3
Full Baths 
2
Partial Baths 
1
Lot Size 
0.12 Acres
Year Built 
1973
MLS® Number 
A2347069
Status 
Pending
Property Tax 
$3,245
Maintenance Fees 
N/A
Sq Ft Source 
N/A
Friends & Family
Recent Activity
a week agoStatus changed to Pending
a week agoListing updated with changes from the MLS®
a week agoListing first seen on site
General Features
Acres 
0.12
Attached Garage 
Yes
Available on 
2026-10-10
Garage 
Yes
Garage Spaces 
2
Levels 
One
Parking 
AttachedGarage
Parking Spaces 
2
Property Sub Type 
Single Family Residence
SqFt Above 
1278.3
SqFt Below 
1018.9
Style 
Bungalow
Zoning 
R-CG
Interior Features
Appliances 
DishwasherDryerElectric RangeRange HoodRefrigeratorWasher
Basement 
FullFinishedExterior Entry
Fireplace 
Yes
Fireplace Features 
ElectricLiving Room
Fireplaces 
1
Flooring 
CarpetVinyl
Heating 
Forced Air
Laundry Features 
In BasementMain Level
2pc Ensuite bath 
Dimensions - 6`7" x 4`7"Level - Main
4pc Bathroom 
Dimensions - 8`10" x 4`11"Level - Main
Bedroom 
Dimensions - 11`2" x 9`0"Level - Main
Bedroom - Primary 
Dimensions - 13`6" x 11`7"Level - Main
Dining Room 
Dimensions - 14`7" x 10`9"Level - Main
Entrance 
Dimensions - 5`5" x 4`1"Level - Main
Furnace/Utility Room 
Dimensions - 13`3" x 10`3"Level - Basement
Game Room 
Dimensions - 27`8" x 12`6"Level - Basement
Kitchen 
Dimensions - 14`7" x 8`11"Level - Main
Kitchen With Eating Area 
Dimensions - 13`4" x 10`4"Level - Basement
Laundry 
Dimensions - 3`2" x 3`10"Level - Main
Living Room 
Dimensions - 21`0" x 12`11"Level - Main
Save
Ask
Tour
Hide
Share
Exterior Features
Construction Details 
Vinyl SidingFrame
Exterior 
GardenPrivate Yard
Frontage 
15.85M 52`0"
Lot Features 
Back YardRectangular Lot
Patio And Porch 
Deck
Roof 
ShingleAsphalt
Listing courtesy of Tanweer Ahmed of RE/MAX House of Real Estate

Listing information is provided by Participants of the Alberta One Realty Listing Services (Pillar 9). IDX information is provided exclusively for personal, non-commercial use, and may not be used for any purpose other than to identify prospective properties consumers may be interested in purchasing. Information is deemed reliable but not guaranteed. Copyright 2026, Alberta One Realty Listing Services (Pillar 9)
Last checked 2026-10-02 01:35 AM UTC

Neighborhood & Commute
Source: Walkscore
Save
Ask
Tour
Hide
Share