


145 Point Drive NW 1708Calgary, AB T3B 4W1
Due to the health concerns created by Coronavirus we are offering personal 1-1 online video walkthough tours where possible.
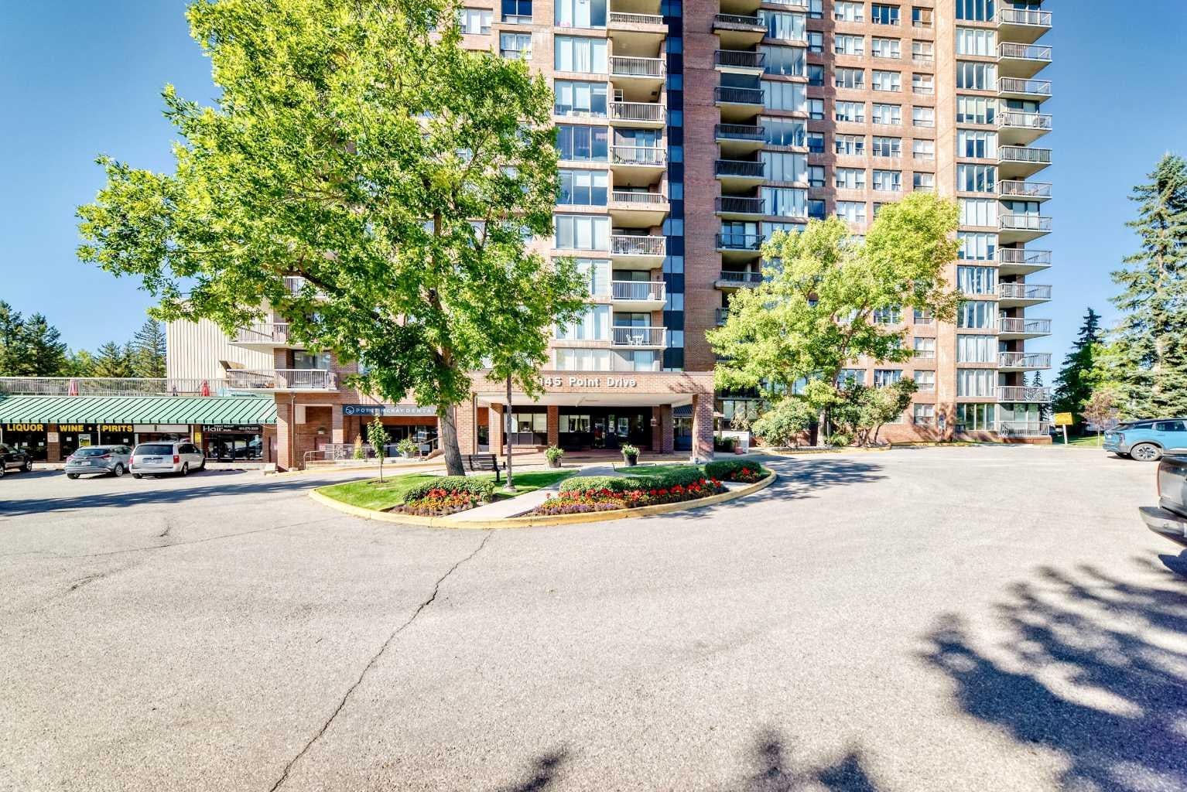
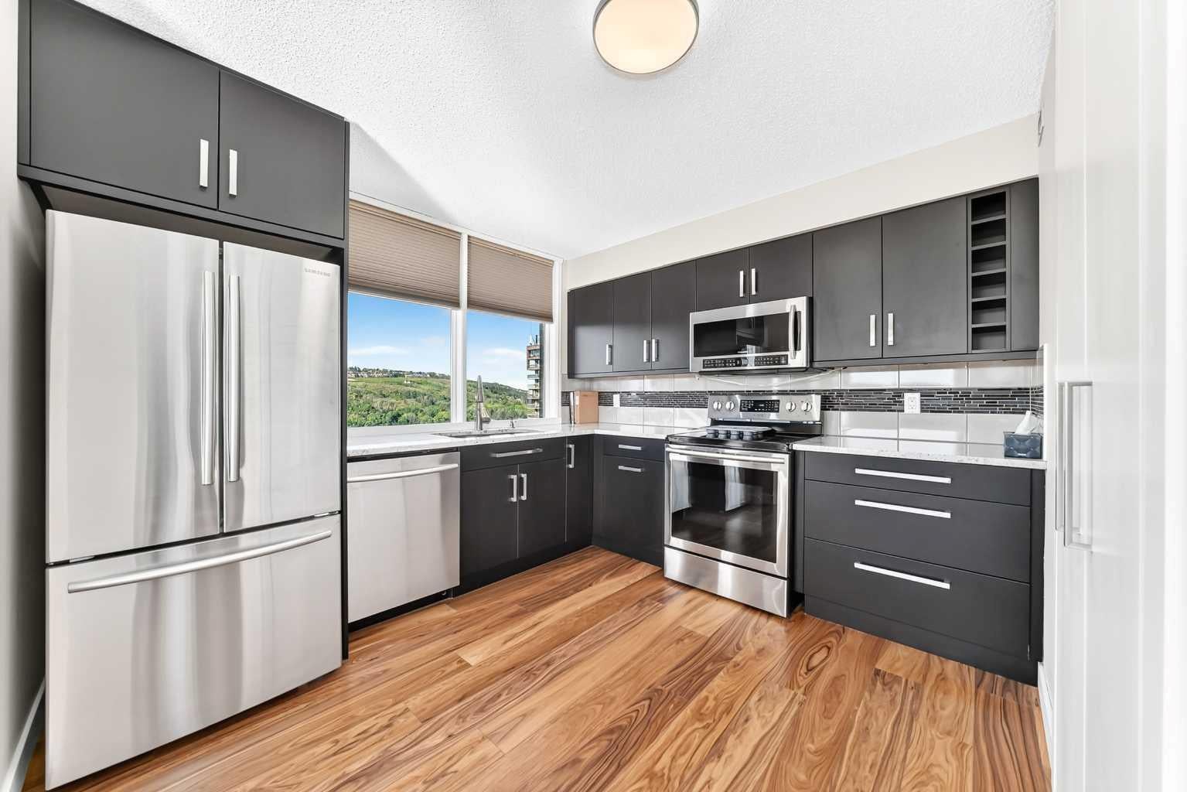
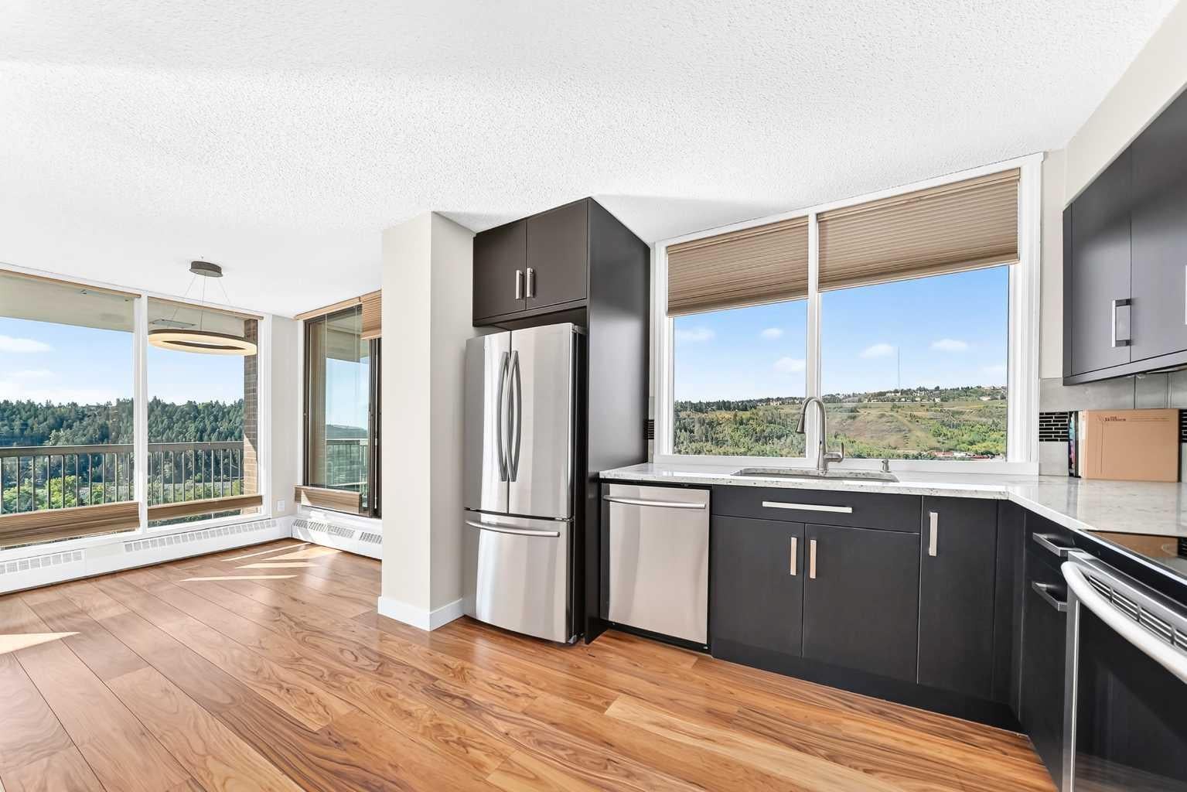
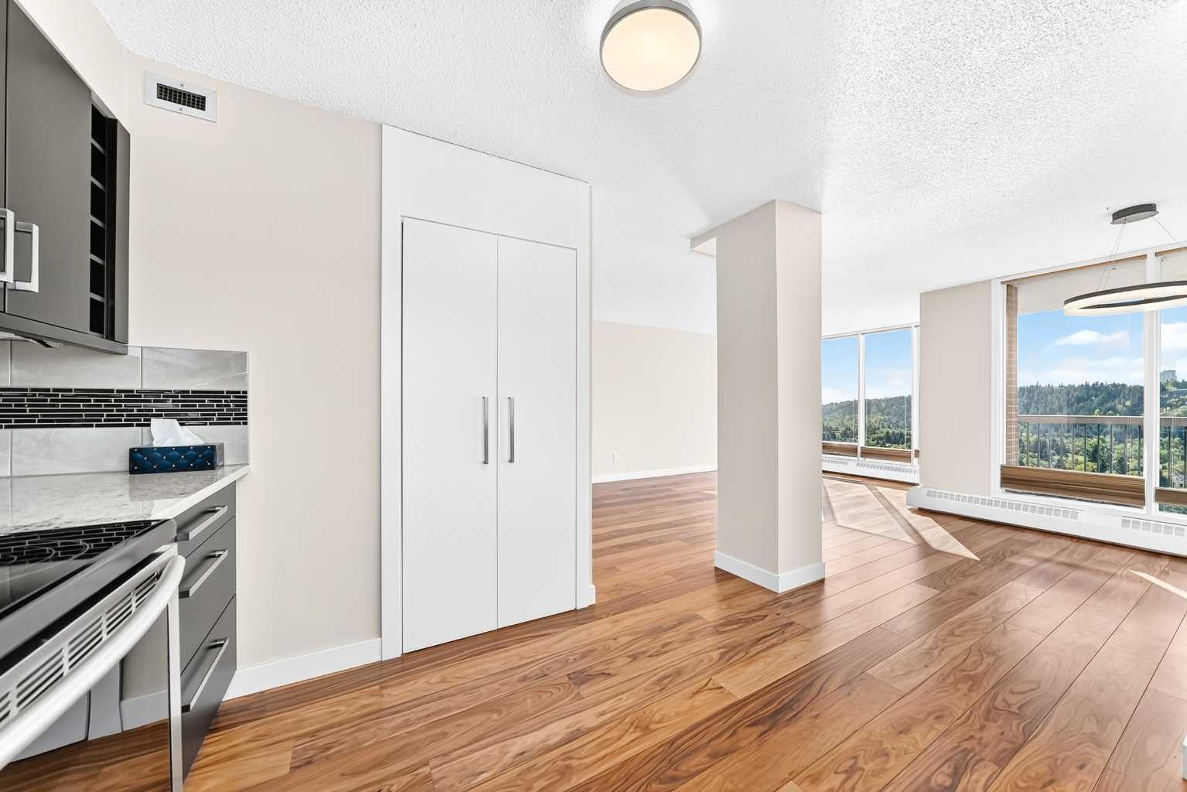
Welcome to this bright and spacious 17th-floor end-unit in Riverside Towers I, offering 917 sq. ft. of comfortable single-level living in the desirable Point McKay community. With a southwest exposure and expansive views, this home is filled with natural light through the large windows surrounding the living and dining areas. The open living room provides an inviting space to relax and enjoy the views, while the adjacent dining area offers plenty of room for everyday living and entertaining. The kitchen is conveniently positioned off the dining area and features a practical layout with refrigerator, stove, washer/dryer and window coverings included. The spacious primary bedroom offers a generous walk-in closet and private 2-piece ensuite, while the second bedroom provides flexibility for guests, a home office or additional living space. A separate 3-piece bathroom and convenient in-suite laundry complete the interior. Step outside onto the private balcony and take in the elevated southwest-facing outlook. This end-unit location also provides excellent natural light and added privacy. The building offers secured underground parking, an assigned parking stall (#112), visitor parking, elevators, security personnel and a car wash. Condo fees include common area maintenance, insurance, parking, reserve fund contributions, security, and snow removal. Located in Point McKay, residents are close to parks, playgrounds and the surrounding outdoor amenities, while still enjoying convenient access to Calgary. Currently vacant and easy to show, this home offers flexible access for buyers and their agents, with possession negotiable. Bylaws are attached for review. Some photos have been virtually staged; furniture and décor shown in virtually staged images are not included.
| a week ago | Status changed to Pending | |
| a week ago | Listing updated with changes from the MLS® | |
| a week ago | Listing first seen on site |

Listing information is provided by Participants of the Alberta One Realty Listing Services (Pillar 9). IDX information is provided exclusively for personal, non-commercial use, and may not be used for any purpose other than to identify prospective properties consumers may be interested in purchasing. Information is deemed reliable but not guaranteed. Copyright 2026, Alberta One Realty Listing Services (Pillar 9)
Last checked 2026-10-04 06:09 AM UTC