Save
Ask
Tour
Hide
Share
$514,900
New Listing

1040 19 Avenue SE
Calgary, AB T2G 1M2

For Sale|Single Family Residence|Active
2
Beds
2
Total Baths
1
Full Bath
1
Partial Bath
765
SqFt
$673
/SqFt
1911
Built
Subdivision:
Ramsay
County:
Calgary

Due to the health concerns created by Coronavirus we are offering personal 1-1 online video walkthough tours where possible.
Call Now: 403-775-6950
Is this the listing for you? We can help make it yours.
403-775-6950
1040 19 Avenue SE1040 19 Avenue SE1040 19 Avenue SE1040 19 Avenue SE
Save
Ask
Tour
Hide
Share

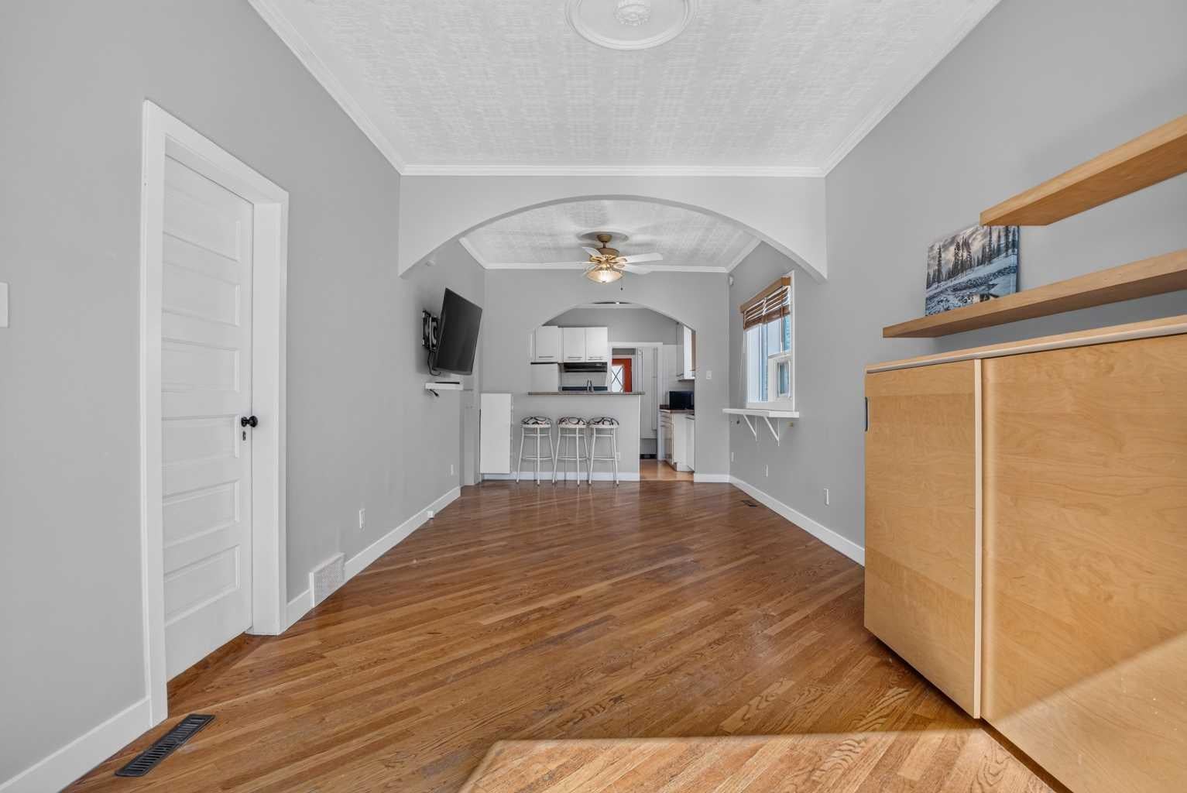
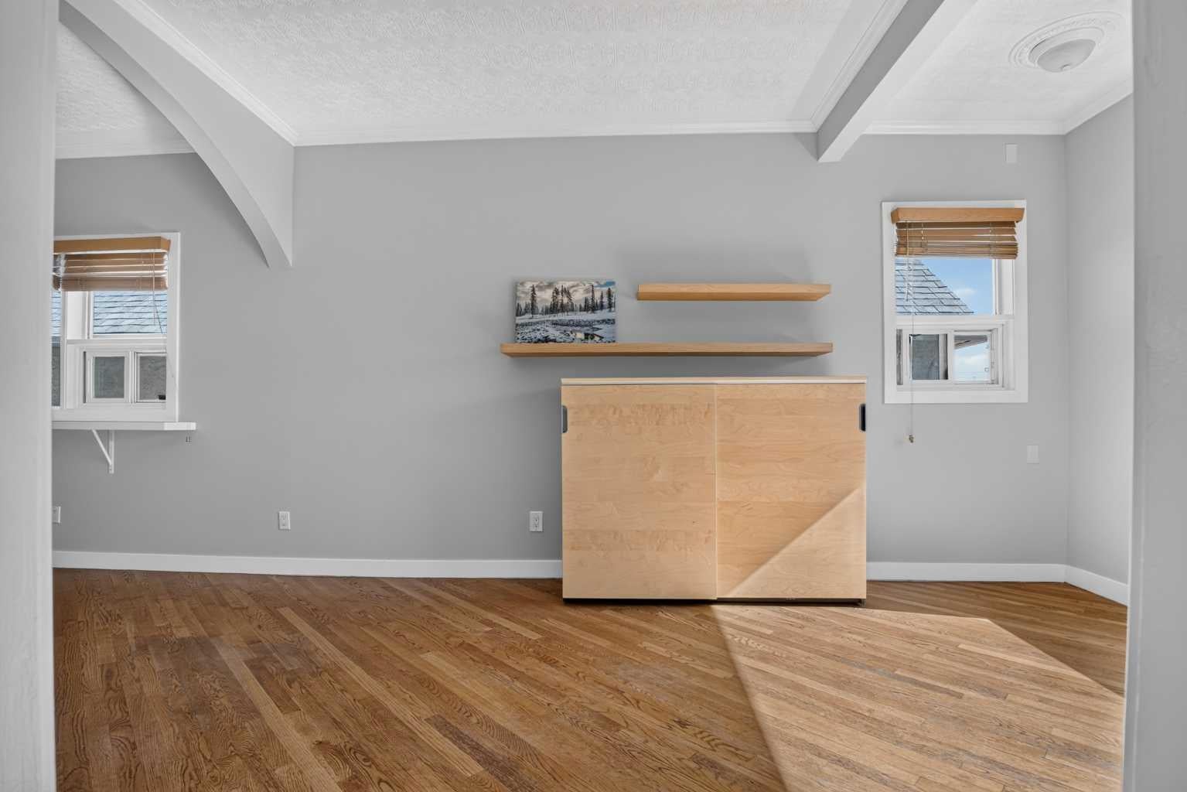
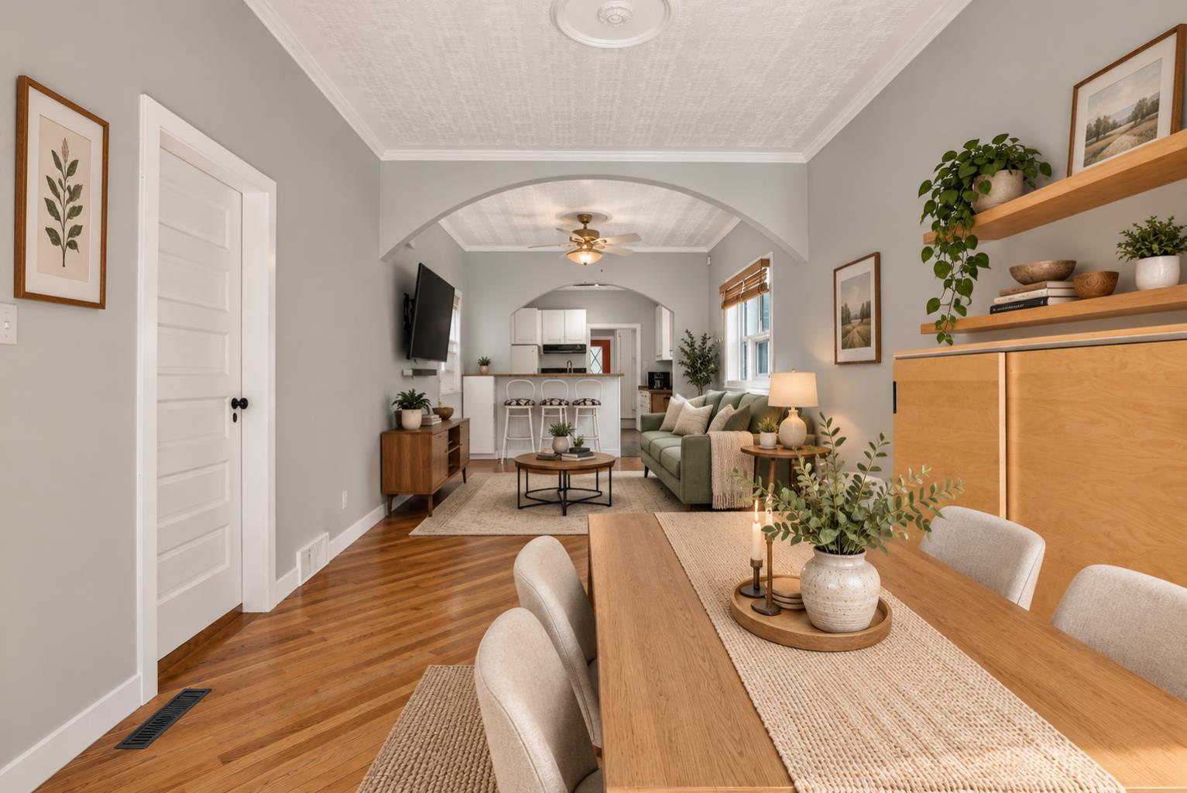
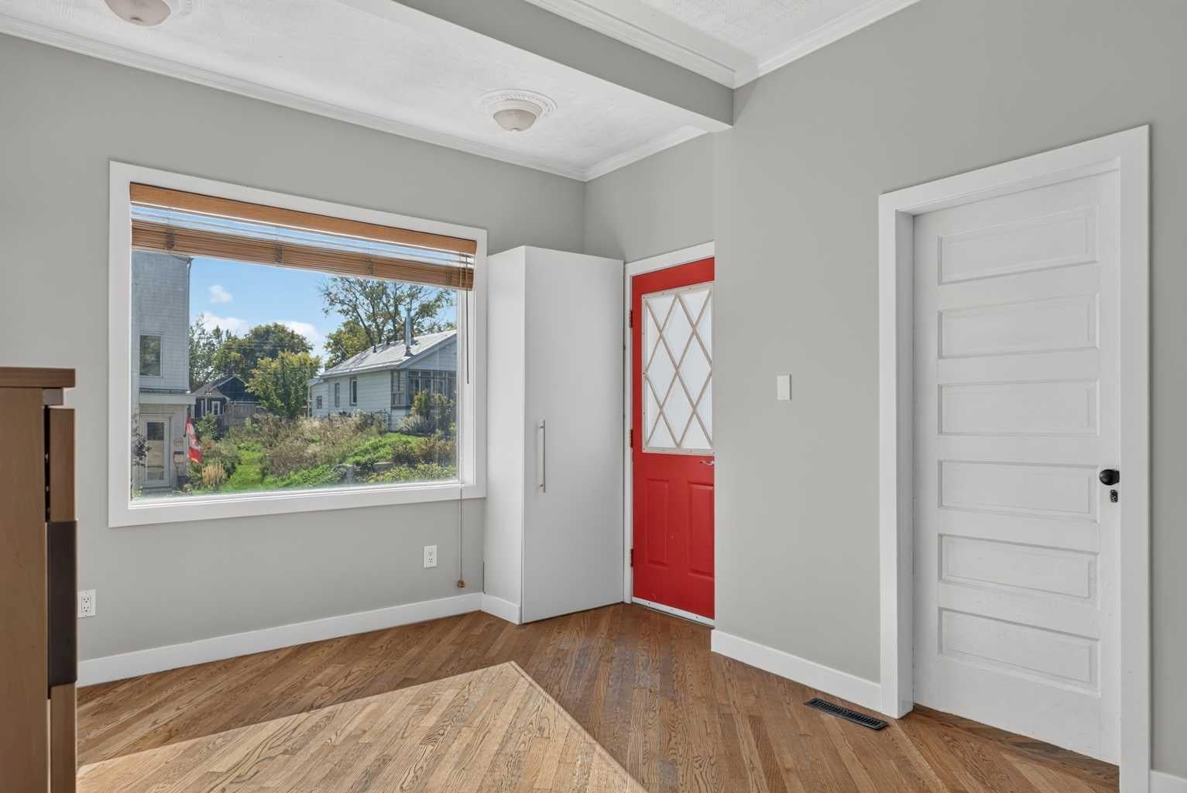
A charming detached home in the heart of Ramsay pairs inner-city living with character, a generous yard and plenty of room to make the space your own. Natural light carries through the OPEN-CONCEPT living and dining areas, where 9' CEILINGS, intricate embossed ceiling details, crown moulding and a graceful arched opening preserve the home's distinctive character. Enjoy morning coffee or a quiet evening on the SOUTH-FACING FRONT PORCH, then head inside to a galley-style kitchen finished with a brick backsplash, gas stove and peninsula breakfast bar. The spacious primary bedroom is complemented by a walk-in closet and private 2-piece bath, while the 4-piece main bathroom also houses the laundry. Downstairs, the finished basement expands the living space with a 2nd bedroom and separate flex room that can accommodate work, hobbies, guests or additional storage. Step outside to a deep backyard framed by mature trees, with grassy space, a handy storage shed and an extended patio with plenty of room for barbecuing, outdoor dining and relaxing with friends. A 2021 hot water tank and high-efficiency furnace round out the practical updates. Ramsay puts neighbouring Inglewood, local shops and restaurants, river pathways and downtown within easy reach, while the future Ramsay/Inglewood Green Line station will add another transportation connection to the area. Scotia Place and Calgary's growing Culture + Entertainment District are also nearby, adding to the ongoing investment surrounding this established inner-city community. For buyers thinking longer term, the 25' X 112' LOT also presents future redevelopment potential, while the existing home remains a comfortable place to live, enjoy or hold today.

Save
Ask
Tour
Hide
Share
Listing Snapshot
Price 
$514,900
Days On Site 
0 Days
Bedrooms 
2
Inside Area (SqFt) 
765 sqft
Total Baths 
2
Full Baths 
1
Partial Baths 
1
Lot Size 
0.06 Acres
Year Built 
1911
MLS® Number 
A2346933
Status 
Active
Property Tax 
$3,341
Maintenance Fees 
N/A
Sq Ft Source 
N/A
Friends & Family
Recent Activity
an hour agoListing first seen on site
8 hours agoListing updated with changes from the MLS®
General Features
Acres 
0.06
Levels 
One
Parking 
On Street
Property Sub Type 
Single Family Residence
SqFt Above 
765
SqFt Below 
220
Style 
Bungalow
Zoning 
RC-2
Interior Features
Appliances 
DishwasherDryerFreezerRange HoodRefrigeratorWasher
Basement 
FullFinished
Flooring 
CarpetHardwoodLaminate
Heating 
Forced AirNatural Gas
Interior 
Breakfast BarBuilt-in FeaturesCeiling Fan(s)Crown MoldingHigh CeilingsOpen FloorplanStorageWalk-In Closet(s)
Laundry Features 
Main Level
Window Features 
Window Coverings
2pc Ensuite bath 
Dimensions - 4`11" x 4`3"Level - Main
4pc Bathroom 
Dimensions - 8`7" x 8`5"Level - Main
Bedroom 
Dimensions - 7`10" x 7`8"Level - Basement
Bedroom - Primary 
Dimensions - 16`11" x 8`5"Level - Main
Dining Room 
Dimensions - 11`1" x 10`7"Level - Main
Furnace/Utility Room 
Dimensions - 14`10" x 6`11"Level - Basement
Kitchen 
Dimensions - 10`6" x 9`4"Level - Main
Living Room 
Dimensions - 16`1" x 10`7"Level - Main
Walk-In Closet 
Dimensions - 4`11" x 4`0"Level - Main
Save
Ask
Tour
Hide
Share
Exterior Features
Construction Details 
Vinyl SidingFrame
Exterior 
Fire PitPrivate Yard
Fencing 
Fenced
Frontage 
7.62M 25`0"
Lot Features 
Back YardLandscapedMany Trees
Other Structures 
Shed(s)
Patio And Porch 
DeckFront Porch
Roof 
ShingleAsphalt
Windows/Doors 
Window Coverings
Community Features
Community Features 
ParkPlaygroundTennis Court(s)
Listing courtesy of Trung Bien of eXp Realty

Listing information is provided by Participants of the Alberta One Realty Listing Services (Pillar 9). IDX information is provided exclusively for personal, non-commercial use, and may not be used for any purpose other than to identify prospective properties consumers may be interested in purchasing. Information is deemed reliable but not guaranteed. Copyright 2026, Alberta One Realty Listing Services (Pillar 9)
Last checked 2026-09-22 06:23 PM UTC

Neighborhood & Commute
Source: Walkscore
Save
Ask
Tour
Hide
Share