Save
Ask
Tour
Hide
Share
$839,000
9 Days On Site

11204 Wilson Road SE
Calgary, AB T2J 2E2

For Sale|Single Family Residence|Active
4
Beds
2
Total Baths
2
Full Baths
1,140.98
SqFt
$735
/SqFt
1968
Built
Subdivision:
Willow Park
County:
Calgary

Due to the health concerns created by Coronavirus we are offering personal 1-1 online video walkthough tours where possible.
Call Now: 403-775-6950
Is this the listing for you? We can help make it yours.
403-775-6950
Upcoming Open Houses
Due to COVID-19, we recommend you verify Open Houses before attending.
Sat, Oct 3, 1:00 PM - 3:00 PM
11204 Wilson Road SE11204 Wilson Road SE11204 Wilson Road SE11204 Wilson Road SE
Save
Ask
Tour
Hide
Share

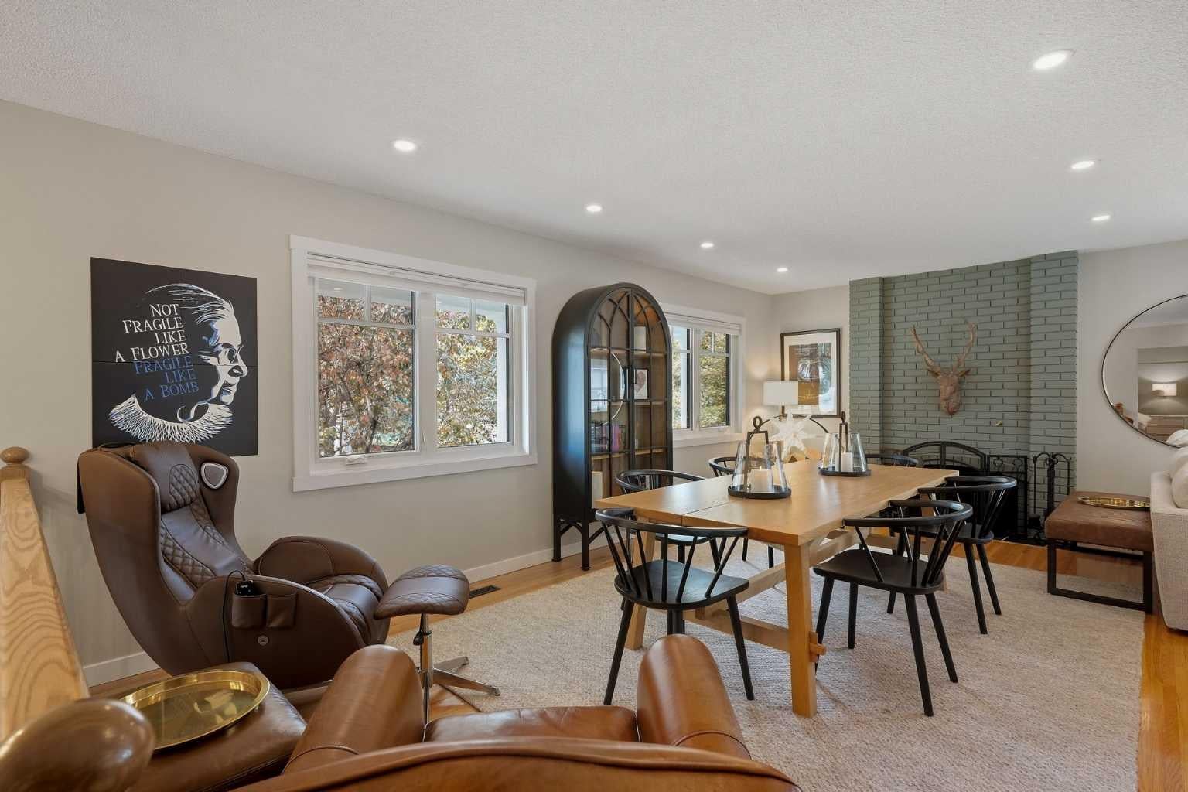
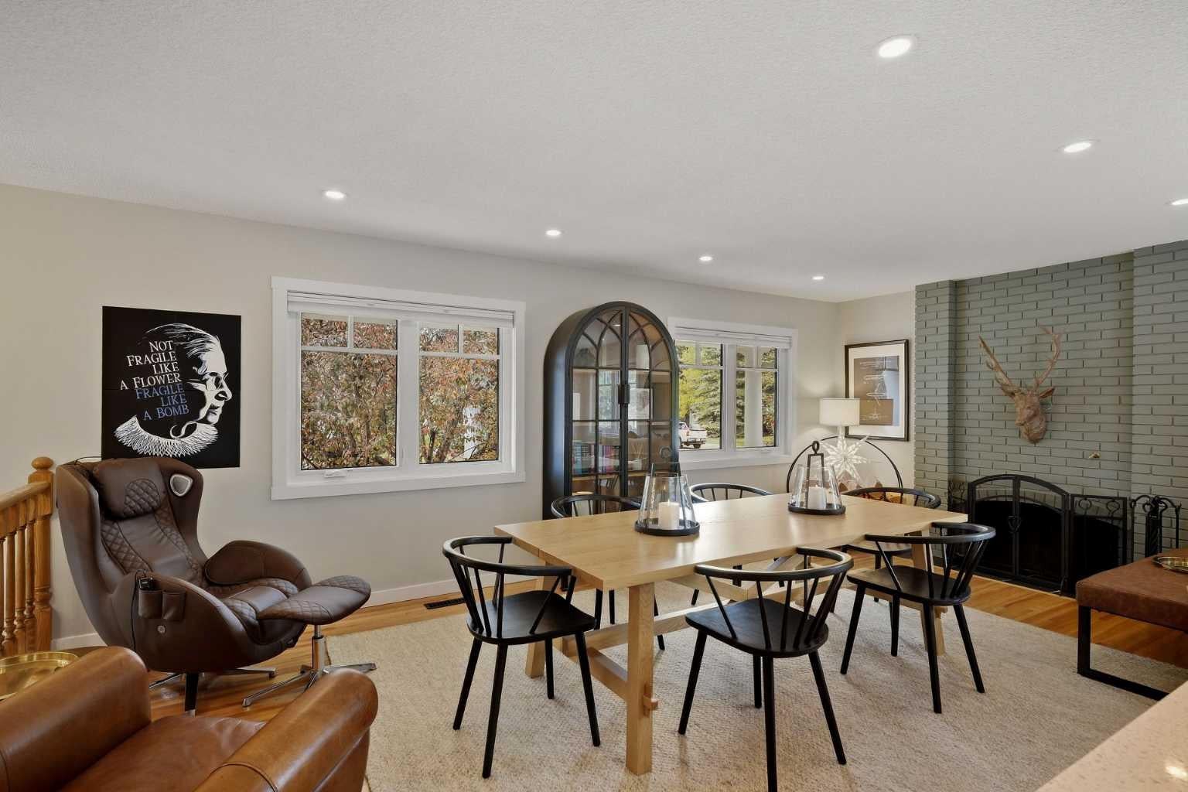
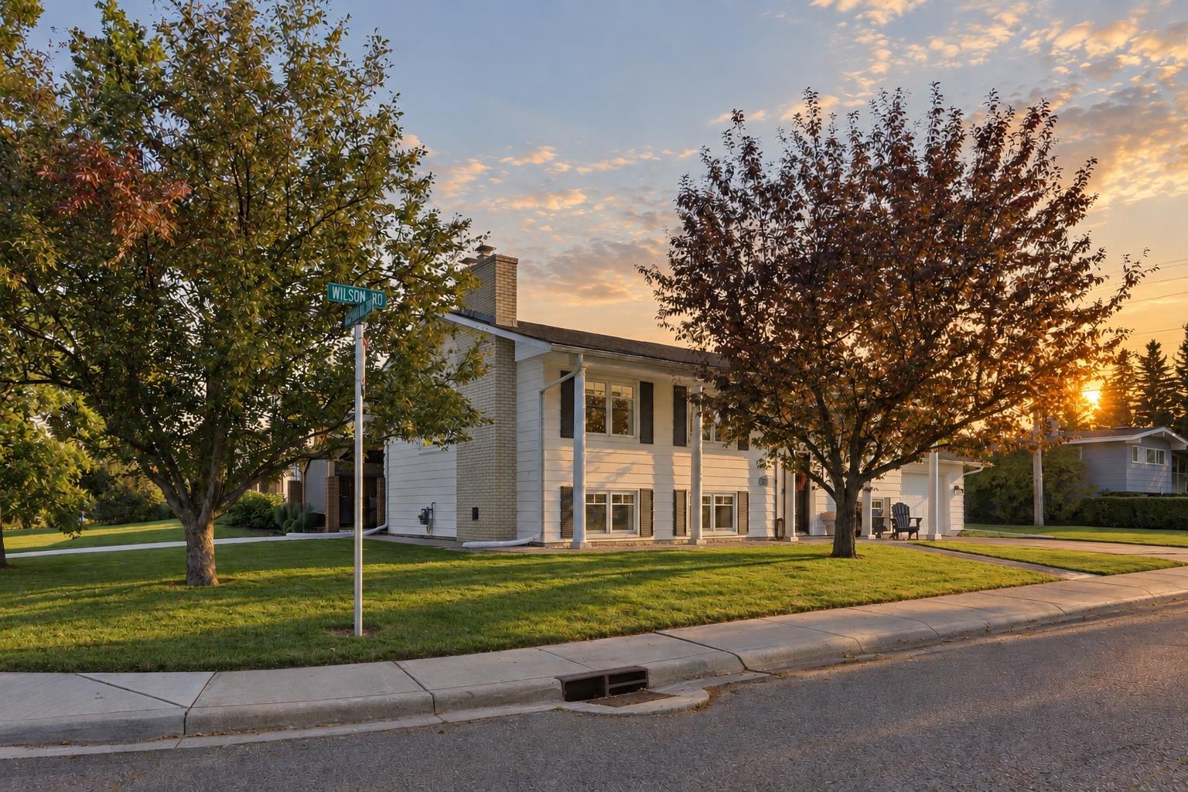
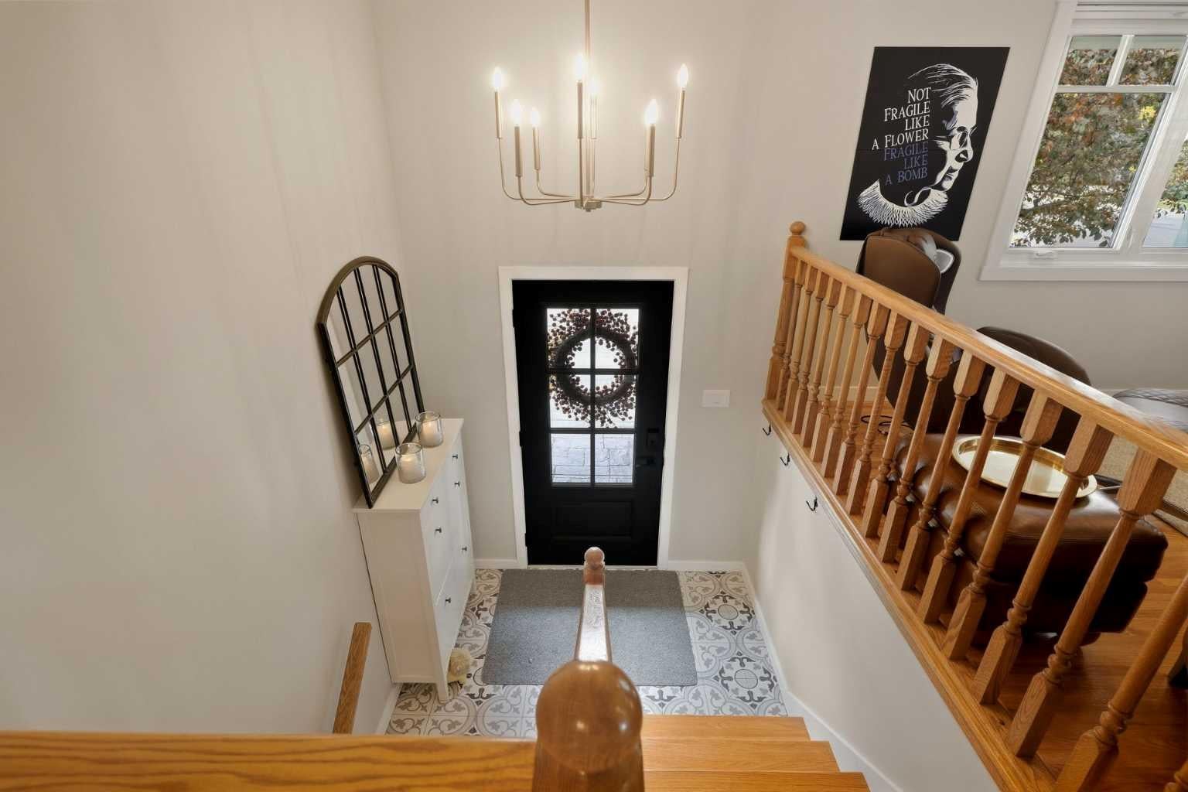
OPEN HOUSE THIS SATURDAY, OCTOBER 3 FROM 1-3PM!!! This extensively renovated four bedroom, two bathroom Keith-built home is located in the heart of Willow Park. The kitchen has been fully renovated and opened to the living and dining areas, creating a bright open-concept main floor. Both bathrooms were custom remodelled with dual sinks in the main floor bathroom, and the basement has been completely renovated, with huge windows spanning the walls in each room. Major exterior improvements include triple-pane windows and a new roof in 2019. The exterior was repainted in 2020, with the trim refreshed in 2026. Stamped-concrete sidewalks, a new paved side driveway perfect for RV or additional parking and soft exterior lighting complete the outdoor updates. The home also features R-60 attic insulation, smart lighting and smart entry locks. Recent system upgrades include a hot water tank in 2020, central air conditioning in 2023, plus a water softener and radon-mitigation system in 2024. The oversized double attached garage has been upgraded with spray-foam insulation and blueboard drywall. The electrical system has also been fully redone. Exterior security cameras provide added peace of mind. Located on a large lot with two yards, all you need to do is move in and enjoy your new home for years to come.

Save
Ask
Tour
Hide
Share
Listing Snapshot
Price 
$839,000
Days On Site 
9 Days
Bedrooms 
4
Inside Area (SqFt) 
1,140.98 sqft
Total Baths 
2
Full Baths 
2
Partial Baths 
N/A
Lot Size 
0.14 Acres
Year Built 
1968
MLS® Number 
A2346914
Status 
Active
Property Tax 
$5,160
Maintenance Fees 
N/A
Sq Ft Source 
N/A
Friends & Family
Recent Activity
a week agoListing first seen on site
a week agoListing updated with changes from the MLS®
General Features
Acres 
0.14
Attached Garage 
Yes
Garage 
Yes
Garage Spaces 
2
Levels 
One
Parking 
AttachedGarageGarage Door Opener
Parking Spaces 
6
Property Sub Type 
Single Family Residence
SqFt Above 
1141.09
SqFt Below 
960.26
Style 
Bi-Level
Zoning 
R-CG
Interior Features
Appliances 
Built-In Electric RangeConvection OvenElectric CooktopElectric OvenENERGY STAR Qualified FreezerMicrowaveRefrigeratorWasher/Dryer StackedOven
Basement 
FullFinished
Cooling 
Central Air
Fireplace 
Yes
Fireplace Features 
BasementElectricLiving RoomRecreation RoomWood Burning
Fireplaces 
2
Flooring 
Ceramic TileHardwoodVinyl
Heating 
Forced AirNatural Gas
Interior 
ChandelierKitchen IslandStorage
Laundry Features 
Electric Dryer HookupSee Remarks
4pc Bathroom 
Dimensions - 4`10" x 7`7"Level - Basement
4pc Ensuite bath 
Dimensions - 7`2" x 7`11"Level - Main
Bedroom 
Dimensions - 10`3" x 11`0"Level - Basement
Bedroom - Primary 
Dimensions - 10`11" x 13`0"Level - Main
Dining Room 
Dimensions - 10`3" x 12`4"Level - Main
Furnace/Utility Room 
Dimensions - 9`10" x 14`8"Level - Basement
Game Room 
Dimensions - 20`0" x 19`10"Level - Basement
Hall 
Dimensions - 17`0" x 9`9"Level - Main
Kitchen 
Dimensions - 14`1" x 11`7"Level - Main
Living Room 
Dimensions - 10`8" x 20`2"Level - Main
Save
Ask
Tour
Hide
Share
Exterior Features
Construction Details 
Aluminum SidingConcreteFrame
Exterior 
BarbecueGas Grill
Frontage 
45.72M 150`0"
Lot Features 
Back YardCorner LotFront YardWooded
Other Structures 
Gazebo
Patio And Porch 
Deck
Roof 
ShingleAsphalt
Community Features
Community Features 
GolfParkPlaygroundPoolSidewalksStreet LightsTennis Court(s)
Listing courtesy of Melissa Sanregret of Real Broker

Listing information is provided by Participants of the Alberta One Realty Listing Services (Pillar 9). IDX information is provided exclusively for personal, non-commercial use, and may not be used for any purpose other than to identify prospective properties consumers may be interested in purchasing. Information is deemed reliable but not guaranteed. Copyright 2026, Alberta One Realty Listing Services (Pillar 9)
Last checked 2026-10-02 12:52 AM UTC

Neighborhood & Commute
Source: Walkscore
Save
Ask
Tour
Hide
Share