Save
Ask
Tour
Hide
Share
$825,000
8 Days On Site

10704 Maplecrest Road SE
Calgary, AB T2J 1X9

For Sale|Single Family Residence|Active
3
Beds
3
Total Baths
3
Full Baths
1,370.7
SqFt
$602
/SqFt
1967
Built
Subdivision:
Maple Ridge
County:
Calgary

Due to the health concerns created by Coronavirus we are offering personal 1-1 online video walkthough tours where possible.
Call Now: 403-775-6950
Is this the listing for you? We can help make it yours.
403-775-6950
10704 Maplecrest Road SE10704 Maplecrest Road SE10704 Maplecrest Road SE10704 Maplecrest Road SE
Save
Ask
Tour
Hide
Share

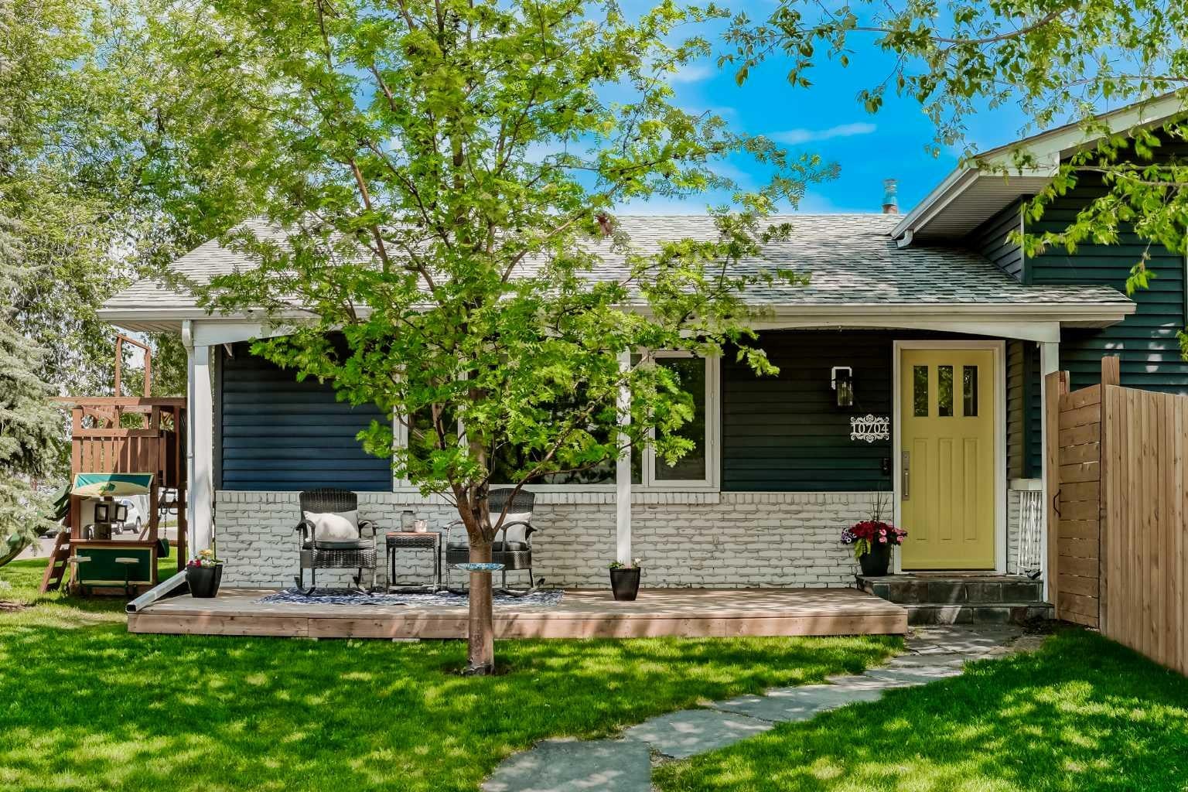
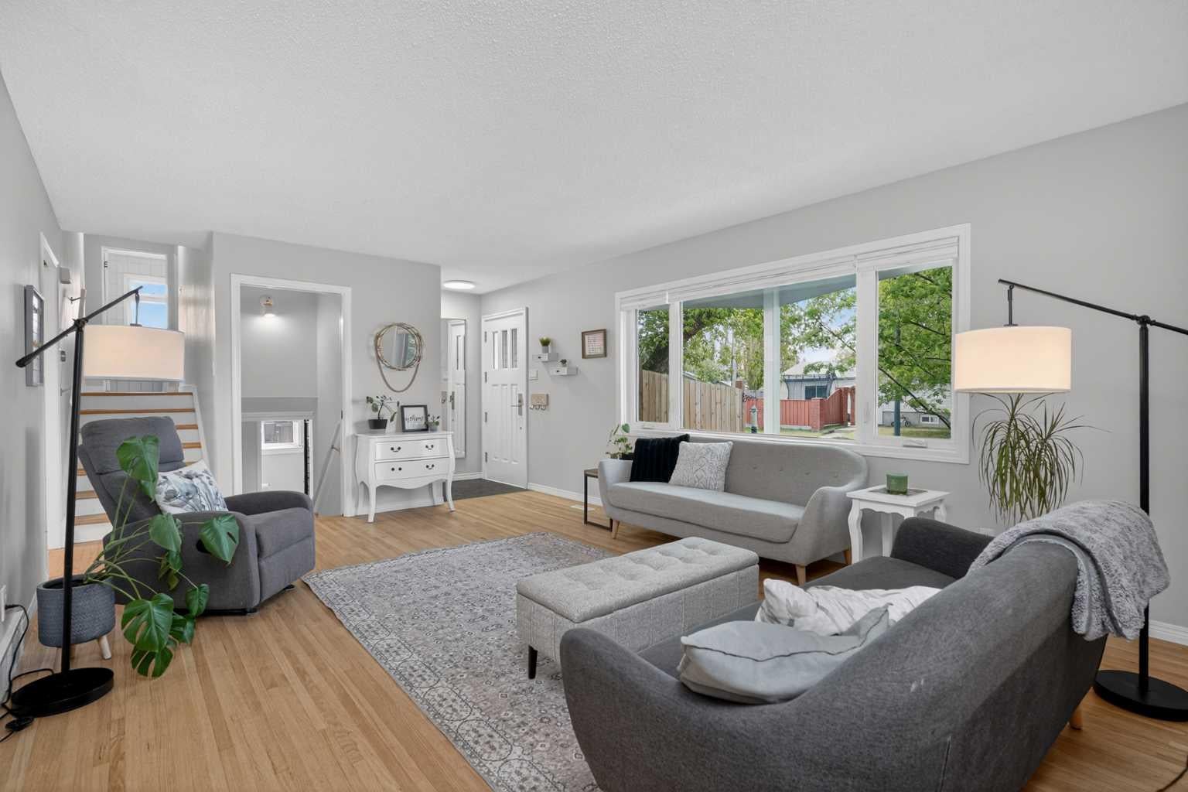
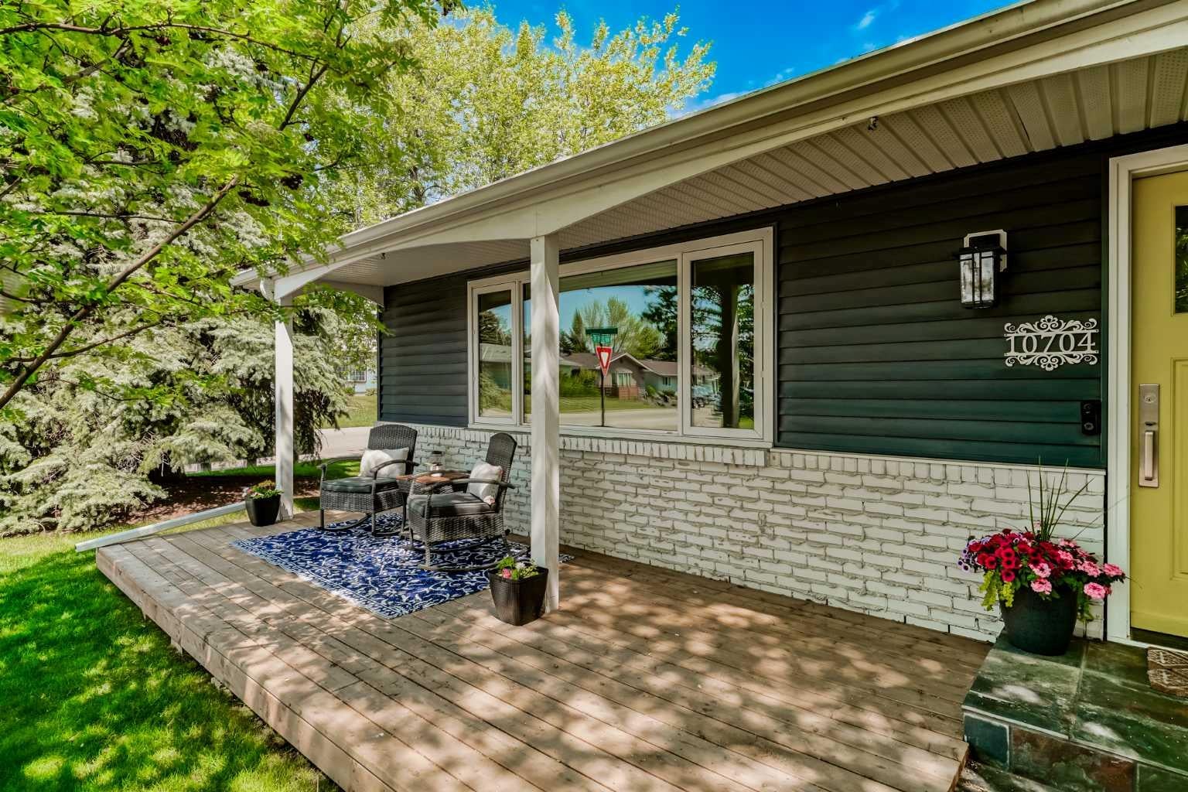
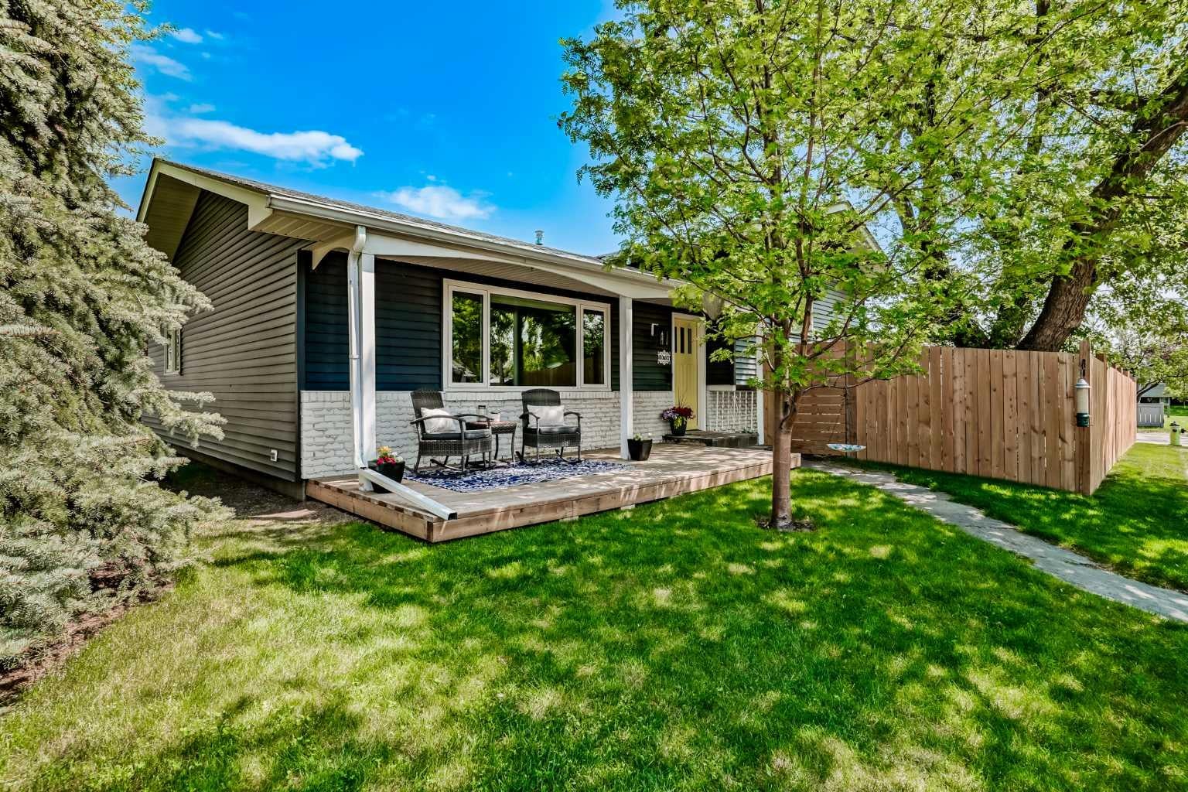
Welcome to 10704 Maplecrest Road, in one of the best locations in Maple Ridge. This 4-level split sits on a beautiful, quiet, corner lot with south backyard exposure, giving you sun all day long. Refinished hardwood floors run throughout the main level, and the updated kitchen features refinished cabinets, granite counters, newer appliances (2023), and tons of storage space with built-in cabinetry. The eat-in area is great for informal meals, and the main floor laundry and mudroom are a rare, convenient feature for busy families. This home has been meticulously maintained with an extensive list of recent updates: new AC and furnace (2023), new vinyl siding (2025), new basement windows x3 (2024), new fencing, multiple decks, and irrigation, a new garage door and opener (2023), new flooring and shower added to the downstairs bath, plus a refreshed floor and vanity in the primary ensuite. Upstairs offers 3 bedrooms, including a primary with a full ensuite, plus a full family bath on this level. The lower third level features a family room with gas fireplace, wet bar, and flex space to use as you please. The basement offers an open recreation area, a workshop, and great additional storage. A playground is just half a block away, and Maple Ridge golf course is just a short drive. This property is a great opportunity to get into a neighbourhood with a desirable elementary school and into a clean, move-in-ready home at an affordable price!

Save
Ask
Tour
Hide
Share
Listing Snapshot
Price 
$825,000
Days On Site 
8 Days
Bedrooms 
3
Inside Area (SqFt) 
1,370.7 sqft
Total Baths 
3
Full Baths 
3
Partial Baths 
N/A
Lot Size 
0.13 Acres
Year Built 
1967
MLS® Number 
A2346886
Status 
Active
Property Tax 
$4,891
Maintenance Fees 
N/A
Sq Ft Source 
N/A
Friends & Family
Recent Activity
4 days agoStatus changed to Active
4 days agoListing updated with changes from the MLS®
a week agoListing first seen on site
General Features
Acres 
0.13
Garage 
Yes
Garage Spaces 
2
Parking 
Garage
Parking Spaces 
2
Property Sub Type 
Single Family Residence
Style 
4 Level Split
Zoning 
R-CG
Interior Features
Appliances 
DishwasherRange HoodRefrigeratorWasher/DryerWine Refrigerator
Basement 
FullFinished
Cooling 
Central Air
Fireplace 
Yes
Fireplace Features 
Family RoomGas
Fireplaces 
1
Flooring 
CarpetHardwoodVinyl
Heating 
Forced Air
Interior 
Built-in FeaturesWet Bar
Laundry Features 
In UnitLaundry RoomMain LevelSink
Window Features 
Window Coverings
3pc Bathroom 
Dimensions - 7`6" x 4`11"Level - Upper
3pc Ensuite bath 
Dimensions - 10`0" x 7`6"Level - Upper
Bedroom 
Dimensions - 12`8" x 8`7"Level - Upper
Bedroom - Primary 
Dimensions - 11`9" x 13`3"Level - Upper
Covered Porch 
Dimensions - 8`0" x 18`11"Level - Main
Dining Room 
Dimensions - 13`1" x 8`7"Level - Main
Entrance 
Dimensions - 4`3" x 6`3"Level - Main
Family Room 
Dimensions - 16`10" x 17`11"Level - Lower
Furnace/Utility Room 
Dimensions - 6`11" x 12`4"Level - Basement
Game Room 
Dimensions - 21`7" x 14`11"Level - Basement
Hobby Room 
Dimensions - 7`10" x 9`6"Level - Basement
Kitchen With Eating Area 
Dimensions - 14`2" x 12`8"Level - Main
Laundry 
Dimensions - 12`8" x 7`2"Level - Main
Living Room 
Dimensions - 18`11" x 13`4"Level - Main
Nook 
Dimensions - 11`7" x 8`4"Level - Lower
Other 
Dimensions - 2`9" x 5`9"Level - Lower
Storage 
Dimensions - 3`0" x 11`9"Level - Basement
Save
Ask
Tour
Hide
Share
Exterior Features
Construction Details 
BrickVinyl Siding
Exterior 
Private Yard
Fencing 
Fenced
Frontage 
25.95M 85`2"
Lot Features 
Back YardCorner LotLandscaped
Patio And Porch 
DeckFront Porch
Roof 
ShingleAsphalt
Windows/Doors 
Window Coverings
Community Features
Community Features 
ParkPlaygroundSidewalksStreet Lights
Listing courtesy of Lindsay Jacobsen of Real Broker

Listing information is provided by Participants of the Alberta One Realty Listing Services (Pillar 9). IDX information is provided exclusively for personal, non-commercial use, and may not be used for any purpose other than to identify prospective properties consumers may be interested in purchasing. Information is deemed reliable but not guaranteed. Copyright 2026, Alberta One Realty Listing Services (Pillar 9)
Last checked 2026-09-30 06:04 PM UTC

Neighborhood & Commute
Source: Walkscore
Save
Ask
Tour
Hide
Share