Save
Ask
Tour
Hide
Share
$235,000
9 Days On Site

3311 58 Street NW 26
Edmonton, AB T6L 6X3

For Sale|Townhouse|Active
3
Beds
2
Total Baths
1
Full Bath
1
Partial Bath
1,218
SqFt
$193
/SqFt
1993
Built
Subdivision:
Tawa
County:
Edmonton

Due to the health concerns created by Coronavirus we are offering personal 1-1 online video walkthough tours where possible.
Call Now: 403-775-6950
Is this the listing for you? We can help make it yours.
403-775-6950
3311 58 Street NW 263311 58 Street NW 263311 58 Street NW 263311 58 Street NW 26
Save
Ask
Tour
Hide
Share

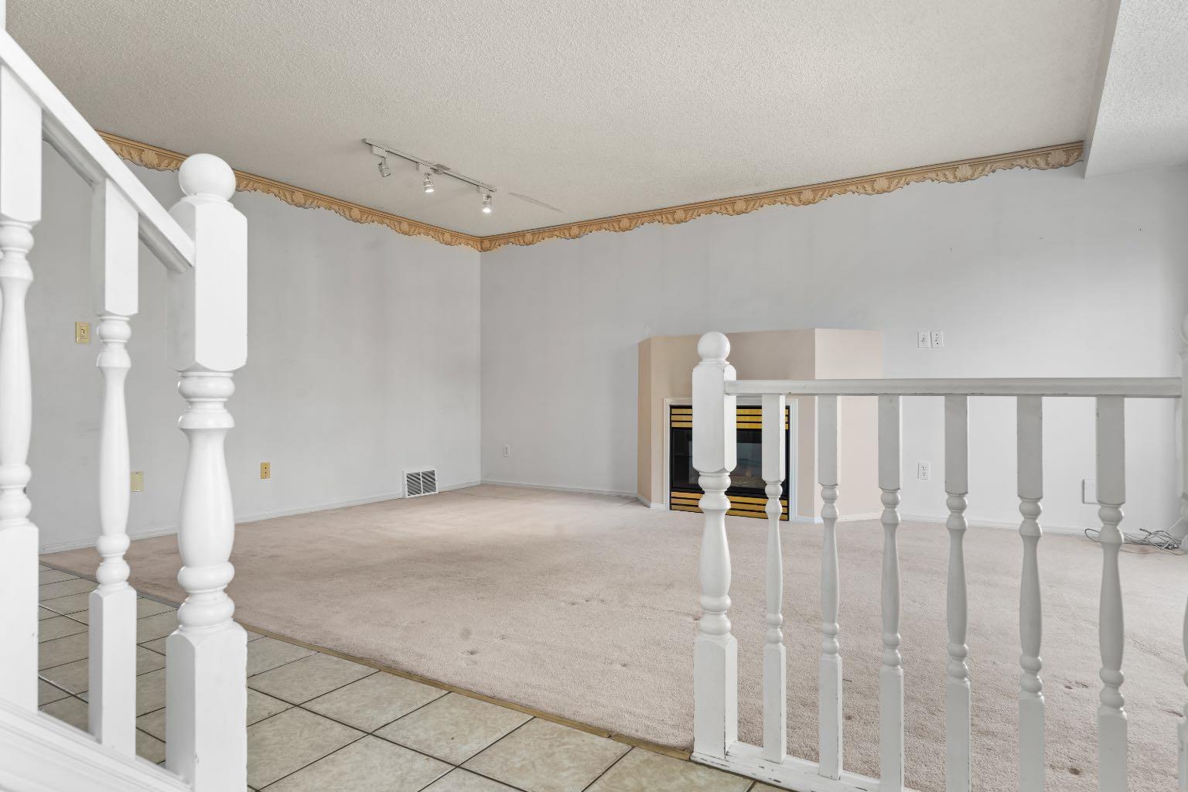
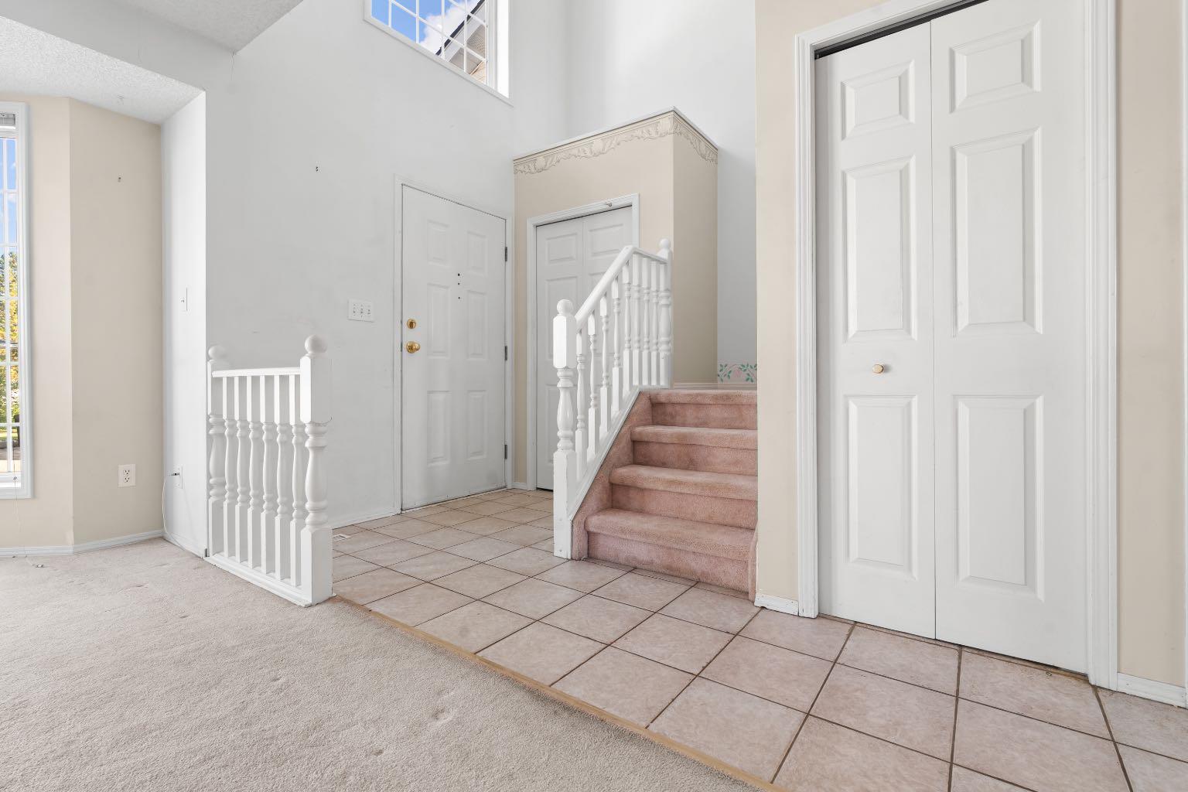
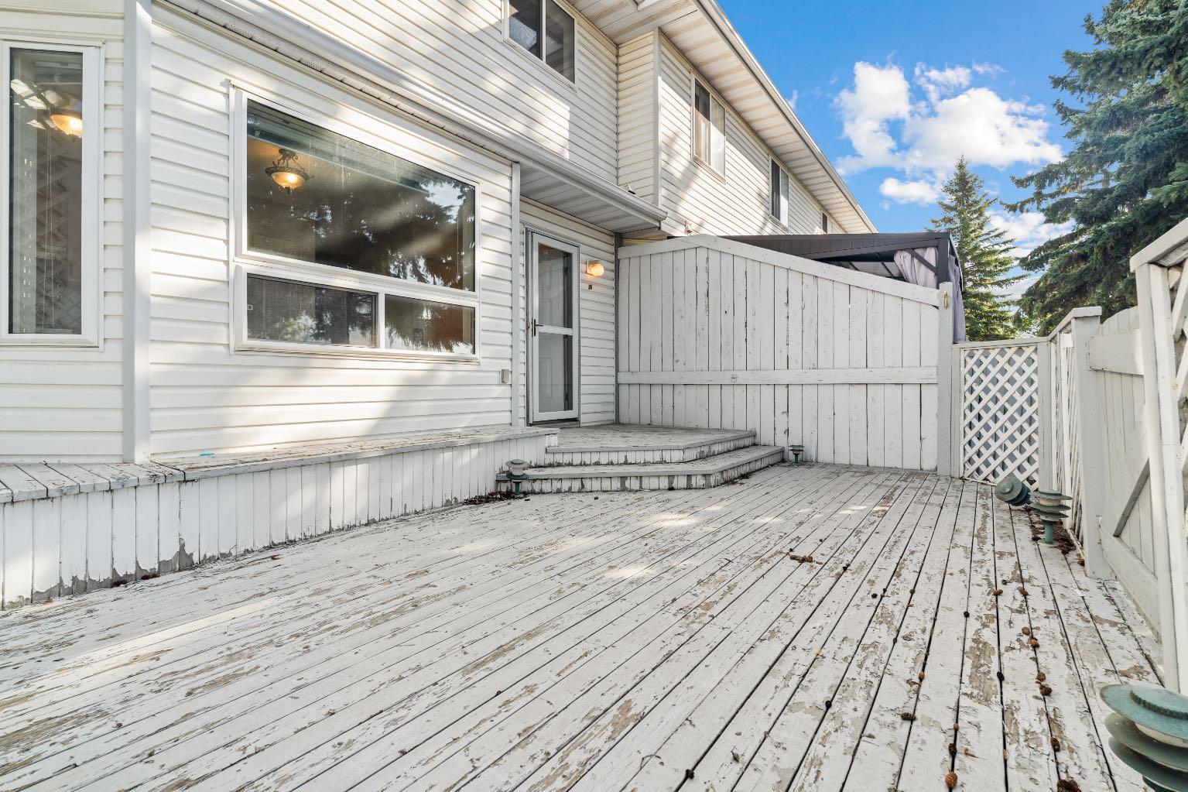
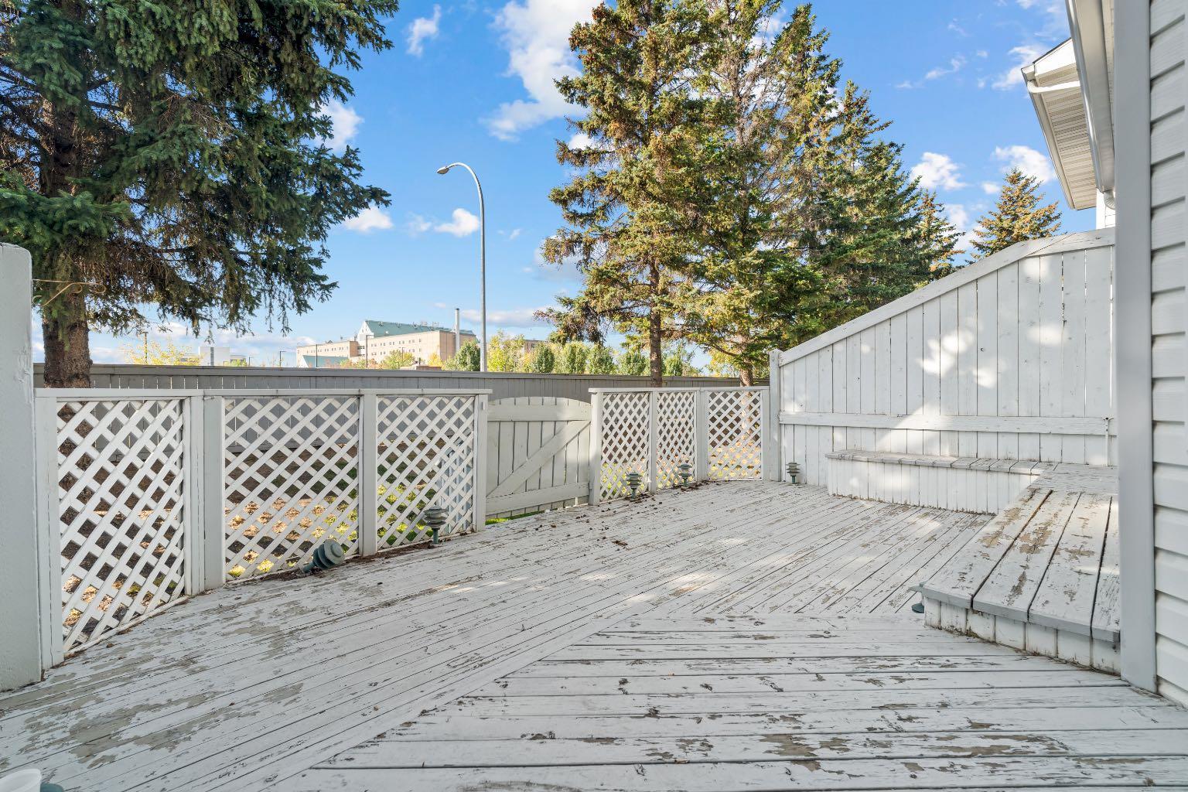
IDEAL LOCATION JUST STEPS FROM THE GREY NUNS HOSPITAL! This 3-bedroom, 1.5-bathroom townhouse offers a functional layout and an unbeatable location for families or anyone looking to be close to everyday amenities. Step inside to a spacious living and dining area featuring a cozy gas fireplace, creating a welcoming space to relax or entertain. At the back of the home, the kitchen overlooks a good-sized deck, perfect for enjoying your morning coffee or summer evenings. The rear-facing window also offers a convenient view toward the hospital. Upstairs, you'll find a generous primary bedroom, two additional bedrooms, and a full 4-piece bathroom. The undeveloped basement provides plenty of potential for future development, storage, or additional living space. With 2 parking stalls located directly in front of the unit, convenience is at your doorstep. Located close to Grey Nuns Hospital, shopping, schools, parks, and other amenities, this townhouse offers a fantastic opportunity in a highly convenient location.

Save
Ask
Tour
Hide
Share
Listing Snapshot
Price 
$235,000
Days On Site 
9 Days
Bedrooms 
3
Inside Area (SqFt) 
1,218 sqft
Total Baths 
2
Full Baths 
1
Partial Baths 
1
Lot Size 
N/A
Year Built 
1993
MLS® Number 
A2346854
Status 
Active
Property Tax 
$2,782.65
Maintenance Fees 
$698.48 monthly
Sq Ft Source 
N/A
Friends & Family
Recent Activity
yesterdayPrice changed to $235,000
2 days agoListing updated with changes from the MLS®
a week agoListing first seen on site
General Features
Levels 
Two
Parking 
Assigned
Parking Spaces 
2
Pets 
Yes
Property Sub Type 
Townhouse
Style 
Townhouse
Zoning 
29
Interior Features
Appliances 
DishwasherMicrowaveRefrigeratorCooktop
Basement 
FullUnfinishedSump Pump
Fireplace 
Yes
Fireplace Features 
Gas
Fireplaces 
1
Flooring 
CarpetLaminate
Heating 
Forced Air
Interior 
Pantry
Laundry Features 
In Basement
2pc Bathroom 
Dimensions - 0`0" x 0`0"Level - Main
4pc Bathroom 
Dimensions - 0`0" x 0`0"Level - Second
Bedroom 
Dimensions - 11`2" x 9`2"Level - Second
Bedroom - Primary 
Dimensions - 12`2" x 12`0"Level - Second
Dining Room 
Dimensions - 12`3" x 7`2"Level - Main
Kitchen 
Dimensions - 12`4" x 8`8"Level - Main
Living Room 
Dimensions - 12`8" x 12`1"Level - Main
Save
Ask
Tour
Hide
Share
Exterior Features
Construction Details 
Asphalt
Exterior 
None
Patio And Porch 
Deck
Roof 
Asphalt
Community Features
Association Amenities 
None
Maintenance Fee 
$349.24
Maintenance Fee Frequency 
Monthly
Additional Maintenance Fee 
$349.24
Additional Maintenance Fee Frequency 
Monthly
Community Features 
NoneParkSidewalks
Listing courtesy of Dani Zietarsky of RE/MAX real estate central alberta

Listing information is provided by Participants of the Alberta One Realty Listing Services (Pillar 9). IDX information is provided exclusively for personal, non-commercial use, and may not be used for any purpose other than to identify prospective properties consumers may be interested in purchasing. Information is deemed reliable but not guaranteed. Copyright 2026, Alberta One Realty Listing Services (Pillar 9)
Last checked 2026-09-30 06:15 PM UTC

Neighborhood & Commute
Source: Walkscore
Save
Ask
Tour
Hide
Share