


2 Deer Lane Road SECalgary, AB T2J 5V7
Due to the health concerns created by Coronavirus we are offering personal 1-1 online video walkthough tours where possible.
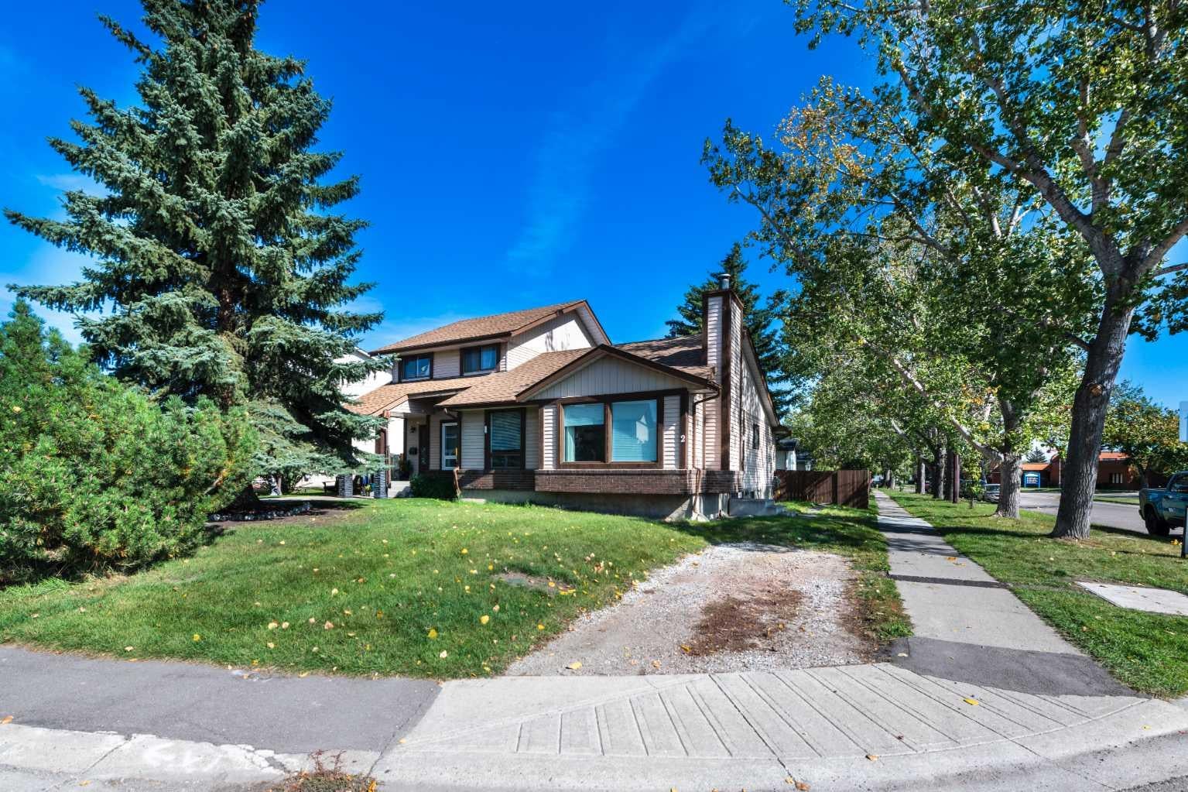
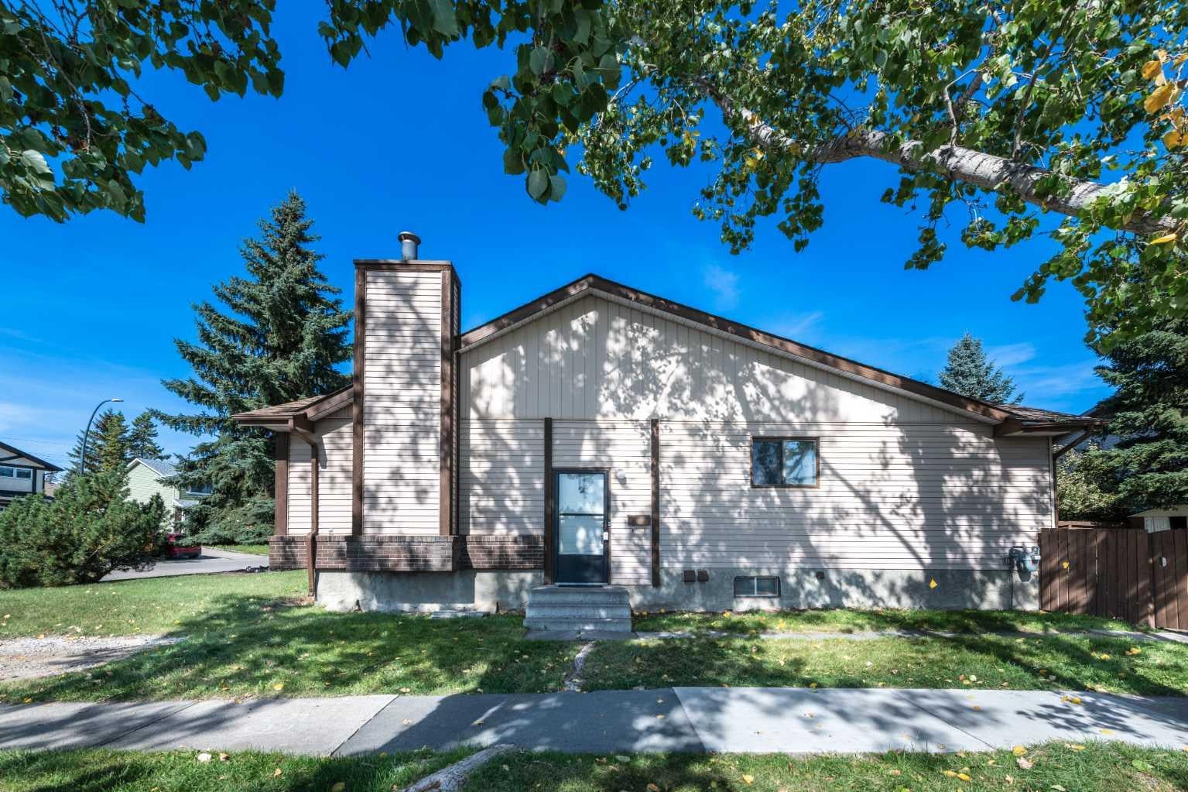
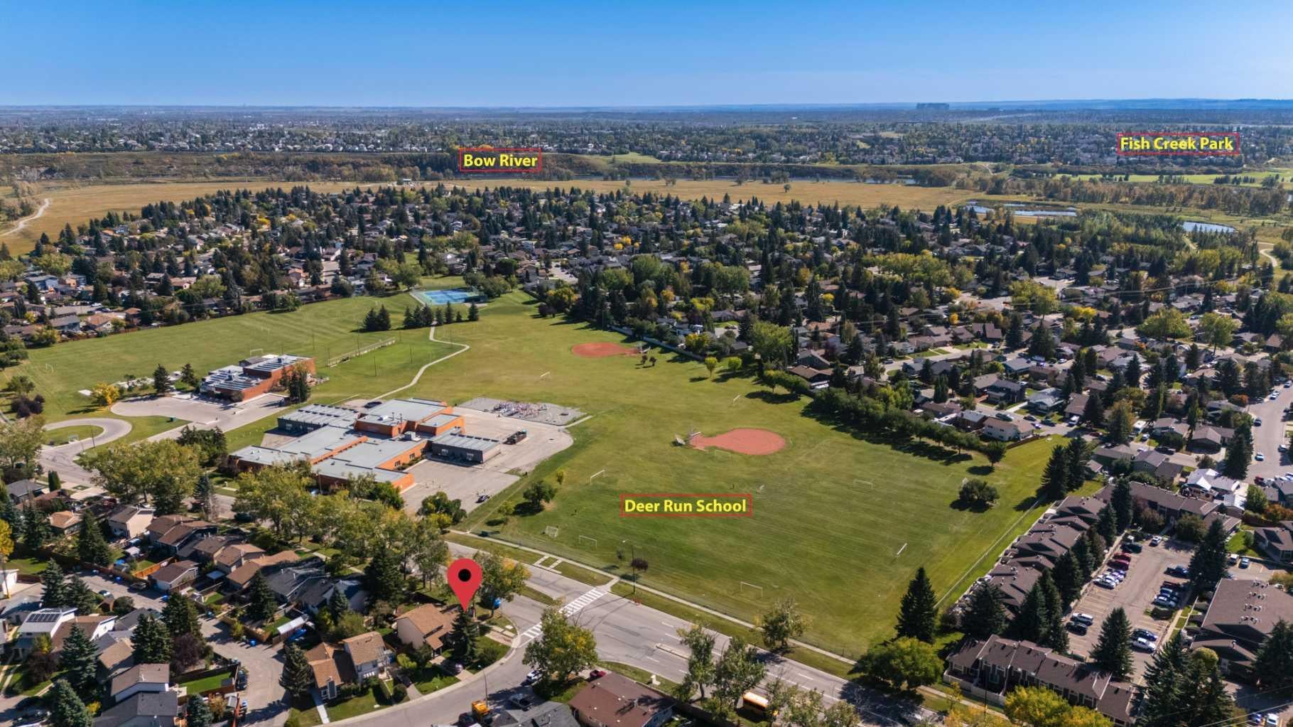
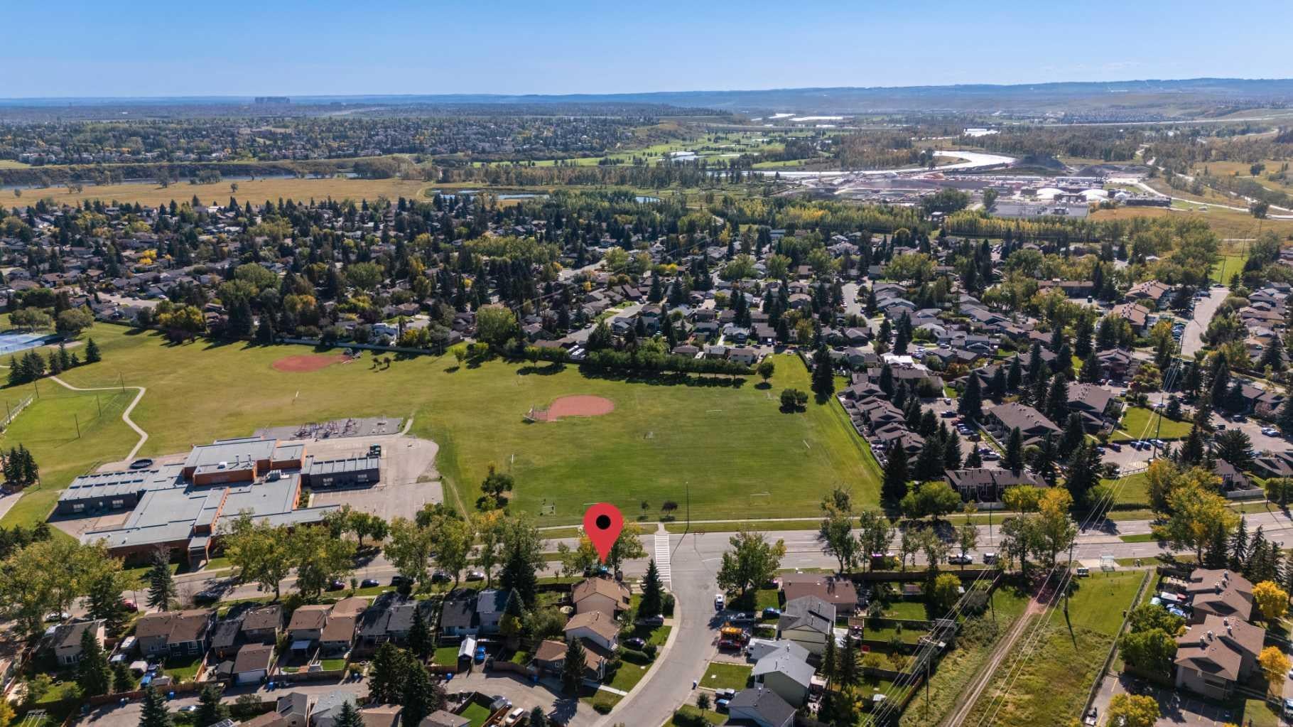
Unlock the potential in this bungalow half duplex, across the street from the local elementary school, huge area park and community centre, in the well established and sought-after family friendly community of Deer Run, which is adjacent to Fish Creek Provincial Park. Whether you're an investor, renovator, or buyer looking to build equity, this is a rare opportunity to transform a great family friendly and affordable home in one of Calgary's most established and desirable neighbourhoods, with a location that’s hard to beat. This functional floor plan offers 3 bedrooms, a spacious living room with wood burning fireplace and bright west facing windows, roomy kitchen with sunny eating nook, 4 piece main bath PLUS a 2 piece ensuite bath. The lower level is finished with a large rec room area and is already is plumbed for a full bath, adding functionally and options for future re-development. There is enough undeveloped space here that if you added egress windows then you could build 1 or 2 more bedrooms. Located close to Fish Creek Provincial Park and its extensive network of walking and cycling pathways, recreation is right at your doorstep - Sikome Lake, the Bow River and its renowned fly fishing, Hull’s Wood, soccer fields, baseball diamonds, tennis courts & playgrounds, too! Deer Run Elementary is just a stone’s throw away, and the junior high is just up the road in Deer Ridge. The active Deer Run Community Association offers year-round programming, before & after school care, squash courts, a skate park & winter ice rink. Bring your renovation ideas and unlock the incredible potential this home and location have to offer. Quick possession available – Bring your ideas and book your showing today!
| 6 days ago | Listing first seen on site | |
| 6 days ago | Listing updated with changes from the MLS® |

Listing information is provided by Participants of the Alberta One Realty Listing Services (Pillar 9). IDX information is provided exclusively for personal, non-commercial use, and may not be used for any purpose other than to identify prospective properties consumers may be interested in purchasing. Information is deemed reliable but not guaranteed. Copyright 2026, Alberta One Realty Listing Services (Pillar 9)
Last checked 2026-09-27 02:56 PM UTC